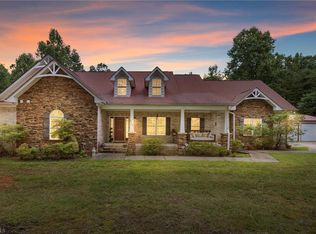
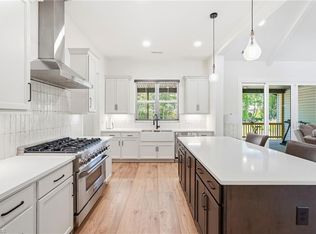
Beautifully maintained, move-in-ready home situated on 1.14 acres in NW Guilford County! This spacious 3-bedroom, 2.5-bath home with loft area offers a functional floor plan with plenty of room to live, work, and entertain. The main level features the primary suite, a generously sized kitchen with an eat-in area, and a formal dining room perfect for hosting gatherings. Upstairs, you'll find two additional bedrooms and a versatile loft that can serve as a home office, playroom, media room, or additional living space. All three bedrooms feature walk-in closets, providing abundant storage throughout. Enjoy the convenience of a 3-car garage, a storage building, and a fenced-in backyard with plenty of room for pets, play, gardening, or outdoor entertaining. This well-maintained home combines modern comfort, generous living space, move-in-ready convenience and low county taxes. Don't miss your opportunity to own this exceptional property!
For sale
$672,000
5009 Labella Ct, Kernersville, NC 27284
3beds
2,869sqft
:
Get pre-qualified$4,063/mo
Stick/Site Built, Residential, Single Family Residence
Built in 2019
1.14 Acres Lot
$652,500 Zestimate®
$--/sqft
$50/mo HOA
What's special
Loft areaPrimary suiteStorage buildingFunctional floor plan
- 53 days |
- 656 |
- 30 |
Zillow last checked:
Listing updated:
Listed by:
Matt Ingram 336-209-0817,
Real Broker LLC,
Diana Silva 336-355-4620,
Real Broker LLC
Source: Triad MLS,MLS#: 1222977
Facts & features
Interior
Bedrooms & bathrooms
- Bedrooms: 3
- Bathrooms: 3
- Full bathrooms: 2
- 1/2 bathrooms: 1
- Main level bathrooms: 2
Primary bedroom
- Level: Main
- Dimensions: 16.17 x 15.75
Bedroom 2
- Level: Upper
- Dimensions: 12.5 x 16.42
Bedroom 3
- Level: Upper
- Dimensions: 12.58 x 15.83
Bonus room
- Level: Upper
- Dimensions: 31.17 x 15
Breakfast
- Level: Main
- Dimensions: 12.67 x 12.42
Entry
- Level: Main
- Dimensions: 9 x 12.58
Kitchen
- Level: Main
- Dimensions: 12.67 x 16.42
Laundry
- Level: Main
- Dimensions: 6.08 x 10.08
Living room
- Level: Main
- Dimensions: 12.75 x 29.17
Heating
- Fireplace(s), Forced Air, Zoned, Natural Gas
Cooling
- Central Air
Appliances
- Included: Microwave, Convection Oven, Cooktop, Disposal, Exhaust Fan, Instant Hot Water, Free-Standing Range, Gas Water Heater, Tankless Water Heater
- Laundry: Dryer Connection, Main Level, Washer Hookup
Features
- Built-in Features, Ceiling Fan(s), Dead Bolt(s), Kitchen Island, Pantry, Solid Surface Counter
- Flooring: Carpet, Tile, Wood
- Has basement: No
- Number of fireplaces: 1
- Fireplace features: Gas Log, Living Room
Interior area
- Total structure area: 2,869
- Total interior livable area: 2,869 sqft
- Finished area above ground: 2,869
Property
Parking
- Total spaces: 3
- Parking features: Driveway, Paved, Garage Door Opener, Attached
- Attached garage spaces: 3
- Has uncovered spaces: Yes
Features
- Levels: Two
- Stories: 2
- Patio & porch: Porch
- Exterior features: Lighting
- Pool features: None
- Fencing: Fenced
Lot
- Size: 1.14 Acres
Details
- Additional structures: Storage
- Parcel number: 0230246
- Zoning: RS-40
- Special conditions: Owner Sale
Construction
Type & style
- Home type: SingleFamily
- Property subtype: Stick/Site Built, Residential, Single Family Residence
Materials
- Brick, Stone
- Foundation: Slab
Condition
- Year built: 2019
Utilities & green energy
- Sewer: Septic Tank
- Water: Well
Community & HOA
Community
- Security: Security Lights, Security System, Carbon Monoxide Detector(s), Smoke Detector(s)
- Subdivision: Labella
HOA
- Has HOA: Yes
- HOA fee: $50 monthly
Location
- Region: Kernersville
Financial & listing details
- Tax assessed value: $389,000
- Annual tax amount: $3,318
- Date on market: 6/12/2026
- Cumulative days on market: 39 days
- Listing agreement: Exclusive Right To Sell
- Listing terms: Cash,Conventional,FHA,VA Loan
- Exclusions: Livingroom Tv Mount
Estimated market value
$652,500
$620,000 - $685,000
$2,954/mo
Price history
| Date | Event | Price |
|---|---|---|
| 6/12/2026 | Listed for sale | $672,000+1.8% |
Source:  Triad MLS #1222977 Report a problem Triad MLS #1222977 Report a problem | ||
| 5/30/2026 | Listing removed | -- |
Source: Owner Report a problem | ||
| 4/11/2026 | Listed for sale | $660,000+75.5%$230/sqft |
Source: Owner Report a problem | ||
| 4/29/2020 | Sold | $376,160 |
Source: Triad MLS #954706 Report a problem | ||
Public tax history
| Year | Property taxes | Tax assessment |
|---|---|---|
| 2025 | $3,319 | $389,000 |
| 2024 | $3,319 +3% | $389,000 |
| 2023 | $3,222 | $389,000 |
| 2022 | $3,222 +22.1% | $389,000 +22.1% |
| 2021 | $2,639 | $318,600 |
Find assessor info on the county website
Monthly payment
Est. payment
Payment breakdown
Explore the cost of this home by adjusting the details. Changes won't be saved.Climate risks
Neighborhood: 27284
Nearby schools
GreatSchools rating
- 6/10Colfax Elementary SchoolGrades: PK-5Distance: 2.7 mi
- 9/10Northwest Guilford Middle SchoolGrades: 6-8Distance: 4.5 mi
- 9/10Northwest Guilford High SchoolGrades: 9-12Distance: 4.4 mi
Schools provided by the listing agent
- Elementary: Oak Ridge
- Middle: Northwest Guilford
- High: Northwest
Source: Triad MLS. This data may not be complete. We recommend contacting the local school district to confirm school assignments for this home.
- $482,9003 bd2 ba2.4k sqft5007 Labella Ct, Kernersville, NC 27284Off Market
- $486,6004 bd3 ba2.5k sqft5011 Labella Ct, Kernersville, NC 27284Off Market
- $572,8004 bd3 ba2.7k sqft5008 Labella Ct, Kernersville, NC 27284Off Market
- $576,7004 bd4 ba3.6k sqft5006 Labella Ct, Kernersville, NC 27284Off Market
- $513,2004 bd3 ba2.7k sqft5013 Labella Ct, Kernersville, NC 27284Off Market
- $556,4004 bd2 ba3.3k sqft5005 Labella Ct, Kernersville, NC 27284Off Market
- $511,9004 bd3 ba2.7k sqft5004 Labella Ct, Kernersville, NC 27284Off Market
- $515,5004 bd3 ba2.7k sqft5010 Labella Ct, Kernersville, NC 27284Off Market
A local agent can set up tours, give advice and negotiate with sellers.
A local lender can help you make sure your offer is ready when you are.
Similar homes
- $997,0004 bd4 ba3.2k sqft9127 County Line Rd, Kernersville, NC 27284For Sale
 MLS ID #1193876, Jessica Spivey. Triad MLS
 - $725,0004 bd4 ba3.7k sqft8205 Brotherstwo Rd, Colfax, NC 27235For Sale
 MLS ID #1229260, Carley Mann. Triad MLS
 - $645,0004 bd4 ba2.7k sqft7606 Monty Dr, Kernersville, NC 27284For Sale
 MLS ID #1222210, Lisa Seats. Triad MLS
 - $519,9004 bd3 ba2.7k sqft7614 Sir William Dr, Kernersville, NC 27284For Sale
 MLS ID #1222033, Mary Kate Foley. Triad MLS
 - $599,0004 bd3 ba3.1k sqft8419 Pheasant Ridge Dr, Colfax, NC 27235For SaleMLS ID #1224469, Linda K. Beck. Triad MLS
- $630,0003 bd3 ba2.2k sqft6721 Honeycutt Reserve Dr, Oak Ridge, NC 27310For SaleMLS ID #1228962, Sohaib Rehman. Triad MLS
- $660,0005 bd4 ba3.4k sqft4 Willow Oak Ct, Greensboro, NC 27408For SaleMLS ID #1228961, Hunter Crooks. Triad MLS
- $407,0003 bd3 ba2.5k sqft7179 Blackmoor Rd, Kernersville, NC 27284For SaleMLS ID #1222584, Amy Craver. Triad MLS
- $639,9004 bd3 ba2.8k sqft235 Joplin Dr, Winston Salem, NC 27107For SaleMLS ID #1229198, Mary Steele Allen. Triad MLS
- $650,0004 bd4 ba3.7k sqft8003 Hacker Dr, Stokesdale, NC 27357For SaleMLS ID #1228899, Emily Phipps. Triad MLS
- $519,9003 bd3 ba2.3k sqft8597 Bayron Dr, Colfax, NC 27235For SaleMLS ID #1212305, Alana Hernandez. Triad MLS
- $525,0004 bd3 ba2.8k sqft5612 Crooked Oak Dr, Summerfield, NC 27358For SaleMLS ID #1230008, Jeremiah Hawes. Triad MLS
- $425,9004 bd3 ba2.8k sqft991 Beesons Field Dr, Kernersville, NC 27284For SaleMLS ID #1228913, Stanley Jones. Triad MLS
- $535,0005 bd4 ba3k sqft7388 Deerhurst Ln, Kernersville, NC 27284For SaleMLS ID #1229449, Debbie Hill. Triad MLS
- $475,0003 bd3 ba2.4k sqft7632 Monty Dr, Kernersville, NC 27284For SaleMLS ID #1207519, Matthew Welch. Triad MLS
- $579,0004 bd3 ba3.1k sqft4938 Hackamore Rd, Greensboro, NC 27410For SaleMLS ID #1223004, Maggie Thorpe. Triad MLS
- $625,0004 bd4 ba2.7k sqft7105 Lambert Lake Rd, Stokesdale, NC 27357For SaleMLS ID #1219962, Sherry Speight. Triad MLS
- $589,0003 bd3 ba2.3k sqft7714 Dovefield Dr, Stokesdale, NC 27357For SaleMLS ID #1229473, Daniel Gibson. Triad MLS
- $496,5265 bd4 ba2.9k sqft2431 Redwood Hill Run, Kernersville, NC 27284For SaleMLS ID #1212023, Molly Myers. Triad MLS
- $569,9003 bd4 ba2.3k sqft7609 Sir William Dr, Kernersville, NC 27284New ConstructionMLS ID #1203574, Jeff Smith. Triad MLS
