MOTIVATED SELLER! Seller offering $10,000 improvement credit! Stunning 4 bedroom, 3 full bath home nestled in a beautiful, private neighborhood setting. This gorgeous property features a spacious open-concept kitchen and living room with soaring high ceilings, creating the perfect space for entertaining and bright, everyday living. Enjoy mornings in the charming, custom-built breakfast nook overlooking your vast backyard. The home offers generously sized bedrooms, stunning bathrooms, and gorgeous lighting throughout adding warmth to every space. Vintage en-suite doors add charm to the updated newer construction without the hassle of builder delays. The generous primary is located on the main floor. Relax on the inviting rocking chair front porch or take advantage of the versatile bonus room, perfect for a game room, home theater, extra bedroom, or office. Privacy, space, and charm. This house has everything you need to make it yours!!
For sale
Price cut: $20.9K (8/11)
$499,000
7614 Sir William Dr, Kernersville, NC 27284
4beds
2,734sqft
Stick/Site Built, Residential, Single Family Residence
Built in 2019
0.46 Acres Lot
$-- Zestimate®
$--/sqft
$38/mo HOA
What's special
Soaring high ceilingsStunning bathroomsBeautiful private neighborhood settingCharming custom-built breakfast nookUpdated newer constructionGenerously sized bedroomsOverlooking your vast backyard
- 99 days
- 1,193
- 61
Zillow last checked:
Listing updated:
Listed by:
Mary Kate Foley 336-416-2227,
Wayfinder Homes LLC
Source: Triad MLS,MLS#: 1222033
Facts & features
Interior
Bedrooms & bathrooms
- Bedrooms: 4
- Bathrooms: 3
- Full bathrooms: 3
- Main level bathrooms: 2
Primary bedroom
- Level: Main
- Dimensions: 14.25 x 15.92
Bedroom 2
- Level: Main
- Dimensions: 11.25 x 10.5
Bedroom 3
- Level: Second
- Dimensions: 0.17 x 11.92
Bedroom 4
- Level: Second
- Dimensions: 10.92 x 14.08
Breakfast
- Level: Main
- Dimensions: 9.92 x 8.25
Dining room
- Level: Main
- Dimensions: 10.83 x 14
Kitchen
- Level: Main
- Dimensions: 12 x 13
Living room
- Level: Main
- Dimensions: 15.42 x 19.75
Other
- Level: Second
- Dimensions: 15.67 x 18.17
Heating
- Forced Air, Heat Pump, Electric
Cooling
- Central Air
Appliances
- Included: Electric Water Heater
Features
- Has basement: No
- Number of fireplaces: 1
- Fireplace features: Living Room
Interior area
- Total structure area: 2,734
- Total interior livable area: 2,734 sqft
- Finished area above ground: 2,734
Property
Parking
- Total spaces: 2
- Parking features: Driveway, Garage, Attached
- Attached garage spaces: 2
- Has uncovered spaces: Yes
Features
- Levels: Two
- Stories: 2
- Patio & porch: Porch
- Pool features: None
- Fencing: None
Lot
- Size: 0.46 Acres
Details
- Parcel number: 226901
- Zoning: R007
- Special conditions: Owner Sale
Construction
Type & style
- Home type: SingleFamily
- Property subtype: Stick/Site Built, Residential, Single Family Residence
Materials
- Brick, Vinyl Siding
- Foundation: Slab
Condition
- Year built: 2019
Utilities & green energy
- Sewer: Septic Tank
- Water: Public
Community & HOA
Community
- Subdivision: Shiloh
HOA
- Has HOA: Yes
- HOA fee: $450 annually
Location
- Region: Kernersville
Financial & listing details
- Tax assessed value: $408,200
- Annual tax amount: $3,772
- Date on market: 5/26/2026
- Cumulative days on market: 100 days
- Listing agreement: Exclusive Right To Sell
- Listing terms: Cash,Conventional,FHA,VA Loan
Estimated market value
Not available
Estimated sales range
Not available
Not available
Price history
| Date | Event | Price |
|---|---|---|
| 8/11/2026 | Price change | $499,000-4% |
Source:  Triad MLS #1222033 Report a problem Triad MLS #1222033 Report a problem | ||
| 7/29/2026 | Price change | $519,900-2.8% |
Source: Triad MLS #1222033 Report a problem | ||
| 7/15/2026 | Price change | $534,900-3.6% |
Source: Triad MLS #1222033 Report a problem | ||
| 6/23/2026 | Price change | $554,900-1.8% |
Source: Triad MLS #1222033 Report a problem | ||
| 5/26/2026 | Listed for sale | $564,900+42.3% |
Source: Triad MLS #1222033 Report a problem | ||
| 11/16/2020 | Sold | $397,000+2.1% |
Source: Triad MLS #940058 Report a problem | ||
| 9/4/2020 | Pending sale | $389,000$142/sqft |
Source: Allen Tate Summerfield #940058 Report a problem | ||
| 6/23/2020 | Listed for sale | $389,000$142/sqft |
Source: Allen Tate Summerfield #940058 Report a problem | ||
| 6/11/2020 | Pending sale | $389,000$142/sqft |
Source: Allen Tate Summerfield #940058 Report a problem | ||
| 3/25/2020 | Price change | $389,000-1.5%$142/sqft |
Source: Allen Tate Summerfield #940058 Report a problem | ||
| 3/4/2020 | Price change | $395,000-1.2%$144/sqft |
Source: Allen Tate Summerfield #940058 Report a problem | ||
| 7/9/2019 | Listed for sale | $399,900+640.6%$146/sqft |
Source: Allen Tate Summerfield #940058 Report a problem | ||
| 11/28/2018 | Sold | $54,000$20/sqft |
Source: Public Record Report a problem | ||
Public tax history
| Year | Property taxes | Tax assessment |
|---|---|---|
| 2025 | $3,809 | $408,200 |
| 2024 | $3,809 +2.8% | $408,200 |
| 2023 | $3,707 +483.1% | $408,200 |
| 2022 | $636 -80% | $408,200 +16.6% |
| 2021 | $3,179 +6970.1% | $350,000 +536.4% |
| 2018 | $45 | $55,000 |
Find assessor info on the county website
Monthly payment
Est. payment
Payment breakdown
Explore the cost of this home by adjusting the details. Changes won't be saved.Climate risks
Neighborhood: 27284
Nearby schools
Schools provided by the listing agent
- Elementary: Stokesdale
- Middle: Northwest
- High: Northwest
Source: Triad MLS. This data may not be complete. We recommend contacting the local school district to confirm school assignments for this home.
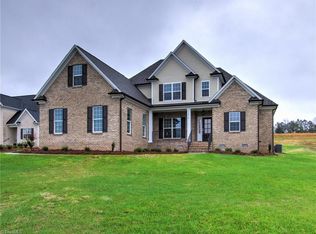
- $522,1003 bd4 ba2.3k sqft7616 Sir William Dr, Oak Ridge, NC 27310Off Market
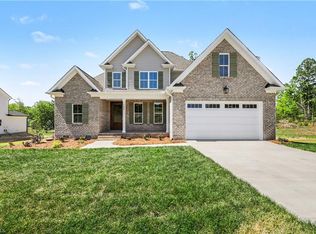
- $564,9003 bd4 ba2.3k sqft7609 Sir William Dr, Kernersville, NC 27284New Construction
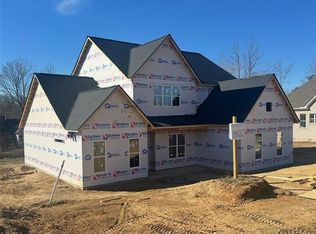
- $625,0004 bd4 ba3k sqft7607 Sir William Dr, Kernersville, NC 27284New Construction
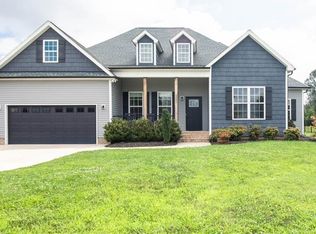
- $397,400-- bd-- ba-- sqft7614 Zz Sir William Dr, Kernersville, NC 27284Off Market
Similar homes
- $450,0004 bd4 ba2.3k sqft2231 Bethel Church Rd, Kernersville, NC 27284For Sale
 MLS ID #1230297, Evan Gallimore. Triad MLS
 - $496,5265 bd4 ba2.9k sqft2431 Redwood Hill Run, Kernersville, NC 27284For Sale
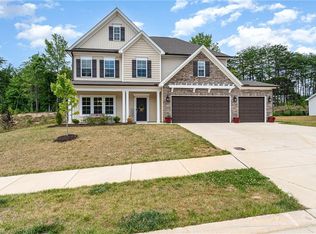 MLS ID #1212023, Molly Myers. Triad MLS
 - $650,0004 bd3 ba3.2k sqft4027 Ridgeline Dr, Kernersville, NC 27284For Sale
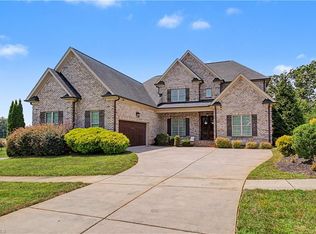 MLS ID #1233176, Jerell Fields. Triad MLS
 - $525,0004 bd3 ba2.8k sqft5612 Crooked Oak Dr, Summerfield, NC 27358For Sale
 MLS ID #1230008, Jeremiah Hawes. Triad MLS
 - $555,0004 bd3 ba3.1k sqft5664 Regents Park Rd, Kernersville, NC 27284For SaleMLS ID #1213207, Florette Melton. Triad MLS
- $509,0004 bd4 ba2.5k sqft2404 S Tuckers Farm Ct, Colfax, NC 27235For SaleMLS ID #1218870, Michaela Haberer. Triad MLS
- $407,0003 bd3 ba2.5k sqft7179 Blackmoor Rd, Kernersville, NC 27284For SaleMLS ID #1222584, Amy Craver. Triad MLS
- $505,9003 bd3 ba2.3k sqft8597 Bayron Dr, Colfax, NC 27235For SaleMLS ID #1212305, Alana Hernandez. Triad MLS
- $464,0004 bd3 ba2.3k sqft5609 Crooked Oak Dr, Summerfield, NC 27358For SaleMLS ID #1215256, Amanda MacColl. Triad MLS
- $518,9004 bd3 ba2.9k sqft3509 Sanfords Creek Ct, Colfax, NC 27235For SaleMLS ID #1218648, Cara Buchanan. Triad MLS
- $529,0004 bd3 ba2.8k sqft8202 Quail Creek Dr, Colfax, NC 27235For SaleMLS ID #1220361, Angie U. Wilkie. Triad MLS
- $530,0004 bd4 ba2.5k sqft405 Spring Lake Farm Cir, Winston Salem, NC 27101For SaleMLS ID #1230482, Adrian Coleman. Triad MLS
- $475,0003 bd2 ba2.3k sqft4035 Granby St, Winston Salem, NC 27101For SaleMLS ID #1233496, Blair Ozment. Triad MLS
- $499,0003 bd3 ba2.2k sqft7710 Sorrel Run Ct, Summerfield, NC 27358For SaleMLS ID #1211895, Terri Rodriguez-Wright. Triad MLS
- $500,0004 bd4 ba3.1k sqft2903 Beckworth Ct, Jamestown, NC 27282For SaleMLS ID #1224121, Kim Delahanty. Triad MLS
- $440,0005 bd4 ba3.3k sqft1837 Ridge Creek Dr, Kernersville, NC 27284For SaleMLS ID #1226022, Matt Ingram. Triad MLS
- $550,0003 bd3 ba2.8k sqft8205 Kandi Dr, Stokesdale, NC 27357For SaleMLS ID #1224267, Emily Phipps. Triad MLS
- $460,0003 bd3 ba2.5k sqft2450 Redwood Hill Run, Kernersville, NC 27284For SaleMLS ID #1224758, Joel Sandman. Triad MLS
- $535,0005 bd4 ba3k sqft7388 Deerhurst Ln, Kernersville, NC 27284For SaleMLS ID #1229449, Debbie Hill. Triad MLS
- $389,9004 bd3 ba2.4k sqft1460 Land Grove Dr, Kernersville, NC 27284For SaleMLS ID #1228358, Ronnie Hopkins. Triad MLS
