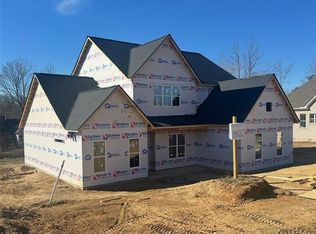
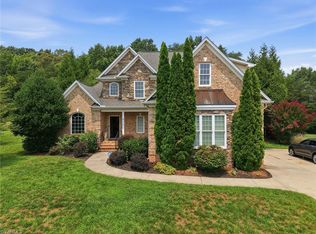
Wonderful design by Precept Construction in charming Shiloh neighborhood. Walk up to the covered front porch and enter to a great open floor plan! Great room, Kitchen and Breakfast area blend seamlessly for entertaining. Also a separate dining room. Laundry room conveniently located on main level adding to the home's functionality. Main floor includes the Primary suite along with one full bath and one half bath. Upstairs you will find two additional bedrooms and two bathrooms, along with a bonus room.
New construction
$564,900
7609 Sir William Dr, Kernersville, NC 27284
3beds
2,311sqft
Stick/Site Built, Residential, Single Family Residence
Built in 2025
0.46 Acres Lot
$-- Zestimate®
$--/sqft
$38/mo HOA
What's special
Covered front porchGreat open floor planGreat roomSeparate dining room
- 274 days
- 275
- 8
Zillow last checked:
Listing updated:
Listed by:
Jeff Smith 336-215-7880,
Howard Hanna Allen Tate Summerfield,
Randall Allred 336-382-5135,
Howard Hanna Allen Tate Summerfield
Source: Triad MLS,MLS#: 1203574
Facts & features
Interior
Bedrooms & bathrooms
- Bedrooms: 3
- Bathrooms: 4
- Full bathrooms: 3
- 1/2 bathrooms: 1
- Main level bathrooms: 2
Primary bedroom
- Level: Main
- Dimensions: 16 x 12.92
Bedroom 2
- Level: Second
- Dimensions: 12 x 11.58
Bedroom 3
- Level: Second
- Dimensions: 12.33 x 11.42
Bonus room
- Level: Second
- Dimensions: 12.42 x 12
Breakfast
- Level: Main
- Dimensions: 11.83 x 9
Dining room
- Level: Main
- Dimensions: 12.25 x 11.83
Great room
- Level: Main
- Dimensions: 18.25 x 15.33
Kitchen
- Level: Main
- Dimensions: 12.5 x 11.83
Laundry
- Level: Main
- Dimensions: 8 x 7
Heating
- Heat Pump, Electric
Cooling
- Central Air
Appliances
- Included: Microwave, Dishwasher, Free-Standing Range, Electric Water Heater
- Laundry: Dryer Connection, Main Level, Washer Hookup
Features
- Great Room, Ceiling Fan(s), Dead Bolt(s), Soaking Tub, Separate Shower
- Flooring: Carpet, Tile, Wood
- Doors: Insulated Doors
- Windows: Insulated Windows
- Basement: Crawl Space
- Attic: Floored,Walk-In
- Number of fireplaces: 1
- Fireplace features: Great Room
Interior area
- Total structure area: 2,311
- Total interior livable area: 2,311 sqft
- Finished area above ground: 2,311
Property
Parking
- Total spaces: 2
- Parking features: Driveway, Garage, Garage Door Opener, Attached, Garage Faces Front
- Attached garage spaces: 2
- Has uncovered spaces: Yes
Features
- Levels: Two
- Stories: 2
- Patio & porch: Porch
- Pool features: None
Lot
- Size: 0.46 Acres
Details
- Parcel number: 0237692
- Zoning: CU-RPD
- Special conditions: Owner Sale
Construction
Type & style
- Home type: SingleFamily
- Property subtype: Stick/Site Built, Residential, Single Family Residence
Materials
- Brick
Condition
- New Construction
- New construction: Yes
- Year built: 2025
Utilities & green energy
- Sewer: Septic Tank
- Water: Public
Community & HOA
Community
- Subdivision: Shiloh
HOA
- Has HOA: Yes
- HOA fee: $450 annually
Location
- Region: Kernersville
Financial & listing details
- Date on market: 12/3/2025
- Cumulative days on market: 274 days
- Listing agreement: Exclusive Right To Sell
- Listing terms: Cash,Conventional
Estimated market value
Not available
Estimated sales range
Not available
Not available
Price history
| Date | Event | Price |
|---|---|---|
| 8/28/2026 | Price change | $564,900-0.9% |
Source:  Triad MLS #1203574 Report a problem Triad MLS #1203574 Report a problem | ||
| 12/3/2025 | Listed for sale | $569,900 |
Source: Triad MLS #1203574 Report a problem | ||
Public tax history
Tax history is unavailable.
Monthly payment
Est. payment
Payment breakdown
Explore the cost of this home by adjusting the details. Changes won't be saved.Climate risks
Neighborhood: 27284
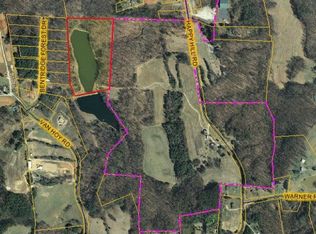

Similar homes
- $605,0004 bd4 ba2.7k sqft7606 Monty Dr, Kernersville, NC 27284For Sale
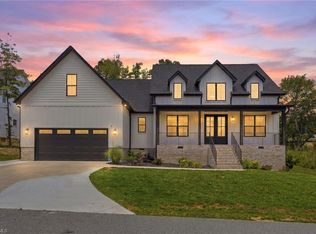
 MLS ID #1222210, Lisa Seats. Triad MLS
 - $519,9003 bd2 ba2.4k sqft8829 Belews Ridge Rd, Stokesdale, NC 27357For Sale
 MLS ID #1233775, Jeremiah Hawes. Triad MLS
 - $650,0004 bd3 ba3.2k sqft4027 Ridgeline Dr, Kernersville, NC 27284For Sale
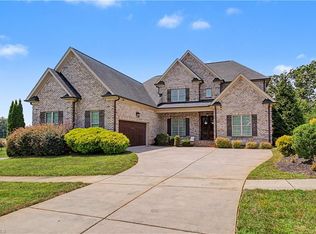 MLS ID #1233176, Jerell Fields. Triad MLS
 - $515,0003 bd3 ba2.3k sqft8106 Angels Glen Dr, Stokesdale, NC 27357For Sale
 MLS ID #1229077, Mariama Lantner. Triad MLS
 - $490,0003 bd3 ba2.4k sqft7843 Spencer Brook Dr, Summerfield, NC 27358For SaleMLS ID #1233664, Karmen Quakenbush. Triad MLS
- $525,0003 bd3 ba2.1k sqft159 Windward Dr, Stokesdale, NC 27357For SaleMLS ID #1230900, Brittany Duncan. Triad MLS
- $449,9003 bd3 ba2k sqft7523 Kristen Dr, Oak Ridge, NC 27310For SaleMLS ID #1233239, Jennifer Washburn. Triad MLS
- $415,0003 bd2 ba2k sqft6025 Habersham Dr, Kernersville, NC 27284For SaleMLS ID #1230160, Jennifer Hollowell. Triad MLS
- $550,0003 bd3 ba2.8k sqft8205 Kandi Dr, Stokesdale, NC 27357For SaleMLS ID #1224267, Emily Phipps. Triad MLS
- $610,0004 bd3 ba2.7k sqft7111 Lambert Lake Rd, Stokesdale, NC 27357For SaleMLS ID #1218586, Christy Leimone. Triad MLS
- $525,0004 bd3 ba2.8k sqft5612 Crooked Oak Dr, Summerfield, NC 27358For SaleMLS ID #1230008, Jeremiah Hawes. Triad MLS
- $407,0003 bd3 ba2.5k sqft7179 Blackmoor Rd, Kernersville, NC 27284For SaleMLS ID #1222584, Amy Craver. Triad MLS
- $514,9003 bd3 ba2.7k sqft428 Waterton Way, Kernersville, NC 27284For SaleMLS ID #1214725, Sandy Smith. Triad MLS
- $620,0003 bd3 ba2.2k sqft6721 Honeycutt Reserve Dr, Oak Ridge, NC 27310For SaleMLS ID #1228962, Sohaib Rehman. Triad MLS
- $625,0004 bd4 ba2.7k sqft7105 Lambert Lake Rd, Stokesdale, NC 27357For SaleMLS ID #1219962, Sherry Speight. Triad MLS
- $496,5265 bd4 ba2.9k sqft2431 Redwood Hill Run, Kernersville, NC 27284For SaleMLS ID #1212023, Molly Myers. Triad MLS
- $415,0003 bd3 ba2.1k sqft505 Salisbury St, Kernersville, NC 27284For SaleMLS ID #1228769, Matt Ingram. Triad MLS
- $535,0005 bd4 ba3k sqft7388 Deerhurst Ln, Kernersville, NC 27284For SaleMLS ID #1229449, Debbie Hill. Triad MLS
- $529,0004 bd3 ba2.8k sqft8202 Quail Creek Dr, Colfax, NC 27235For SaleMLS ID #1220361, Angie U. Wilkie. Triad MLS
- $599,9004 bd3 ba2.7k sqft1144 Haynes Rd, Summerfield, NC 27358For SaleMLS ID #1226902, Mary McDonald. Triad MLS
