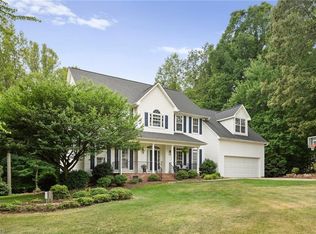
Don't miss this spacious and versatile home located on a beautiful lot in Northwest School District! This well-designed floor plan features the kitchen and breakfast room open to the family room, a formal dining room, and 3 bedrooms, including the primary suite, on the main level. Upstairs features 2 additional rooms plus 2 bonus/flex spaces ideal for offices, playrooms, guests, hobbies, or media rooms. Enjoy the flexibility of multiple living options along with plenty of outdoor space to relax and entertain. The Quail Creek community is located minutes from Greensboro and benefits from low county taxes. New Roof just installed May 2026
For sale
Price cut: $10K (6/25)
$529,000
8202 Quail Creek Dr, Colfax, NC 27235
4beds
2,883sqft
:
Get pre-qualified$3,109/mo
Stick/Site Built, Residential, Single Family Residence
Built in 1998
0.95 Acres Lot
$515,900 Zestimate®
$--/sqft
$13/mo HOA
What's special
Beautiful lotSpacious and versatile homeFormal dining room
- 76 days |
- 614 |
- 48 |
Zillow last checked:
Listing updated:
Listed by:
Angie U. Wilkie 336-451-9519,
Keller Williams One,
Kellyn Hall 336-455-3364,
Keller Williams One
Source: Triad MLS,MLS#: 1220361
Facts & features
Interior
Bedrooms & bathrooms
- Bedrooms: 4
- Bathrooms: 3
- Full bathrooms: 3
- Main level bathrooms: 3
Primary bedroom
- Level: Main
- Dimensions: 15.25 x 12.75
Bedroom 2
- Level: Main
- Dimensions: 11.5 x 10.75
Bedroom 3
- Level: Main
- Dimensions: 11 x 10.58
Bedroom 4
- Level: Second
- Dimensions: 21.25 x 17.08
Bonus room
- Level: Second
- Dimensions: 27.42 x 25.5
Dining room
- Level: Main
- Dimensions: 10.92 x 10.58
Exercise room
- Level: Second
- Dimensions: 15.25 x 12.33
Great room
- Level: Main
- Dimensions: 18.25 x 13.83
Kitchen
- Level: Main
- Dimensions: 12.33 x 11.17
Office
- Level: Second
- Dimensions: 18.25 x 11.92
Heating
- Forced Air, Natural Gas
Cooling
- Central Air
Appliances
- Included: Microwave, Dishwasher, Free-Standing Range, Gas Water Heater, Tankless Water Heater
- Laundry: Dryer Connection, Main Level, Washer Hookup
Features
- Ceiling Fan(s), Dead Bolt(s), Kitchen Island, Pantry, Solid Surface Counter
- Flooring: Carpet, Tile, Vinyl, Wood
- Basement: Crawl Space
- Attic: Access Only,Storage
- Number of fireplaces: 1
- Fireplace features: Living Room
Interior area
- Total structure area: 2,883
- Total interior livable area: 2,883 sqft
- Finished area above ground: 2,883
Property
Parking
- Total spaces: 2
- Parking features: Garage, Driveway, Attached
- Attached garage spaces: 2
- Has uncovered spaces: Yes
Features
- Levels: Two
- Stories: 2
- Pool features: None
- Fencing: Invisible
Lot
- Size: 0.95 Acres
- Features: Not in Flood Zone
Details
- Parcel number: 0169608
- Zoning: RS40
- Special conditions: Owner Sale
Construction
Type & style
- Home type: SingleFamily
- Property subtype: Stick/Site Built, Residential, Single Family Residence
Materials
- Vinyl Siding
Condition
- Year built: 1998
Utilities & green energy
- Sewer: Septic Tank
- Water: Private
Community & HOA
Community
- Subdivision: Quail Creek
HOA
- Has HOA: Yes
- HOA fee: $150 annually
Location
- Region: Colfax
Financial & listing details
- Tax assessed value: $319,400
- Annual tax amount: $2,740
- Date on market: 5/26/2026
- Cumulative days on market: 80 days
- Listing agreement: Exclusive Right To Sell
- Listing terms: Cash,Conventional,FHA,USDA Loan,VA Loan
Estimated market value
$515,900
$490,000 - $542,000
$2,769/mo
Price history
| Date | Event | Price |
|---|---|---|
| 6/25/2026 | Price change | $529,000-1.9% |
Source:  Triad MLS #1220361 Report a problem Triad MLS #1220361 Report a problem | ||
| 5/26/2026 | Listed for sale | $539,000+91.5% |
Source: Triad MLS #1220361 Report a problem | ||
| 7/26/2007 | Sold | $281,500+10% |
Source: Triad MLS #G438929 Report a problem | ||
| 5/31/2005 | Sold | $256,000+16.9% |
Source: Triad MLS #G346384 Report a problem | ||
| 4/24/2003 | Sold | $219,000-0.5% |
Source: Triad MLS #G284146 Report a problem | ||
| 2/24/1999 | Sold | $220,000$76/sqft |
Source: Public Record Report a problem | ||
Public tax history
| Year | Property taxes | Tax assessment |
|---|---|---|
| 2025 | $2,767 | $319,400 |
| 2024 | $2,767 | $319,400 |
| 2023 | $2,767 +2% | $319,400 |
| 2022 | $2,713 +20.3% | $319,400 +22.7% |
| 2021 | $2,255 | $260,300 |
| 2018 | $2,255 +0.8% | $260,300 |
| 2017 | $2,237 | $260,300 +3.2% |
| 2016 | $2,237 | $252,300 |
| 2015 | $2,237 -2.1% | $252,300 |
| 2014 | $2,286 | $252,300 |
| 2013 | -- | $252,300 |
| 2012 | -- | $252,300 +11.8% |
| 2011 | -- | $225,700 |
| 2010 | -- | $225,700 |
| 2009 | -- | $225,700 |
| 2008 | -- | $225,700 |
| 2007 | -- | $225,700 |
| 2006 | -- | $225,700 |
| 2005 | -- | $225,700 |
| 2004 | -- | $225,700 |
Find assessor info on the county website
Monthly payment
Est. payment
Payment breakdown
Explore the cost of this home by adjusting the details. Changes won't be saved.Climate risks
Neighborhood: 27235
Nearby schools
GreatSchools rating
- 6/10Colfax Elementary SchoolGrades: PK-5Distance: 1.9 mi
- 9/10Northwest Guilford Middle SchoolGrades: 6-8Distance: 2.8 mi
- 9/10Northwest Guilford High SchoolGrades: 9-12Distance: 2.7 mi
Schools provided by the listing agent
- Elementary: Colfax
- Middle: Northwest
- High: Northwest
Source: Triad MLS. This data may not be complete. We recommend contacting the local school district to confirm school assignments for this home.
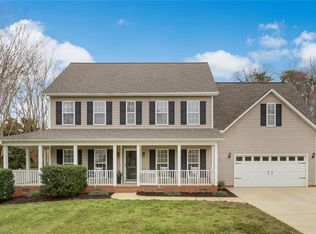
- $515,1004 bd3 ba2.4k sqft8204 Quail Creek Dr, Colfax, NC 27235Off Market
- $413,3003 bd3 ba2.3k sqft8200 Quail Creek Dr, Colfax, NC 27235Off Market
- $439,7003 bd2 ba1.9k sqft1821 Cude Rd, Colfax, NC 27235Off Market
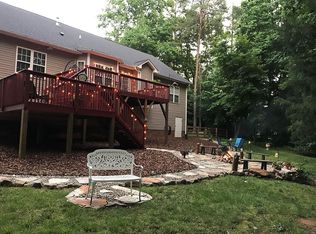
- $505,3004 bd3 ba2.3k sqft8206 Quail Creek Dr, Colfax, NC 27235Off Market
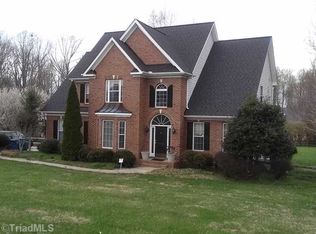
- $485,6003 bd2 ba2.7k sqft8205 Quail Creek Dr, Colfax, NC 27235Off Market
- $519,9004 bd3 ba2.6k sqft8203 Quail Creek Dr, Colfax, NC 27235Off Market
- $581,5004 bd3 ba3.3k sqft1823 Cude Rd, Colfax, NC 27235Off Market
- $502,2003 bd3 ba2.3k sqft2002 Dinger Dr, Colfax, NC 27235Off Market
A local agent can set up tours, give advice and negotiate with sellers.
Similar homes
- $420,0003 bd3 ba2.3k sqft3955 Firestone Rd, Kernersville, NC 27284For Sale
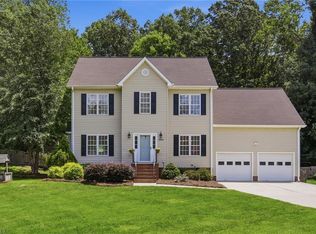
 MLS ID #1229308, Daniah Holliday. Triad MLS
 - $525,0004 bd3 ba2.8k sqft5612 Crooked Oak Dr, Summerfield, NC 27358For Sale
 MLS ID #1230008, Jeremiah Hawes. Triad MLS
 - $407,0003 bd3 ba2.5k sqft7179 Blackmoor Rd, Kernersville, NC 27284For Sale
 MLS ID #1222584, Amy Craver. Triad MLS
 - $540,0004 bd3 ba2.9k sqft6997 Saratoga Ct, Summerfield, NC 27358For Sale
 MLS ID #1223053, Amy Barakat Cook. Triad MLS
 - $625,0003 bd3 ba2.1k sqft7802 High Meadows Rd, Greensboro, NC 27455For SaleMLS ID #1230081, Scott Vosburgh. Triad MLS
- $485,0003 bd2 ba2.2k sqft4693 Kellys Trail Ct, Winston Salem, NC 27101For SaleMLS ID #1219440, Jodi Lee Tate. Triad MLS
- $429,0004 bd4 ba2.6k sqft6628 Alley Rd #A, Summerfield, NC 27358For SaleMLS ID #1220202, Tonya Hinshaw. Triad MLS
- $625,0004 bd4 ba3.2k sqft8241 William Wallace Dr, Summerfield, NC 27358For SaleMLS ID #1218572, Patricia Arriaga. Triad MLS
- $660,0005 bd4 ba3.4k sqft4 Willow Oak Ct, Greensboro, NC 27408For SaleMLS ID #1228961, Hunter Crooks. Triad MLS
- $549,5004 bd3 ba3.5k sqft307 Overman St, Greensboro, NC 27410For SaleMLS ID #1223128, Erin Sikes. Triad MLS
- $659,9994 bd4 ba2.7k sqft1481 Meadowlands Dr, Winston Salem, NC 27107For SaleMLS ID #1223644, Justin Rini. Triad MLS
- $672,0003 bd3 ba2.8k sqft5009 Labella Ct, Kernersville, NC 27284For SaleMLS ID #1222977, Matt Ingram. Triad MLS
- $345,0003 bd3 ba2.1k sqft131 Cahill Ct, Winston Salem, NC 27127For SaleMLS ID #1224959, Gary Hernandez. Triad MLS
- $389,9003 bd2 ba1.5k sqft8504 Altavista Dr, Stokesdale, NC 27357For SaleMLS ID #1229813, Stacy Parent. Triad MLS
- $460,0003 bd3 ba2.5k sqft2450 Redwood Hill Run, Kernersville, NC 27284For SaleMLS ID #1224758, Joel Sandman. Triad MLS
- $414,0004 bd3 ba2.4k sqft4212 Brentonshire Ln, High Point, NC 27265For SaleMLS ID #1226291, Kendra Sturdivant. Triad MLS
- $555,0004 bd3 ba2.5k sqft3003 Lodge Dr, Jamestown, NC 27282For SaleMLS ID #1227495, Cherie Scinto. Triad MLS
- $519,9003 bd3 ba2.3k sqft8597 Bayron Dr, Colfax, NC 27235For SaleMLS ID #1212305, Alana Hernandez. Triad MLS
- $569,9003 bd3 ba2.8k sqft8205 Kandi Dr, Stokesdale, NC 27357For SaleMLS ID #1224267, Emily Phipps. Triad MLS
- $639,9004 bd4 ba3.3k sqft4008 Braddock Rd, High Point, NC 27265For SaleMLS ID #1230055, Angela Brown Cranford. Triad MLS
- $465,0005 bd4 ba2.7k sqft5397 Dobson Rd, Greensboro, NC 27410For SaleMLS ID #1217926, Mona Joudeh Abuzuaiter. Triad MLS
- $725,0004 bd5 ba3.5k sqft6706 Buckley Dr, Summerfield, NC 27358For SaleMLS ID #1213329, Stephanie Lomax. Triad MLS
- $364,9004 bd3 ba2.2k sqft822 Riley Ln, Greensboro, NC 27455For SaleMLS ID #1229467, Jennifer Washburn. Triad MLS
- $489,9004 bd3 ba2.7k sqft1411 Emerywood Dr, High Point, NC 27262For SaleMLS ID #1226528, Carolina Maturino. Triad MLS
- $675,0003 bd3 ba3.5k sqft293 Vine Ridge Dr, Winston Salem, NC 27127For SaleMLS ID #1221981, Rashmie Ramkissoon. Triad MLS
- $569,9003 bd4 ba2.3k sqft7609 Sir William Dr, Kernersville, NC 27284New ConstructionMLS ID #1203574, Jeff Smith. Triad MLS
- $749,5003 bd4 ba3.4k sqft7707 Alcorn Rd, Greensboro, NC 27409For SaleMLS ID #1229887, Michael McClanahan. Triad MLS
- $415,0003 bd3 ba2.1k sqft505 Salisbury St, Kernersville, NC 27284For SaleMLS ID #1228769, Matt Ingram. Triad MLS
- $749,9004 bd4 ba4k sqft6177 Bar Mot Dr, Greensboro, NC 27455For SaleMLS ID #1228303, Ashby Cook, III. Triad MLS
- $649,9004 bd4 ba3.5k sqft5704 Hidden Orchard Dr, Greensboro, NC 27410For SaleMLS ID #1228565, Nikole Daigle. Triad MLS
- $779,0004 bd4 ba3.8k sqft225 Heatherwood Dr, Winston Salem, NC 27107For SaleMLS ID #1224030, Morgan Reitzel. Triad MLS
- $599,9004 bd4 ba2.7k sqft8704 Invershield Ct, Oak Ridge, NC 27310For SaleMLS ID #1225937, Ramilya Siegel. Triad MLS
- $384,9004 bd3 ba2.3k sqft2817 Pickering Rd, Greensboro, NC 27407For SaleMLS ID #1220653, Kelly R. Marks. Triad MLS
- $550,0004 bd3 ba3.1k sqft8419 Pheasant Ridge Dr, Colfax, NC 27235For SaleMLS ID #1224469, Linda K. Beck. Triad MLS
- $519,0004 bd3 ba2.5k sqft5718 Bayleaf Ln, Greensboro, NC 27455For SaleMLS ID #1226456, Randall Allred. Triad MLS
- $535,0005 bd3 ba2.9k sqft406 Hannah McKenzie Dr, Greensboro, NC 27455For SaleMLS ID #1216016, Cherise Bethea. Triad MLS
- $389,0004 bd3 ba2.2k sqft3116 Southhampton Dr, Jamestown, NC 27282For SaleMLS ID #1225630, Erica Yochim. Triad MLS
- $299,0003 bd3 ba1.6k sqft55 Park Village Ln, Greensboro, NC 27455For SaleMLS ID #1227157, Sharon Canovali. Triad MLS
- $419,0003 bd2 ba2k sqft6025 Habersham Dr, Kernersville, NC 27284For SaleMLS ID #1230160, Jennifer Hollowell. Triad MLS
- $754,9005 bd4 ba3.7k sqft5103 Bodie Ln, Greensboro, NC 27455For SaleMLS ID #1200329, David Driggers. Triad MLS
