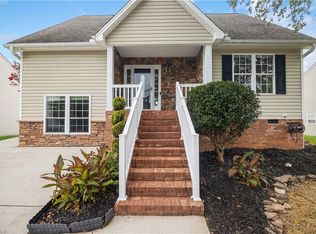
Beautifully updated home with finished basement and exceptional outdoor living space. Backyard retreat features a custom screened porch with vaulted wood ceiling and exposed beams, outdoor fireplace, fire pit, pergola, grilling area, and fenced yard. Interior updates include luxury vinyl plank flooring, recessed lighting, granite countertops, tile backsplash, crown molding, and updated fixtures. Spacious floor plan offers a breakfast bar and formal dining area. Fully paid solar system helps reduce utility costs. Renovated bathrooms feature porcelain tile, granite vanities, dual sinks, and tiled showers with glass enclosures. Roof and HVAC replaced in 2019. Finished basement provides additional flexible living space. Conveniently located near shopping, dining, medical facilities, Clemmons, and Davidson County. Neighborhood amenities include a community pond and playground.
For sale
$345,000
131 Cahill Ct, Winston Salem, NC 27127
3beds
2,131sqft
:
Get pre-qualified$2,082/mo
Stick/Site Built, Residential, Single Family Residence
Built in 1999
0.22 Acres Lot
$336,000 Zestimate®
$--/sqft
$-- HOA
What's special
Fenced yardFinished basementRecessed lightingBreakfast barCrown moldingUpdated fixturesGranite countertops
- 44 days |
- 850 |
- 88 |
Likely to sell faster than
Zillow last checked:
Listing updated:
Listed by:
Gary Hernandez 336-575-3301,
Real Broker LLC
Source: Triad MLS,MLS#: 1224959
Facts & features
Interior
Bedrooms & bathrooms
- Bedrooms: 3
- Bathrooms: 3
- Full bathrooms: 2
- 1/2 bathrooms: 1
- Main level bathrooms: 1
Primary bedroom
- Level: Second
- Dimensions: 13 x 12.75
Bedroom 2
- Level: Second
- Dimensions: 9.92 x 15.5
Bedroom 3
- Level: Second
- Dimensions: 9.92 x 10.92
Dining room
- Level: Main
- Dimensions: 9.92 x 17.92
Entry
- Level: Main
- Dimensions: 7 x 7.75
Kitchen
- Level: Main
- Dimensions: 9.92 x 8.75
Living room
- Level: Main
- Dimensions: 16.92 x 26.67
Recreation room
- Level: Basement
- Dimensions: 15.42 x 22.58
Heating
- Fireplace(s), Floor Furnace, Natural Gas
Cooling
- Central Air
Appliances
- Included: Electric Water Heater
Features
- Basement: Finished, Basement
- Number of fireplaces: 1
- Fireplace features: Living Room
Interior area
- Total structure area: 2,131
- Total interior livable area: 2,131 sqft
- Finished area above ground: 1,674
- Finished area below ground: 457
Video & virtual tour
Property
Parking
- Total spaces: 1
- Parking features: Driveway, Garage, Attached
- Attached garage spaces: 1
- Has uncovered spaces: Yes
Features
- Levels: Two
- Stories: 2
- Pool features: None
Lot
- Size: 0.22 Acres
Details
- Parcel number: 6822268221
- Zoning: RS9
- Special conditions: Owner Sale
Construction
Type & style
- Home type: SingleFamily
- Property subtype: Stick/Site Built, Residential, Single Family Residence
Materials
- Brick, Vinyl Siding, Wood Siding
Condition
- Year built: 1999
Utilities & green energy
- Sewer: Public Sewer
- Water: Public
Community & HOA
Community
- Subdivision: Kaymoore
HOA
- Has HOA: Yes
Location
- Region: Winston Salem
Financial & listing details
- Tax assessed value: $310,000
- Annual tax amount: $3,417
- Date on market: 6/24/2026
- Cumulative days on market: 237 days
- Listing agreement: Exclusive Right To Sell
- Listing terms: Cash,Conventional,FHA,NC Housing,VA Loan
Estimated market value
$336,000
$319,000 - $353,000
$1,951/mo
Price history
| Date | Event | Price |
|---|---|---|
| 6/24/2026 | Listed for sale | $345,000-3.9% |
Source:  Triad MLS #1224959 Report a problem Triad MLS #1224959 Report a problem | ||
| 5/1/2026 | Listing removed | $359,000$168/sqft |
Source:  Doorify MLS #10135466 Report a problem Doorify MLS #10135466 Report a problem | ||
| 4/9/2026 | Price change | $359,000-1.1% |
Source: Triad MLS #1199568 Report a problem | ||
| 3/12/2026 | Price change | $363,000-1.6% |
Source: Triad MLS #1199568 Report a problem | ||
| 1/22/2026 | Price change | $369,000-2.6% |
Source: Triad MLS #1199568 Report a problem | ||
| 11/14/2025 | Price change | $379,000-2.6% |
Source: Triad MLS #1199568 Report a problem | ||
| 10/18/2025 | Listed for sale | $389,000+199.2% |
Source: Triad MLS #1199568 Report a problem | ||
| 10/15/2012 | Sold | $130,000-5.7% |
Source: Triad MLS #633916 Report a problem | ||
| 8/30/2012 | Pending sale | $137,900$65/sqft |
Source: Prudential Carolinas Realty #633916 Report a problem | ||
| 7/21/2012 | Price change | $137,900-15.3%$65/sqft |
Source: Prudential Carolinas Realty #633916 Report a problem | ||
| 8/11/2010 | Price change | $162,900-4.1%$76/sqft |
Source: Prudential Real Estate #633916 Report a problem | ||
| 4/25/2010 | Price change | $169,900-3.4%$80/sqft |
Source: Prudential Real Estate #633916 Report a problem | ||
| 2/11/2010 | Listed for sale | $175,900+6.6%$83/sqft |
Source: Prudential Real Estate #568974 Report a problem | ||
| 6/10/2005 | Sold | $165,000+15% |
Source: Triad MLS #W350073 Report a problem | ||
| 8/5/2002 | Sold | $143,500-1.7% |
Source: Triad MLS #W264980 Report a problem | ||
| 2/28/2000 | Sold | $146,000$69/sqft |
Source: Public Record Report a problem | ||
Public tax history
| Year | Property taxes | Tax assessment |
|---|---|---|
| 2025 | $3,417 +26.5% | $310,000 +63.5% |
| 2024 | $2,700 +4.8% | $189,600 |
| 2023 | $2,577 +1.9% | $189,600 |
| 2022 | $2,529 +1.8% | $189,600 |
| 2021 | $2,484 +15.2% | $189,600 +26% |
| 2020 | $2,156 -0.7% | $150,500 |
| 2019 | $2,171 | $150,500 |
| 2018 | -- | $150,500 +3.1% |
| 2016 | $2,062 +9% | $145,979 |
| 2015 | $1,892 +3.1% | $145,979 |
| 2014 | $1,835 | $145,979 |
| 2013 | -- | $145,979 -8.3% |
| 2012 | -- | $159,153 |
| 2011 | -- | $159,153 |
| 2010 | -- | $159,153 |
| 2009 | -- | $159,153 +9.3% |
| 2008 | -- | $145,561 |
| 2007 | -- | $145,561 |
| 2006 | -- | $145,561 |
| 2005 | -- | -- |
| 2004 | -- | $140,845 |
| 2003 | -- | $140,845 |
| 2002 | -- | $140,845 |
| 2001 | -- | $140,845 +5.9% |
| 2000 | -- | $133,023 |
Find assessor info on the county website
Monthly payment
Est. payment
Payment breakdown
Explore the cost of this home by adjusting the details. Changes won't be saved.Climate risks
Neighborhood: 27127
Nearby schools
GreatSchools rating
- 5/10Kimmel Farm ElementaryGrades: PK-5Distance: 1.6 mi
- 1/10Flat Rock MiddleGrades: 6-8Distance: 1.6 mi
- 3/10Parkland HighGrades: 9-12Distance: 3.2 mi
- $298,2003 bd2 ba1.5k sqft141 Cahill Ct, Winston Salem, NC 27127Off Market
- $294,2003 bd2 ba1.7k sqft121 Cahill Ct, Winston Salem, NC 27127Off Market
- $277,8003 bd2 ba1.4k sqft111 Cahill Ct, Winston Salem, NC 27127Off Market

- $310,5003 bd2 ba2k sqft151 Cahill Ct, Winston Salem, NC 27127Off Market

- $323,5003 bd3 ba1.8k sqft3150 Creighton Ln, Winston Salem, NC 27127Off Market
- $306,9003 bd3 ba1.6k sqft3140 Creighton Ln, Winston Salem, NC 27127Off Market
- $311,9003 bd3 ba1.7k sqft3160 Creighton Ln, Winston Salem, NC 27127Off Market
- $276,5003 bd2 ba1.6k sqft132 Cahill Ct, Winston Salem, NC 27127Off Market
A local agent can set up tours, give advice and negotiate with sellers.
A local lender can help you make sure your offer is ready when you are.
Similar homes
- $345,0004 bd2 ba1.8k sqft2274 Darwick Rd, Winston Salem, NC 27127New Construction

 MLS ID #1230206, Jordan Hairston. Triad MLS
 - $360,0003 bd3 ba2.2k sqft4312 Cooper Rd, Winston Salem, NC 27127For Sale
 MLS ID #1224775, Alison Sink. Triad MLS
 - $299,9004 bd3 ba1.9k sqft4153 Salem Springs Ct, Winston Salem, NC 27107For Sale
 MLS ID #1230030, Neil Sutton, Jr.. Triad MLS
 - $355,0003 bd2 ba1.4k sqft141 Sterling Point Ct, Winston Salem, NC 27104For Sale
 MLS ID #1230155, Denise Canell. Triad MLS
 - $269,0003 bd3 ba1.5k sqft2336 Waverly Dell Dr, Winston Salem, NC 27127For SaleMLS ID #1226606, Joanna O'Neal. Triad MLS
- $350,0003 bd3 ba2.5k sqft431 Shady Grove Ct, Winston Salem, NC 27103For SaleMLS ID #1204085, Blake Ginther. Triad MLS
- $499,9003 bd3 ba2.2k sqft134 Carrington Ln, Winston Salem, NC 27127For SaleMLS ID #1227294, Jessica Zombek Ferris. Triad MLS
- $295,0003 bd3 ba1.7k sqft2901 Weisner Ct, Winston Salem, NC 27127For SaleMLS ID #1210357, Veronica Weidl. Triad MLS
- $359,9004 bd3 ba2.8k sqft4971 Stonington Rd, Winston Salem, NC 27103For SaleMLS ID #1225532, Charlie Watkins. Triad MLS
- $330,0004 bd2 ba2.3k sqft521 Dogwood Cir, High Point, NC 27260For SaleMLS ID #1230352, Francisco Lopez. Triad MLS
- $369,0003 bd3 ba2.2k sqft313 Skeet Club Rd, High Point, NC 27265For SaleMLS ID #1228295, Matthew Kiser. Triad MLS
- $334,9003 bd2 ba1.4k sqft6037 Lura Rd, Winston Salem, NC 27104For SaleMLS ID #1228581, Samuel Collins. Triad MLS
- $339,9993 bd2 ba1.6k sqft437 Altavista Dr, Clemmons, NC 27012For SaleMLS ID #1228054, Breanna Lusk. Triad MLS
- $399,9993 bd4 ba2.4k sqft6013 Stone Bluff Dr, Clemmons, NC 27012For SaleMLS ID #1228394, Darla Miner. Triad MLS
- $400,0003 bd3 ba1.9k sqft1366 Pinebluff Rd, Winston Salem, NC 27103For SaleMLS ID #1209700, Katie Trenerowski. Triad MLS
- $395,0003 bd3 ba2.2k sqft6624 Springfield Village Ln, Clemmons, NC 27012For SaleMLS ID #1230306, Marlana Riley. Triad MLS
- $385,0004 bd4 ba2.4k sqft913 Woodview Ridge Trl, Lewisville, NC 27023For SaleMLS ID #1230110, Ashley White. Triad MLS
- $335,0003 bd3 ba2k sqft2110 Whitney Rd, Winston Salem, NC 27106For SaleMLS ID #1214146, Doug Pollet. Triad MLS
- $364,9003 bd3 ba1.9k sqft3330 Cider Hill Ct, Winston Salem, NC 27127New ConstructionTriad MLS
- $309,9003 bd3 ba2.4k sqft5315 Murray Rd, Winston Salem, NC 27106For SaleMLS ID #1222772, Gabriela Marin. Triad MLS
