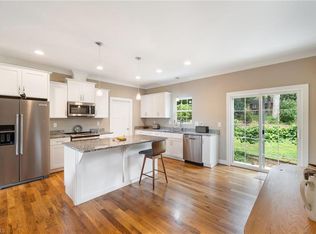
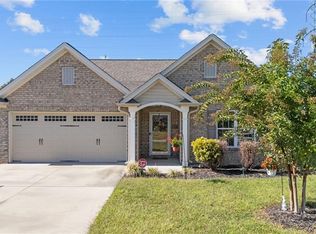
Welcome home! This charming one-level ranch sits in Altavista, one of Clemmons' newer build communities, and it's ready for its next family. Built in 2021, this 3-bedroom, 2-bath home has an open floorplan that makes everyday living easy — the kitchen, dining, and living room all flow together, with a cozy, custom designed fireplace to gather around. The kitchen has a big island, custom backsplash granite counters, and stainless appliances, perfect for cooking and entertaining. The primary bedroom is right on the main level, along with two more bedrooms for kids, guests, or a home office. Step outside and you'll find a large, fully fenced backyard — over half an acre of space to play, garden, or just relax on the covered front porch. There's also a 2-car garage and a main-level laundry room, so the day-to-day stuff is simple too. This is a wonderful home in a peaceful, well-kept neighborhood. Come see it for yourself!
For sale
$339,999
437 Altavista Dr, Clemmons, NC 27012
3beds
1,682sqft
:
Get pre-qualified$2,102/mo
Stick/Site Built, Residential, Single Family Residence
Built in 2021
0.6 Acres Lot
$336,500 Zestimate®
$--/sqft
$50/mo HOA
What's special
One-level ranchCovered front porchBig islandOpen floorplanLarge fully fenced backyardMain-level laundry roomStainless appliances
- 17 days |
- 680 |
- 36 |
Likely to sell faster than
Zillow last checked:
Listing updated:
Listed by:
Breanna Lusk 336-529-5488,
United Realty Group Inc
Source: Triad MLS,MLS#: 1228054
Facts & features
Interior
Bedrooms & bathrooms
- Bedrooms: 3
- Bathrooms: 2
- Full bathrooms: 2
- Main level bathrooms: 2
Primary bedroom
- Level: Main
- Dimensions: 17.17 x 13.17
Bedroom 2
- Level: Main
- Dimensions: 11.83 x 13.25
Bedroom 3
- Level: Main
- Dimensions: 11.25 x 13.25
Dining room
- Level: Main
- Dimensions: 10.17 x 13.58
Entry
- Level: Main
- Dimensions: 7.17 x 8.67
Kitchen
- Level: Main
- Dimensions: 12.5 x 13.58
Laundry
- Level: Main
- Dimensions: 10.5 x 9.33
Living room
- Level: Main
- Dimensions: 20.08 x 14.75
Heating
- Forced Air, Natural Gas
Cooling
- Central Air
Appliances
- Included: Gas Water Heater, Tankless Water Heater
- Laundry: Dryer Connection, Main Level, Washer Hookup
Features
- Kitchen Island, Pantry
- Has basement: No
- Number of fireplaces: 1
- Fireplace features: Living Room
Interior area
- Total structure area: 1,682
- Total interior livable area: 1,682 sqft
- Finished area above ground: 1,682
Video & virtual tour
Property
Parking
- Total spaces: 2
- Parking features: Driveway, Garage, Attached
- Attached garage spaces: 2
- Has uncovered spaces: Yes
Features
- Levels: One
- Stories: 1
- Patio & porch: Porch
- Exterior features: Garden
- Pool features: None
- Fencing: Fenced
Lot
- Size: 0.6 Acres
Details
- Parcel number: 08007A0000032000
- Zoning: RA3
- Special conditions: Owner Sale
Construction
Type & style
- Home type: SingleFamily
- Property subtype: Stick/Site Built, Residential, Single Family Residence
Materials
- Aluminum Siding, Stone, Vinyl Siding
- Foundation: Slab
Condition
- Year built: 2021
Utilities & green energy
- Sewer: Septic Tank
- Water: Public
Community & HOA
Community
- Subdivision: Altavista
HOA
- Has HOA: Yes
- HOA fee: $600 annually
Location
- Region: Clemmons
Financial & listing details
- Tax assessed value: $228,320
- Annual tax amount: $1,439
- Date on market: 7/18/2026
- Cumulative days on market: 6 days
- Listing agreement: Exclusive Right To Sell
- Listing terms: Cash,Conventional,Fannie Mae,FHA,USDA Loan,VA Loan
Estimated market value
$336,500
$320,000 - $353,000
$2,209/mo
Price history
| Date | Event | Price |
|---|---|---|
| 7/18/2026 | Listed for sale | $339,999-1.4% |
Source:  Triad MLS #1228054 Report a problem Triad MLS #1228054 Report a problem | ||
| 10/9/2024 | Listing removed | $344,900$205/sqft |
Source:  Coldwell Banker Advantage #1151292 Report a problem Coldwell Banker Advantage #1151292 Report a problem | ||
| 8/3/2024 | Listed for sale | $344,900+16.1% |
Source: Triad MLS #1151292 Report a problem | ||
| 3/31/2022 | Sold | $296,990-0.3% |
Source: Triad MLS #1040993 Report a problem | ||
| 12/9/2021 | Pending sale | $297,990 |
Source: Triad MLS #1040993 Report a problem | ||
| 9/2/2021 | Listed for sale | $297,990 |
Source: Triad MLS #1040993 Report a problem | ||
Public tax history
| Year | Property taxes | Tax assessment |
|---|---|---|
| 2025 | $1,461 | $228,320 |
| 2024 | $1,461 | $228,320 |
| 2023 | $1,461 +113.5% | $228,320 +113.5% |
| 2022 | $685 +256.5% | $106,960 +256.5% |
| 2021 | $192 | $30,000 |
Find assessor info on the county website
Monthly payment
Est. payment
Payment breakdown
Explore the cost of this home by adjusting the details. Changes won't be saved.Climate risks
Neighborhood: 27012
Nearby schools
GreatSchools rating
- 6/10Northwest ElementaryGrades: PK-5Distance: 3.9 mi
- 9/10North Davidson MiddleGrades: 6-8Distance: 7 mi
- 5/10North Davidson HighGrades: 9-12Distance: 6.8 mi
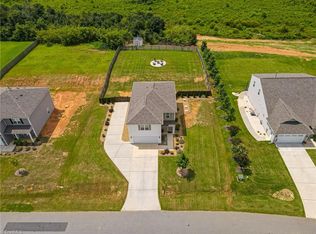
- $360,0004 bd3 ba2.2k sqft460 Altavista Dr, Clemmons, NC 27012Sold
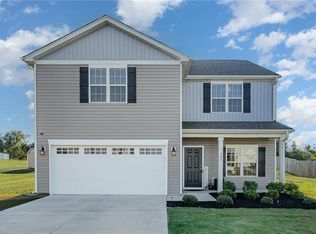
- $349,0004 bd3 ba2.3k sqft504 Altavista Dr, Clemmons, NC 27012Sold
- $346,0004 bd3 ba2k sqft401 Altavista Dr, Clemmons, NC 27012Sold

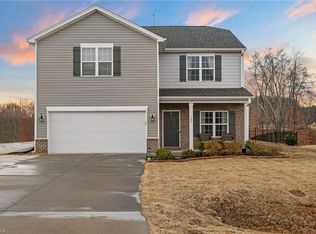
- $359,9003 bd3 ba2.3k sqft388 Altavista Dr, Clemmons, NC 27012Sold
- $340,0003 bd2 ba1.7k sqft344 Altavista Dr, Clemmons, NC 27012Sold
- $342,5003 bd3 ba2.3k sqft311 Altavista Dr, Clemmons, NC 27012Sold
- $333,4953 bd2 ba1.6k sqft366 Altavista Dr, Clemmons, NC 27012Sold
- $369,9003 bd3 ba2.5k sqft289 Altavista Dr, Clemmons, NC 27012Sold
A local agent can set up tours, give advice and negotiate with sellers.
A local lender can help you make sure your offer is ready when you are.
Similar homes
- $375,0004 bd2 ba1.6k sqft3714 Littlebrook Dr, Clemmons, NC 27012For Sale

 MLS ID #1228720, John Riggins. Triad MLS
 - $339,0003 bd2 ba1.4k sqft304 Pelican Ln, Clemmons, NC 27012For Sale
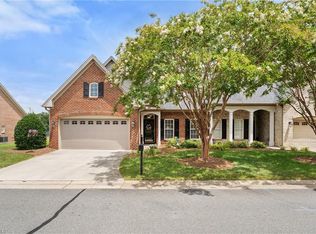 MLS ID #1228715, Katie Trenerowski. Triad MLS
 - $339,9003 bd2 ba1.4k sqft6037 Lura Rd, Winston Salem, NC 27104For Sale
 MLS ID #1228581, Samuel Collins. Triad MLS
 - $360,0003 bd2 ba1.6k sqft171 Bald Cypress Dr, Winston Salem, NC 27127For Sale
 MLS ID #1228788, Jennifer Hollowell. Triad MLS
 - $360,0003 bd2 ba2.1k sqft6648 Springfield Village Ln, Clemmons, NC 27012For SaleMLS ID #1224248, Kayla Bell. Triad MLS
- $350,0003 bd3 ba2k sqft405 Jersey Church Rd, Lexington, NC 27292For SaleMLS ID #1229770, Evan Essick. Triad MLS
- $350,0004 bd3 ba2.5k sqft174 Culloden Dr, Mocksville, NC 27028For SaleMLS ID #1228457, Joel Sandman. Triad MLS
- $334,9003 bd3 ba1.9k sqft496 Quick Silver Dr, Winston Salem, NC 27127For SaleMLS ID #1216862, Robert Salmons. Triad MLS
- $450,0004 bd3 ba2.2k sqft7626 Rolling Oak Ct, Clemmons, NC 27012For SaleMLS ID #1224279, Amy Scheid. Triad MLS
- $349,0004 bd2 ba1.9k sqft3940 Muddy Creek Dr, Winston Salem, NC 27107For SaleMLS ID #1227603, Rebecca Jacobs Cashion. Triad MLS
- $309,0004 bd3 ba1.7k sqft1950 Skycrest Dr, Winston Salem, NC 27127For SaleMLS ID #1226829, Laura Emert. Triad MLS
- $330,0003 bd2 ba1.7k sqft399 Wildwood Ln, Winston Salem, NC 27107For SaleMLS ID #1228932, Lisa Jobe. Triad MLS
- $345,0003 bd3 ba2.1k sqft131 Cahill Ct, Winston Salem, NC 27127For SaleMLS ID #1224959, Gary Hernandez. Triad MLS
- $345,0004 bd3 ba2k sqft221 Estelle Dr, Lexington, NC 27295For SaleMLS ID #1223308, Caroline James. Triad MLS
- $349,5003 bd3 ba2.2k sqft1833 Helmstetler Rd, Lexington, NC 27295For SaleMLS ID #1219336, Mark Smith. Triad MLS
- $339,0004 bd2 ba1.7k sqft687 Deadmon Rd, Mocksville, NC 27028For SaleMLS ID #1226958, Ashley McDowell. Triad MLS
- $312,0002 bd2 ba1.6k sqft136 Meadowview Rd, Mocksville, NC 27028For SaleMLS ID #1224047, Carmady Kruger. Triad MLS
- $329,0003 bd2 ba1.2k sqft139 Headen Hills Dr, Lexington, NC 27292For SaleMLS ID #1225966, Lori Smith. Triad MLS
- $350,0003 bd2 ba2.1k sqft141 Evergreen Dr, Winston Salem, NC 27106For SaleMLS ID #1227193, Heidi Christie. Triad MLS
- $369,9004 bd3 ba2.1k sqft2529 Fiddlers Glenn Dr, Winston Salem, NC 27127For SaleMLS ID #1229006, Blake Ginther. Triad MLS
