Beautifully updated 3/2 Brick Ranch located in North Davidson County. Lower Taxes & Oak Grove school district. The kitchen had a fresh appearance with the with white shaker cabinetry, soft close doors, quartz counter tops, tile backsplash and stainless steel appliances. The Open Kitchen/Dining room has a fireplace, built in shelves and a desk (the Dining room can also be used as a Family room). The Bathrooms surrounds in the shower & bathtub were updated along with solid surface counters. Enjoy the Sunroom flooded with light from the large windows that would be great for morning coffee, or a home office. The enclosed porch invites you into an indoor/outdoor area for relaxing or a reading nook. Two driveways offer easy access for the main entrance of the home and the unfinished basement. You will love the sprawling lower level basement which offers a vast amount of storage opportunities, a workshop area, or a clean canvas ready to be finished to your exact specifications.
For sale
Price cut: $10K (8/14)
$320,000
399 Wildwood Ln, Winston Salem, NC 27107
3beds
1,706sqft
Stick/Site Built, Residential, Single Family Residence
Built in 1964
-- sqft lot
$313,100 Zestimate®
$--/sqft
$-- HOA
What's special
Solid surface countersTile backsplashQuartz counter topsWhite shaker cabinetryBuilt in shelvesStainless steel appliancesSoft close doors
- 24 days |
- 992 |
- 80 |
Zillow last checked:
Listing updated:
Listed by:
Lisa Jobe 336-978-8686,
New Beginning Group
Source: Triad MLS,MLS#: 1228932
Facts & features
Interior
Bedrooms & bathrooms
- Bedrooms: 3
- Bathrooms: 2
- Full bathrooms: 1
- 1/2 bathrooms: 1
- Main level bathrooms: 2
Primary bedroom
- Level: Main
- Dimensions: 13.92 x 11.83
Bedroom 2
- Level: Main
- Dimensions: 12.08 x 10.25
Bedroom 3
- Level: Main
- Dimensions: 13.42 x 11.83
Dining room
- Level: Main
- Dimensions: 17.5 x 13.42
Enclosed porch
- Level: Main
- Dimensions: 12.5 x 12
Kitchen
- Level: Main
- Dimensions: 10.58 x 10.25
Living room
- Level: Main
- Dimensions: 18.08 x 11.17
Sunroom
- Level: Main
- Dimensions: 15.5 x 13.42
Heating
- Heat Pump, Electric
Cooling
- Central Air
Appliances
- Included: Microwave, Dishwasher, Free-Standing Range, Cooktop, Electric Water Heater
- Laundry: Dryer Connection, In Basement, Washer Hookup
Features
- Ceiling Fan(s), Dead Bolt(s)
- Flooring: Vinyl
- Basement: Unfinished, Basement
- Number of fireplaces: 2
- Fireplace features: Basement, Dining Room
Interior area
- Total structure area: 3,049
- Total interior livable area: 1,706 sqft
- Finished area above ground: 1,706
Property
Parking
- Total spaces: 3
- Parking features: Carport, Driveway, Basement, Detached Carport
- Attached garage spaces: 3
- Has carport: Yes
- Has uncovered spaces: Yes
Features
- Levels: One
- Stories: 1
- Pool features: None
Lot
- Dimensions: 100 x 202.63 x 120.7 x 197.55
Details
- Parcel number: 13021A0000010
- Zoning: RS
- Special conditions: Owner Sale
Construction
Type & style
- Home type: SingleFamily
- Architectural style: Ranch
- Property subtype: Stick/Site Built, Residential, Single Family Residence
Materials
- Brick, Vinyl Siding
Condition
- Year built: 1964
Utilities & green energy
- Sewer: Septic Tank
- Water: Public
Community & HOA
Community
- Subdivision: Swicegood Country Estates
HOA
- Has HOA: No
Location
- Region: Winston Salem
Financial & listing details
- Tax assessed value: $158,530
- Annual tax amount: $1,141
- Date on market: 7/24/2026
- Cumulative days on market: 24 days
- Listing agreement: Exclusive Right To Sell
- Listing terms: Cash,Conventional,FHA,USDA Loan,VA Loan
Estimated market value
$313,100
$297,000 - $329,000
$1,796/mo
Price history
| Date | Event | Price |
|---|---|---|
| 8/14/2026 | Price change | $320,000-3% |
Source:  Triad MLS #1228932 Report a problem Triad MLS #1228932 Report a problem | ||
| 7/24/2026 | Listed for sale | $330,000+57.1% |
Source: Triad MLS #1228932 Report a problem | ||
| 4/14/2023 | Sold | $210,000+7.7% |
Source: Triad MLS #1100464 Report a problem | ||
| 3/31/2023 | Pending sale | $195,000 |
Source: Triad MLS #1100464 Report a problem | ||
| 3/29/2023 | Listed for sale | $195,000+50.1% |
Source: Triad MLS #1100464 Report a problem | ||
| 12/11/2013 | Listing removed | $129,900$76/sqft |
Source: RE/MAX Realty Consultants #670519 Report a problem | ||
| 7/29/2013 | Price change | $129,900-5.2%$76/sqft |
Source: RE/MAX Realty Consultants #670519 Report a problem | ||
| 7/3/2013 | Price change | $137,000-2.1%$80/sqft |
Source: RE/MAX Realty Consultants #670519 Report a problem | ||
| 4/16/2013 | Price change | $140,000-4%$82/sqft |
Source: RE/MAX Realty Consultants #670519 Report a problem | ||
| 3/28/2013 | Listed for sale | $145,900$86/sqft |
Source: Prudential Carolinas Realty #668625 Report a problem | ||
Public tax history
| Year | Property taxes | Tax assessment |
|---|---|---|
| 2026 | -- | $158,530 |
| 2025 | $1,141 | $158,530 |
| 2024 | $1,141 +8.4% | $158,530 +8.4% |
| 2023 | $1,053 +3.2% | $146,260 |
| 2022 | $1,020 | $146,260 |
| 2021 | $1,020 +8.2% | $146,260 +8.2% |
| 2020 | $943 | $135,190 |
| 2019 | -- | $135,190 |
| 2018 | $929 | $135,190 |
| 2017 | $929 | $135,190 |
| 2016 | $929 | $135,190 |
| 2015 | $929 -3.4% | $135,190 -3% |
| 2014 | $962 | $139,420 |
| 2013 | -- | $139,420 |
| 2012 | -- | $139,420 |
| 2011 | -- | $139,420 |
| 2010 | -- | -- |
| 2009 | -- | -- |
| 2008 | -- | -- |
| 2007 | -- | -- |
| 2006 | -- | -- |
| 2005 | -- | -- |
| 2004 | -- | -- |
| 2003 | -- | -- |
| 2002 | -- | -- |
| 2001 | -- | -- |
| 2000 | -- | -- |
| 1999 | -- | -- |
Find assessor info on the county website
Monthly payment
Est. payment
Payment breakdown
Explore the cost of this home by adjusting the details. Changes won't be saved.Climate risks
Neighborhood: 27107
Nearby schools
GreatSchools rating
- 5/10Midway ElementaryGrades: PK-5Distance: 0.6 mi
- 5/10Oak Grove Middle SchoolGrades: 6-8Distance: 3.3 mi
- 6/10Oak Grove HighGrades: 9-12Distance: 3.4 mi
Schools provided by the listing agent
- Elementary: Midway
- Middle: Oak Grove
- High: Oak Grove
Source: Triad MLS. This data may not be complete. We recommend contacting the local school district to confirm school assignments for this home.
- $246,8003 bd2 ba1.4k sqft383 Wildwood Ln, Winston Salem, NC 27107Off Market
- $216,0003 bd1 ba1.4k sqft321 Eller Rd, Lexington, NC 27295Off Market
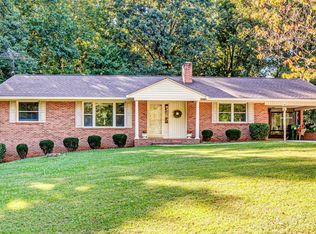
- $287,3003 bd2 ba1.6k sqft363 Wildwood Ln, Winston Salem, NC 27107Off Market
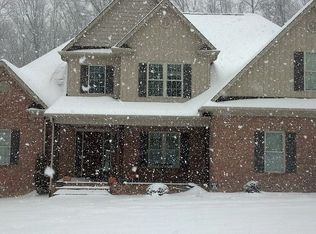
- $524,0004 bd3 ba2.4k sqft324 Eller Rd, Lexington, NC 27295Off Market
- $288,8003 bd2 ba1.5k sqft301 Eller Rd, Lexington, NC 27295Off Market
- $56,5500.34 acresWildwood Ln, Winston salem, NC 27107Sold
- $15,0000.37 acresWildwood Ln, Winston Salem, NC 27107Sold
- $25,0003 bd2 ba1.3k sqftWildwood Ln, Winston Salem, NC 27107Off Market
A local agent can set up tours, give advice and negotiate with sellers.
A local lender can help you make sure your offer is ready when you are.
Similar homes
- $349,9003 bd3 ba2.2k sqft201 Jones Dr, Winston Salem, NC 27107For Sale

 MLS ID #1227865, Nicole Agner-Goddard. Triad MLS
 - $304,9003 bd2 ba1.8k sqft196 Havenwood Dr, Winston Salem, NC 27127For Sale
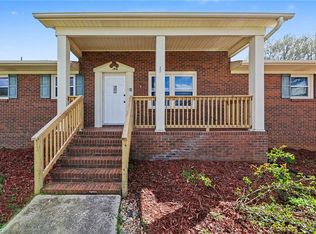 MLS ID #1212744, Robert Salmons. Triad MLS
 - $299,9004 bd3 ba1.9k sqft4153 Salem Springs Ct, Winston Salem, NC 27107For Sale
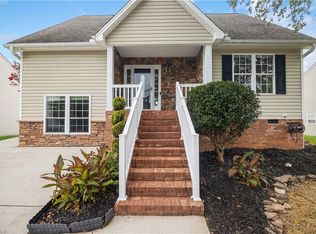 MLS ID #1230030, Neil Sutton, Jr.. Triad MLS
 - $320,0004 bd2 ba1.5k sqft1311 Forrest St, High Point, NC 27262For Sale
 MLS ID #1229672, Ashley Green. Triad MLS
 - $315,0004 bd3 ba1.7k sqft3212 Flanders Ct, High Point, NC 27265For SaleMLS ID #1229476, Laurie Olim Edwards. Triad MLS
- $405,0003 bd2 ba1.6k sqft431 Georgetown Rd, Winston Salem, NC 27107For SaleMLS ID #1227759, Jim Duncan. Triad MLS
- $314,9003 bd2 ba1.6k sqft5210 Ashlyn Dr, Winston Salem, NC 27106For SaleMLS ID #1228942, Robert Salmons. Triad MLS
- $314,9002 bd2 ba1.5k sqft1855 Stemp Everhart Rd, Thomasville, NC 27360For SaleMLS ID #1230163, LaBreska Price. Triad MLS
- $325,0003 bd3 ba2k sqft2150 Storm Canyon Rd, Winston Salem, NC 27106For SaleMLS ID #1227699, Fletcher Bingham. Triad MLS
- $294,9003 bd2 ba1.7k sqft138 Circle Dr, Thomasville, NC 27360For SaleMLS ID #1228229, Richard Yates. Triad MLS
- $339,9003 bd3 ba2.1k sqft3030 Magazine Dr, Winston Salem, NC 27106For SaleMLS ID #1229643, Anh Young. Triad MLS
- $289,5004 bd2 ba2k sqft122 Park Ln, Lexington, NC 27292For SaleMLS ID #1228186, Megan Williams. Triad MLS
- $359,0003 bd2 ba1.8k sqft515 Nova Ave, High Point, NC 27265For SaleMLS ID #1230407, Natasha Belton. Triad MLS
- $394,9993 bd3 ba1.9k sqft4600 Yuma Ct, Winston Salem, NC 27107For SaleMLS ID #1220373, Jenna Younts. Triad MLS
- $290,0002 bd2 ba1.4k sqft565 Adams Gate Rd, Winston Salem, NC 27107For SaleMLS ID #1225350, Carolyn Z. Esterly. Triad MLS
- $325,0003 bd2 ba1.2k sqft1210 Martin St, Winston Salem, NC 27103For SaleMLS ID #1225895, Emily Phipps. Triad MLS
- $275,0003 bd2 ba1.6k sqft4790 Country Boy Ln, Clemmons, NC 27012For SaleMLS ID #1230063, Matthew Kiser. Triad MLS
- $385,0003 bd3 ba2.4k sqft4819 Gladwyn Dr, Winston Salem, NC 27104For SaleMLS ID #1230780, Joshua Jones. Triad MLS
- $339,9003 bd2 ba2.1k sqft3927 Beacon Dr, Winston Salem, NC 27106For SaleMLS ID #1221806, Brent Moser. Triad MLS
- $305,0004 bd2 ba1.7k sqft128 Englewood Dr, Archdale, NC 27263For SaleMLS ID #1229899, Ethan Brady. Triad MLS
