A buyer's dream come true - a well maintained and move-in-ready contemporary style home with updated kitchen, oversized primary suite with private sitting area, a large walk-in closet, and an oversized primary bath with dual vanities, a large walk-in shower, and natural light from the skylight. The main level features a stone floor-to-ceiling fireplace, highlighting the vaulted ceiling in the living room. The charming sunroom leads to the back deck and fenced level backyard. Off the kitchen is another room, ideal for a home office. Plenty of space to spread out in the basement with two finished rooms, and unfinished space for storage, and a two-car garage. Awesome location, close to Wake Campus, Reynolda House, and convenient to downtown. Schedule your showing today!
Pending
$350,000
141 Evergreen Dr, Winston Salem, NC 27106
3beds
2,179sqft
Stick/Site Built, Residential, Single Family Residence
Built in 1979
0.27 Acres Lot
$344,100 Zestimate®
$--/sqft
$-- HOA
What's special
Back deckLarge walk-in showerCharming sunroomFenced level backyardTwo-car garageLarge walk-in closetStone floor-to-ceiling fireplace
- 42 days |
- 766 |
- 38 |
Likely to sell faster than
Zillow last checked:
Listing updated:
Listed by:
Heidi Christie 336-309-1157,
Coldwell Banker Advantage
Source: Triad MLS,MLS#: 1227193
Facts & features
Interior
Bedrooms & bathrooms
- Bedrooms: 3
- Bathrooms: 2
- Full bathrooms: 2
- Main level bathrooms: 2
Primary bedroom
- Level: Main
- Dimensions: 14.17 x 11.42
Bedroom 2
- Level: Main
- Dimensions: 13.42 x 10.67
Bedroom 3
- Level: Main
- Dimensions: 10.92 x 10
Bonus room
- Level: Basement
- Dimensions: 14 x 11
Dining room
- Level: Main
- Dimensions: 10.83 x 9
Entry
- Level: Main
- Dimensions: 9.42 x 6
Kitchen
- Level: Main
- Dimensions: 13.42 x 11
Living room
- Level: Main
- Dimensions: 15.58 x 12.92
Office
- Level: Main
- Dimensions: 11 x 11.42
Other
- Level: Basement
- Dimensions: 14 x 11
Other
- Level: Main
- Dimensions: 10.08 x 5.92
Heating
- Heat Pump, Electric
Cooling
- Heat Pump
Appliances
- Included: Microwave, Dishwasher, Range, Cooktop, Electric Water Heater
- Laundry: Dryer Connection, In Basement, Washer Hookup
Features
- Ceiling Fan(s), Dead Bolt(s), Pantry, Solid Surface Counter, Vaulted Ceiling(s)
- Flooring: Tile, Vinyl
- Doors: Arched Doorways, Insulated Doors
- Windows: Insulated Windows
- Basement: Partially Finished, Basement
- Attic: Access Only
- Number of fireplaces: 1
- Fireplace features: Living Room
Interior area
- Total structure area: 3,242
- Total interior livable area: 2,179 sqft
- Finished area above ground: 1,830
- Finished area below ground: 349
Property
Parking
- Total spaces: 2
- Parking features: Driveway, Garage, Paved, Garage Door Opener, Basement, Garage Faces Side
- Attached garage spaces: 2
- Has uncovered spaces: Yes
Features
- Levels: One
- Stories: 1
- Patio & porch: Porch
- Pool features: None
- Fencing: Fenced
Lot
- Size: 0.27 Acres
- Features: City Lot, Level, Not in Flood Zone, Flat
Details
- Parcel number: 6816459128
- Zoning: RS9
- Special conditions: Owner Sale
Construction
Type & style
- Home type: SingleFamily
- Architectural style: Contemporary
- Property subtype: Stick/Site Built, Residential, Single Family Residence
Materials
- Vinyl Siding, Wood Siding
Condition
- Year built: 1979
Utilities & green energy
- Sewer: Public Sewer
- Water: Public
Community & HOA
Community
- Security: Security System, Carbon Monoxide Detector(s), Smoke Detector(s)
- Subdivision: Evergreen Estates
HOA
- Has HOA: No
Location
- Region: Winston Salem
Financial & listing details
- Tax assessed value: $349,800
- Annual tax amount: $3,855
- Date on market: 7/10/2026
- Cumulative days on market: 35 days
- Listing agreement: Exclusive Right To Sell
- Listing terms: Cash,Conventional,FHA,VA Loan
Estimated market value
$344,100
$327,000 - $361,000
$2,426/mo
Price history
| Date | Event | Price |
|---|---|---|
| 8/5/2026 | Pending sale | $350,000 |
Source:  Triad MLS #1227193 Report a problem Triad MLS #1227193 Report a problem | ||
| 7/10/2026 | Listed for sale | $350,000+151.1% |
Source: Triad MLS #1227193 Report a problem | ||
| 10/11/2014 | Listing removed | $1,250$1/sqft |
Source: APS Realty Group, Inc. Report a problem | ||
| 4/10/2014 | Price change | $1,250+4.6%$1/sqft |
Source: APS Realty Group, Inc. Report a problem | ||
| 2/5/2014 | Listed for rent | $1,195+9.1%$1/sqft |
Source: APS Realty Group, Inc. Report a problem | ||
| 3/16/2011 | Listing removed | $1,095$1/sqft |
Source: APS Realty Group #602076 Report a problem | ||
| 1/27/2011 | Listed for rent | $1,095$1/sqft |
Source: APS Realty Group #602076 Report a problem | ||
| 6/28/2004 | Sold | $139,400 |
Source: Triad MLS #W325917 Report a problem | ||
Public tax history
| Year | Property taxes | Tax assessment |
|---|---|---|
| 2025 | $3,856 +45.7% | $349,800 +85.4% |
| 2024 | $2,647 +4.8% | $188,700 |
| 2023 | $2,526 +1.9% | $188,700 |
| 2022 | $2,479 +1.8% | $188,700 |
| 2021 | $2,435 +15% | $188,700 +23.1% |
| 2020 | $2,117 -0.7% | $153,300 |
| 2019 | $2,132 | $153,300 |
| 2018 | -- | $153,300 -5.6% |
| 2016 | -- | $162,440 |
| 2015 | $2,105 +3.1% | $162,440 |
| 2014 | $2,041 | $162,440 |
| 2013 | -- | $162,440 -8.5% |
| 2012 | -- | $177,560 |
| 2011 | -- | $177,560 |
| 2010 | -- | $177,560 |
| 2009 | -- | $177,560 +24.3% |
| 2007 | -- | $142,893 |
| 2006 | -- | $142,893 |
| 2005 | -- | -- |
| 2004 | -- | $125,868 |
| 2003 | -- | $125,868 |
| 2002 | -- | $125,868 |
| 2001 | -- | $125,868 +10.9% |
| 2000 | -- | $113,492 |
Find assessor info on the county website
Monthly payment
Est. payment
Payment breakdown
Explore the cost of this home by adjusting the details. Changes won't be saved.Climate risks
Neighborhood: Merrimont Hills
Nearby schools
GreatSchools rating
- 5/10Speas ElementaryGrades: PK-5Distance: 0.8 mi
- 2/10Paisley Middle SchoolGrades: 6-10Distance: 2.5 mi
- 4/10Mount Tabor HighGrades: 9-12Distance: 0.7 mi
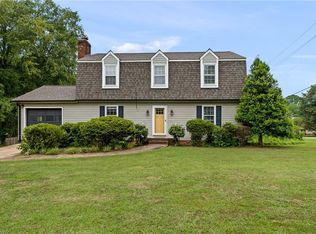
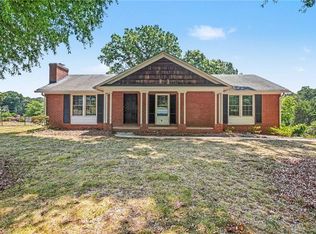
- $343,7003 bd3 ba2k sqft133 Evergreen Dr, Winston Salem, NC 27106Off Market
- $331,1003 bd3 ba2k sqft149 Evergreen Dr, Winston Salem, NC 27106Off Market

- $289,8003 bd1 ba1.7k sqft128 Evergreen Dr, Winston Salem, NC 27106Off Market
- $427,7004 bd3 ba2.5k sqft1334 Turkey Hill Rd, Winston Salem, NC 27106Off Market
- $271,1002 bd2 ba1.3k sqft200 Evergreen Dr, Winston Salem, NC 27106Off Market
- $277,2003 bd2 ba1.3k sqft125 Evergreen Dr, Winston Salem, NC 27106Off Market
- $331,5003 bd3 ba2.1k sqft201 Evergreen Dr, Winston Salem, NC 27106Off Market
- $206,9002 bd1 ba1.1k sqft120 Evergreen Dr, Winston Salem, NC 27106Off Market
A local agent can set up tours, give advice and negotiate with sellers.
A local lender can help you make sure your offer is ready when you are.
Similar homes
- $374,9003 bd3 ba2.1k sqft140 Petree Rd, Winston Salem, NC 27106For Sale

 MLS ID #1219449, Jodi Lee Tate. Triad MLS
 - $315,0003 bd3 ba2k sqft2150 Storm Canyon Rd, Winston Salem, NC 27106For Sale
 MLS ID #1227699, Fletcher Bingham. Triad MLS
 - $354,9003 bd2 ba2.1k sqft671 Dover Dr, Winston Salem, NC 27104For Sale
 MLS ID #1222208, Robert Salmons. Triad MLS
 - $339,0003 bd2 ba1.7k sqft5059 Ramillie Run, Winston Salem, NC 27106For Sale
 MLS ID #1224157, Elizabeth Kresge. Triad MLS
 - $335,0003 bd3 ba2k sqft2110 Whitney Rd, Winston Salem, NC 27106For SaleMLS ID #1214146, Doug Pollet. Triad MLS
- $379,9003 bd3 ba2k sqft256 Brooks Landing Dr, Winston Salem, NC 27106For SaleMLS ID #1230562, Emily Phipps. Triad MLS
- $385,0003 bd3 ba2.4k sqft4819 Gladwyn Dr, Winston Salem, NC 27104For SaleMLS ID #1230780, Joshua Jones. Triad MLS
- $425,0004 bd3 ba3.1k sqft1131 Barclay Ter, Winston Salem, NC 27106For SaleMLS ID #1230638, Keith Martin. Triad MLS
- $359,0003 bd4 ba2.2k sqft215 Barrington Pl, Winston Salem, NC 27104For SaleMLS ID #1230756, Brittany Duncan. Triad MLS
- $289,9004 bd2 ba1.7k sqft2921 Bittersweet Rd, Winston Salem, NC 27106For SaleMLS ID #1225243, Sherri Kiser. Triad MLS
- $414,9004 bd3 ba2.6k sqft436 Peace Haven Road, Winston Salem, NC 27103For SaleMLS ID #263878, Teresa Overcash. High Country AOR
- $359,9003 bd2 ba2.6k sqft5021 Eastwin Dr, Winston Salem, NC 27104For SaleMLS ID #1222174, Robert Salmons. Triad MLS
- $360,0003 bd3 ba2k sqft2032 Williamsburg Manor Ct, Winston Salem, NC 27103For SaleMLS ID #1222081, Chad Adams. Triad MLS
- $245,0003 bd2 ba1.2k sqft176 Endsley Ave, Winston Salem, NC 27106For SaleMLS ID #1226112, Christopher Pappalardo. Triad MLS
- $400,0003 bd2 ba1.9k sqft1103 N Peace Haven Rd, Winston Salem, NC 27104For SaleMLS ID #1223828, Fletcher Bingham. Triad MLS
- $459,9004 bd3 ba2.5k sqft309 Hambrick Ct, Winston Salem, NC 27106For SaleMLS ID #1230183, Noah Wilkerson. Triad MLS
- $274,9003 bd3 ba2k sqft3742 Crosland Rd, Winston Salem, NC 27106For SaleMLS ID #1205996, Chris Martin. Triad MLS
- $350,0004 bd3 ba2.4k sqft4210 Niblick Dr, Pfafftown, NC 27040For SaleMLS ID #1214696, Vanessa Kaiser. Triad MLS
- $319,0003 bd3 ba1.6k sqft3000 Wonderwood Dr, Winston Salem, NC 27103For SaleMLS ID #1217378, Lisa Allen. Triad MLS
- $349,9003 bd3 ba2.2k sqft201 Jones Dr, Winston Salem, NC 27107For SaleMLS ID #1227865, Nicole Agner-Goddard. Triad MLS
