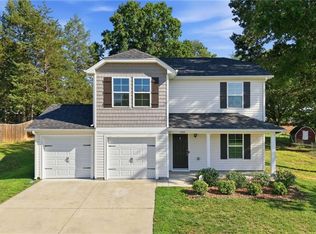
Convenient Fiddlers Glenn! This 4BR, 3BA home features an open floor plan with a spacious great room, granite kitchen with island, stainless appliances, and pantry. Main-level guest suite, flex room, and pocket office. Upstairs offers a spacious primary suite, two additional bedrooms, and laundry. Unfinished basement provides room to expand. Rocking chair front porch, back deck, 2-car garage, and added privacy with 6.12 HOA-owned acres behind and beside the home.
For sale
Price cut: $10K (8/20)
$359,900
2529 Fiddlers Glenn Dr, Winston Salem, NC 27127
4beds
2,118sqft
Stick/Site Built, Residential, Single Family Residence
Built in 2021
0.14 Acres Lot
$355,600 Zestimate®
$--/sqft
$22/mo HOA
What's special
Rocking chair front porchBack deckPocket officeFlex roomOpen floor planGranite kitchen with islandStainless appliances
- 30 days
- 274
- 13
Zillow last checked:
Listing updated:
Listed by:
Blake Ginther 336-283-8689,
Keller Williams Realty Elite,
Candler Moore 336-577-7661,
Keller Williams Realty Elite
Source: Triad MLS,MLS#: 1229006
Facts & features
Interior
Bedrooms & bathrooms
- Bedrooms: 4
- Bathrooms: 3
- Full bathrooms: 3
- Main level bathrooms: 1
Primary bedroom
- Level: Second
- Dimensions: 15.33 x 14
Bedroom 2
- Level: Main
- Dimensions: 12 x 9.5
Bedroom 3
- Level: Second
- Dimensions: 11 x 10.92
Bedroom 4
- Level: Second
- Dimensions: 11 x 10.92
Dining room
- Level: Main
- Dimensions: 10.75 x 10.75
Entry
- Level: Main
- Dimensions: 11.17 x 4.17
Kitchen
- Level: Main
- Dimensions: 15.25 x 12.17
Laundry
- Level: Second
- Dimensions: 6.75 x 6
Living room
- Level: Main
- Dimensions: 15.67 x 15.17
Office
- Level: Main
- Dimensions: 9.5 x 6.42
Heating
- Heat Pump, Electric
Cooling
- Heat Pump
Appliances
- Included: Microwave, Dishwasher, Free-Standing Range, Cooktop, Electric Water Heater
- Laundry: Dryer Connection, Laundry Room, Washer Hookup
Features
- Dead Bolt(s), Kitchen Island, Pantry, Solid Surface Counter
- Flooring: Carpet, Vinyl
- Doors: Insulated Doors
- Windows: Insulated Windows
- Basement: Unfinished, Basement
- Attic: Access Only
- Has fireplace: No
Interior area
- Total structure area: 3,241
- Total interior livable area: 2,118 sqft
- Finished area above ground: 2,118
Property
Parking
- Total spaces: 2
- Parking features: Driveway, Garage, Paved, Garage Door Opener, Attached, Garage Faces Front
- Attached garage spaces: 2
- Has uncovered spaces: Yes
Features
- Levels: One and One Half
- Stories: 1
- Patio & porch: Porch
- Pool features: None
- Fencing: None
Lot
- Size: 0.14 Acres
- Features: City Lot, Sloped, Not in Flood Zone
Details
- Parcel number: 6823956807
- Zoning: RS9
- Special conditions: Owner Sale
Construction
Type & style
- Home type: SingleFamily
- Architectural style: Traditional
- Property subtype: Stick/Site Built, Residential, Single Family Residence
Materials
- Stone, Vinyl Siding
Condition
- Year built: 2021
Utilities & green energy
- Sewer: Public Sewer
- Water: Public
Community & HOA
Community
- Security: Smoke Detector(s)
- Subdivision: Fiddlers Glenn
HOA
- Has HOA: Yes
- HOA fee: $66 quarterly
Location
- Region: Winston Salem
Financial & listing details
- Tax assessed value: $428,400
- Annual tax amount: $4,722
- Date on market: 7/29/2026
- Cumulative days on market: 31 days
- Listing agreement: Exclusive Right To Sell
- Listing terms: Cash,Conventional,FHA,VA Loan
Estimated market value
$355,600
$338,000 - $373,000
$2,197/mo
Price history
| Date | Event | Price |
|---|---|---|
| 8/20/2026 | Price change | $359,900-2.7% |
Source:  Triad MLS #1229006 Report a problem Triad MLS #1229006 Report a problem | ||
| 7/29/2026 | Listed for sale | $369,900+2.8% |
Source: Triad MLS #1229006 Report a problem | ||
| 5/25/2023 | Sold | $360,000-2.4% |
Source: Triad MLS #1101134 Report a problem | ||
| 4/15/2023 | Pending sale | $369,000 |
Source: Triad MLS #1101134 Report a problem | ||
| 3/30/2023 | Listed for sale | $369,000+23% |
Source: Triad MLS #1101134 Report a problem | ||
| 7/30/2021 | Sold | $300,000+3.4% |
Source: Triad MLS #1027785 Report a problem | ||
| 6/14/2021 | Pending sale | $290,000$137/sqft |
Source:  Berkshire Hathaway HomeServices Carolinas Realty #1027785 Report a problem Berkshire Hathaway HomeServices Carolinas Realty #1027785 Report a problem | ||
| 6/9/2021 | Listed for sale | $290,000+1833.3%$137/sqft |
Source: Berkshire Hathaway HomeServices Carolinas Realty #1027785 Report a problem | ||
| 10/28/2020 | Sold | $15,000+36.4%$7/sqft |
Source: Public Record Report a problem | ||
| 3/5/2020 | Sold | $11,000+340%$5/sqft |
Source: Public Record Report a problem | ||
| 6/2/2014 | Sold | $2,500-99.2%$1/sqft |
Source: Public Record Report a problem | ||
| 7/30/2001 | Sold | $300,000$142/sqft |
Source: Agent Provided Report a problem | ||
Public tax history
| Year | Property taxes | Tax assessment |
|---|---|---|
| 2025 | $4,722 +35.5% | $428,400 +61% |
| 2024 | $3,486 +4.8% | $266,100 |
| 2023 | $3,327 | $266,100 |
| 2022 | -- | $266,100 +662.5% |
| 2021 | $450 +178.7% | $34,900 +198.3% |
| 2020 | $162 -0.7% | $11,700 |
| 2019 | $163 | $11,700 |
| 2018 | -- | $11,700 -1.7% |
| 2016 | -- | $11,900 |
| 2015 | $154 +3.1% | $11,900 -50% |
| 2014 | $150 | $23,800 |
| 2013 | -- | $23,800 -21.3% |
| 2012 | -- | $30,240 |
Find assessor info on the county website
Monthly payment
Est. payment
Payment breakdown
Explore the cost of this home by adjusting the details. Changes won't be saved.Climate risks
Neighborhood: Union Ridge
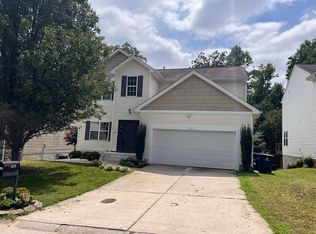
- $343,8004 bd3 ba3k sqft2525 Fiddlers Glenn Dr, Winston Salem, NC 27127Off Market
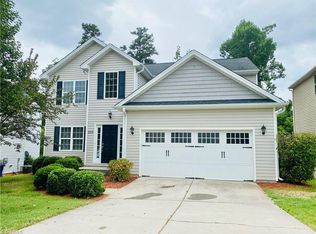
- $316,5004 bd3 ba1.7k sqftFolkstone Ridge Ln, Winston salem, NC 27127Off Market
- $296,1004 bd3 ba1.7k sqft2519 Fiddlers Glenn Dr, Winston Salem, NC 27127Off Market
- $344,5004 bd3 ba2.4k sqft2515 Fiddlers Glenn Dr, Winston Salem, NC 27127Off Market
Similar homes
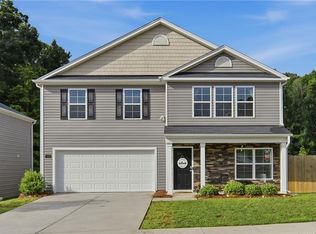
- $349,9004 bd3 ba2.7k sqft1438 Long Hope Dr, Winston Salem, NC 27127For Sale
 MLS ID #1230602, Kayla Woolman. Triad MLS
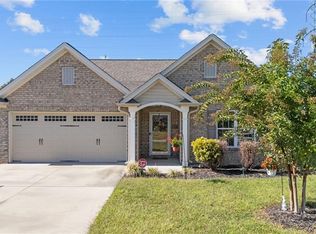
 - $350,0003 bd2 ba1.6k sqft171 Bald Cypress Dr, Winston Salem, NC 27127For Sale
 MLS ID #1228788, Jennifer Hollowell. Triad MLS
 - $340,0003 bd3 ba2.2k sqft1843 Gatehouse View Dr, Winston Salem, NC 27127For Sale
 MLS ID #1229341, Amanda Greene. Triad MLS
 - $309,0004 bd3 ba1.7k sqft1950 Skycrest Dr, Winston Salem, NC 27127For Sale
 MLS ID #1226829, Laura Emert. Triad MLS
 - $355,0003 bd3 ba2k sqft4711 Evie Ct, Winston Salem, NC 27127For SaleMLS ID #1224502, Margaret Felts. Triad MLS
- $314,9004 bd3 ba2k sqft3857 Crestwell Cove Ct, Winston Salem, NC 27103For SaleMLS ID #1233400, Victoria L. Boysen. Triad MLS
- $299,0003 bd3 ba2.3k sqft427 Inlet Place Dr, Winston Salem, NC 27127For SaleMLS ID #1219542, Sue Shults. Triad MLS
- $339,9004 bd3 ba2k sqft865 Winterside Ln, Winston Salem, NC 27107For SaleMLS ID #1230351, Chasity Robertson. Triad MLS
- $250,0003 bd3 ba1.5k sqft1421 Long Hope Dr, Winston Salem, NC 27127For SaleMLS ID #1233814, Evan Gallimore. Triad MLS
- $334,9003 bd3 ba1.9k sqft496 Quick Silver Dr, Winston Salem, NC 27127For SaleMLS ID #1216862, Robert Salmons. Triad MLS
- $374,9004 bd3 ba2.4k sqft2205 Ever Chase Ct, Winston Salem, NC 27103For SaleMLS ID #1226052, Steven Montgomery. Triad MLS
- $299,0003 bd3 ba1.8k sqft2345 Piccadilly Pines Ct, Winston Salem, NC 27127For SaleMLS ID #1224307, Linda K. Beck. Triad MLS
- $379,9004 bd3 ba2.3k sqft5024 Timbrook Ln, Winston Salem, NC 27103For SaleMLS ID #1227409, Blake Ginther. Triad MLS
- $365,0004 bd3 ba2.1k sqft653 Cam Cir, High Point, NC 27265For SaleMLS ID #1233434, Shirisha Dulal. Triad MLS
- $324,9003 bd2 ba1.4k sqft114 Kanah Ct, Winston Salem, NC 27107For SaleMLS ID #1227032, Brian Sprinkle. Triad MLS
- $299,9004 bd3 ba1.9k sqft4153 Salem Springs Ct, Winston Salem, NC 27107For SaleMLS ID #1230030, Neil Sutton, Jr.. Triad MLS
- $349,9003 bd2 ba2.1k sqft5076 Brian Center Ln, Winston Salem, NC 27106For SaleMLS ID #1233337, Amanda Tucker. Triad MLS
- $356,9993 bd3 ba2.2k sqft4164 Shadetree Dr, Winston Salem, NC 27107For SaleMLS ID #1222211, Cara Buchanan. Triad MLS
- $264,9003 bd3 ba1.4k sqft3825 Poplar Valley Ln, Winston Salem, NC 27127For SaleMLS ID #1222149, Marissa Bolen. Triad MLS
- $529,0004 bd3 ba2.3k sqft189 Midpines Dr, Winston Salem, NC 27127For SaleMLS ID #1225779, Christie Harrison. Triad MLS
