Escape the hustle and bustle without sacrificing city convenience. Nestled in this relaxed, and quiet neighborhood with a true country feel, you get the best of both worlds: a Winston address with lower Davidson County taxes and NO HOA fees. Perfect for commuters with highway access nearby, this home also boasts great schools and a layout designed for friendly gatherings. Step inside to discover character-rich details like beautiful tray ceilings with exposed beams in the living room and sleek Quartz kitchen countertops. Large windows and glass doors flood the space with natural light, seamlessly connecting the open interior with the outdoors. The thoughtful design includes a built-in "catch-all" bench near the entry, lots of storage throughout, and a convenient upstairs laundry room to kept out of sight. Enjoy 4 large bedrooms, a huge loft, and covered backyard patio with a ceiling fan for your personal retreat. This move-in ready home is waiting for you.
For sale
Price cut: $20K (7/14)
$549,000
189 Midpines Dr, Winston Salem, NC 27127
4beds
2,379sqft
:
Get pre-qualified$3,279/mo
Stick/Site Built, Residential, Single Family Residence
Built in 2020
0.5 Acres Lot
$538,200 Zestimate®
$--/sqft
$-- HOA
What's special
Huge loftCharacter-rich detailsLots of storage throughoutSleek quartz kitchen countertops
- 36 days |
- 381 |
- 12 |
Zillow last checked:
Listing updated:
Listed by:
Christie Harrison 336-908-5275,
Realty One Group Results Greensboro
Source: Triad MLS,MLS#: 1225779 Originating MLS: Winston-Salem
Originating MLS: Winston-SalemFacts & features
Interior
Bedrooms & bathrooms
- Bedrooms: 4
- Bathrooms: 3
- Full bathrooms: 2
- 1/2 bathrooms: 1
- Main level bathrooms: 1
Primary bedroom
- Level: Second
- Dimensions: 16.42 x 19
Bedroom 2
- Level: Second
- Dimensions: 10.17 x 11.58
Bedroom 3
- Level: Second
- Dimensions: 10 x 14.75
Bedroom 4
- Level: Second
- Dimensions: 10 x 12.75
Bonus room
- Level: Second
- Dimensions: 15.08 x 14.92
Dining room
- Level: Main
- Dimensions: 10.58 x 15.42
Kitchen
- Level: Main
- Dimensions: 9.42 x 13.25
Living room
- Level: Main
- Dimensions: 19.5 x 15.42
Office
- Level: Main
- Dimensions: 10.25 x 11.58
Heating
- Heat Pump, Natural Gas
Cooling
- Central Air
Appliances
- Included: Gas Water Heater
- Laundry: Laundry Room
Features
- Has basement: No
- Number of fireplaces: 1
- Fireplace features: Living Room
Interior area
- Total structure area: 2,379
- Total interior livable area: 2,379 sqft
- Finished area above ground: 2,379
Video & virtual tour
Property
Parking
- Total spaces: 2
- Parking features: Garage, Attached
- Attached garage spaces: 2
Features
- Levels: Two
- Stories: 2
- Pool features: None
Lot
- Size: 0.5 Acres
Details
- Parcel number: 13012F0000005000
- Zoning: RS
- Special conditions: Owner Sale
Construction
Type & style
- Home type: SingleFamily
- Property subtype: Stick/Site Built, Residential, Single Family Residence
Materials
- Vinyl Siding
- Foundation: Slab
Condition
- Year built: 2020
Utilities & green energy
- Sewer: Septic Tank
- Water: Well
Community & HOA
Community
- Security: Security System
- Subdivision: Rosewood
HOA
- Has HOA: No
Location
- Region: Winston Salem
Financial & listing details
- Tax assessed value: $468,410
- Annual tax amount: $1,989
- Date on market: 6/26/2026
- Cumulative days on market: 36 days
- Listing agreement: Exclusive Right To Sell
- Exclusions: All Televisons
Estimated market value
$538,200
$511,000 - $565,000
$2,345/mo
Price history
| Date | Event | Price |
|---|---|---|
| 7/14/2026 | Price change | $549,000-3.5% |
Source:  Triad MLS #1225779 Report a problem Triad MLS #1225779 Report a problem | ||
| 6/26/2026 | Listed for sale | $569,000+18.5% |
Source: Triad MLS #1225779 Report a problem | ||
| 3/21/2023 | Sold | $480,000+46.9%$202/sqft |
Source: Public Record Report a problem | ||
| 11/4/2020 | Sold | $326,780 |
Source: Triad MLS #976542 Report a problem | ||
Public tax history
| Year | Property taxes | Tax assessment |
|---|---|---|
| 2025 | $2,019 | $301,320 |
| 2024 | $2,019 | $301,320 |
| 2023 | $2,019 +3.4% | $301,320 |
| 2022 | $1,952 +13.1% | $301,320 +13.1% |
| 2021 | $1,726 | $266,500 |
Find assessor info on the county website
Monthly payment
Est. payment
Payment breakdown
Explore the cost of this home by adjusting the details. Changes won't be saved.Climate risks
Neighborhood: 27127
Nearby schools
GreatSchools rating
- 5/10Midway ElementaryGrades: PK-5Distance: 2.3 mi
- 5/10Oak Grove Middle SchoolGrades: 6-8Distance: 4.9 mi
- 6/10Oak Grove HighGrades: 9-12Distance: 5 mi
- $470,9004 bd3 ba2.3k sqft189 Midpines, Winston Salem, NC 27127Off Market
- $435,3004 bd2 ba1.2k sqft215 Midpines Dr, Winston Salem, NC 27127Off Market
- $456,7003 bd3 ba2.2k sqft222 Rosewood Dr, Winston Salem, NC 27127Off Market

- $302,8003 bd3 ba1.9k sqft186 Midpines Dr, Winston Salem, NC 27127Off Market
- $339,4003 bd2 ba1.4k sqft149 Midpines Dr, Winston Salem, NC 27127Sold
- $251,0003 bd2 ba1.5k sqft162 Midpines Dr, Winston Salem, NC 27127Sold
- $272,6003 bd1 ba1.5k sqft212 Midpines Dr, Winston Salem, NC 27127Off Market
- $254,7003 bd1 ba1.5k sqft162 Midpines Dr, Winston Salem, NC 27127Off Market
A local agent can set up tours, give advice and negotiate with sellers.
A local lender can help you make sure your offer is ready when you are.
Similar homes
- $542,8004 bd4 ba2.6k sqft164 Pipers Rdg E, Winston Salem, NC 27127For Sale
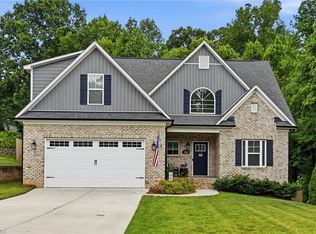
 MLS ID #1223299, Sherri Pegg. Triad MLS
 - $710,0004 bd4 ba3.1k sqft477 Rosewood Dr, Winston Salem, NC 27127For Sale
 MLS ID #1225611, Christopher Neal. Triad MLS
 - $569,0004 bd3 ba2.9k sqft563 Garden Valley Dr, Winston Salem, NC 27107For Sale
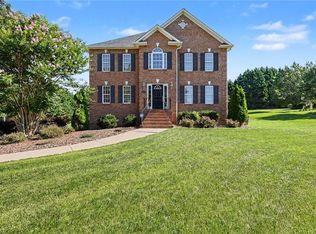 MLS ID #1223216, Amy Cromer. Triad MLS
 - $532,7383 bd3 ba2.5k sqft228 Avian Ln, Winston Salem, NC 27127New Construction
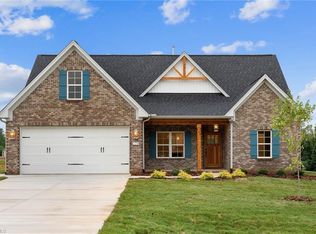 MLS ID #1222560, Stacy Hill. Triad MLS
 - $645,0003 bd4 ba2.8k sqft179 Pipers Rdg W, Winston Salem, NC 27127For SaleMLS ID #1225637, Darla Miner. Triad MLS
- $360,0003 bd2 ba1.6k sqft171 Bald Cypress Dr, Winston Salem, NC 27127For SaleMLS ID #1228788, Jennifer Hollowell. Triad MLS
- $597,0004 bd3 ba2.4k sqft4791 Cooper Rd, Clemmons, NC 27012For SaleMLS ID #1225760, Chasity Robertson. Triad MLS
- $699,9003 bd4 ba2.7k sqft148 Dyna Dr, Lexington, NC 27295For SaleMLS ID #1222805, Pat Robertson. Triad MLS
- $625,0003 bd3 ba2.4k sqft704 Terrace Dr, Lexington, NC 27295For SaleMLS ID #1226176, Alison Sink. Triad MLS
- $499,0004 bd4 ba3.1k sqft286 Windsor Trl, Lexington, NC 27295For SaleMLS ID #1228373, Andrew Lay. Triad MLS
- $675,0003 bd3 ba3.5k sqft293 Vine Ridge Dr, Winston Salem, NC 27127For SaleMLS ID #1221981, Rashmie Ramkissoon. Triad MLS
- $509,5003 bd3 ba2.5k sqft851 Gumtree Rd #1027, Winston Salem, NC 27107New ConstructionTriad MLS
- $510,0004 bd3 ba2.5k sqft1523 Chickasha Dr, Pfafftown, NC 27040For SaleMLS ID #1225909, Lee Fowler. Triad MLS
- $580,0004 bd3 ba3.1k sqft204 Montreat Dr, Lexington, NC 27295For SaleMLS ID #1219290, Russell Smith. Triad MLS
- $535,0004 bd3 ba2.5k sqft2826 Fallin Ct, High Point, NC 27262For SaleMLS ID #1223111, Earla Clark. Triad MLS
- $340,0003 bd3 ba1.9k sqft4603 Center Rock Ct, Winston Salem, NC 27127For SaleMLS ID #1225380, April Wasserman. Triad MLS
- $334,9003 bd3 ba1.9k sqft496 Quick Silver Dr, Winston Salem, NC 27127For SaleMLS ID #1216862, Robert Salmons. Triad MLS
- $535,0005 bd4 ba3k sqft7388 Deerhurst Ln, Kernersville, NC 27284For SaleMLS ID #1229449, Debbie Hill. Triad MLS
- $559,0004 bd4 ba2.5k sqft461 Brooke Hill Dr, Lewisville, NC 27023For SaleMLS ID #1228722, Blake Ginther. Triad MLS
- $608,7804 bd4 ba3k sqft121 Sandpiper Dr #21, Lexington, NC 27295New ConstructionMLS ID #1206375, Alison Sink. Triad MLS
