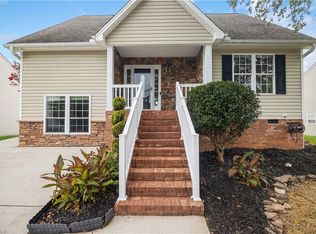
Welcome to 114 Kanah Ct, where comfort, style, and easy one-level living come together! This inviting home features an open layout with vaulted ceilings throughout the living room and kitchen, creating a bright and spacious feel. The kitchen offers granite countertops, a tiled backsplash, and convenient access to the adjacent laundry room. The split-bedroom floor plan provides privacy, with a spacious primary suite featuring an ensuite bath, dual sinks, and a walk-in closet. Laminate flooring flows throughout the main living areas for a clean, modern look. Enjoy a sunroom/sitting room just off the dining area—perfect for relaxing, morning coffee, or entertaining. Outside, the large corner lot features attractive river-rock landscaping accents and plenty of room to enjoy the outdoors. A single-car garage provides convenient parking and storage. This well-designed home offers the perfect blend of functionality, comfort, and charm!
For sale
$329,900
114 Kanah Ct, Winston Salem, NC 27107
3beds
1,480sqft
Stick/Site Built, Residential, Single Family Residence
Built in 2020
0.76 Acres Lot
$-- Zestimate®
$--/sqft
$-- HOA
What's special
Attractive river-rock landscaping accentsLarge corner lotSplit-bedroom floor planGranite countertopsSingle-car garageTiled backsplashSpacious primary suite
- 38 days |
- 336 |
- 13 |
Zillow last checked:
Listing updated:
Listed by:
Brian Sprinkle 336-997-3991,
KB Realty
Source: Triad MLS,MLS#: 1227032
Facts & features
Interior
Bedrooms & bathrooms
- Bedrooms: 3
- Bathrooms: 2
- Full bathrooms: 2
- Main level bathrooms: 2
Primary bedroom
- Level: Main
- Dimensions: 13.67 x 12.67
Bedroom 2
- Level: Main
- Dimensions: 10.25 x 10.25
Bedroom 3
- Level: Main
- Dimensions: 10.25 x 10.25
Dining room
- Level: Main
- Dimensions: 9.5 x 12.42
Kitchen
- Level: Main
- Dimensions: 8.42 x 18.17
Laundry
- Level: Main
- Dimensions: 5.67 x 5.33
Living room
- Level: Main
- Dimensions: 16.58 x 18.42
Sunroom
- Level: Main
- Dimensions: 10.25 x 9.42
Heating
- Heat Pump, Electric
Cooling
- Heat Pump
Appliances
- Included: Microwave, Dishwasher, Free-Standing Range, Electric Water Heater
- Laundry: Dryer Connection, Main Level, Washer Hookup
Features
- Ceiling Fan(s), Dead Bolt(s), Vaulted Ceiling(s)
- Flooring: Carpet, Laminate, Vinyl
- Doors: Insulated Doors
- Windows: Insulated Windows
- Has basement: No
- Attic: Access Only
- Has fireplace: No
Interior area
- Total structure area: 1,480
- Total interior livable area: 1,480 sqft
- Finished area above ground: 1,480
Property
Parking
- Total spaces: 1
- Parking features: Driveway, Garage, Garage Door Opener, Attached
- Attached garage spaces: 1
- Has uncovered spaces: Yes
Features
- Levels: One
- Stories: 1
- Patio & porch: Porch
- Pool features: None
- Fencing: None
Lot
- Size: 0.76 Acres
- Features: Cleared, Not in Flood Zone
Details
- Parcel number: 13005M0000018000
- Zoning: RA3
- Special conditions: Owner Sale
Construction
Type & style
- Home type: SingleFamily
- Architectural style: Ranch
- Property subtype: Stick/Site Built, Residential, Single Family Residence
Materials
- Vinyl Siding
- Foundation: Slab
Condition
- Year built: 2020
Utilities & green energy
- Sewer: Septic Tank
- Water: Public
Community & HOA
Community
- Subdivision: Kanah Place
HOA
- Has HOA: No
Location
- Region: Winston Salem
Financial & listing details
- Tax assessed value: $202,510
- Annual tax amount: $1,436
- Date on market: 7/8/2026
- Cumulative days on market: 38 days
- Listing agreement: Exclusive Right To Sell
- Listing terms: Cash,Conventional,FHA
Estimated market value
Not available
Estimated sales range
Not available
Not available
Price history
| Date | Event | Price |
|---|---|---|
| 8/6/2026 | Listed for sale | $329,900 |
Source:  Triad MLS #1227032 Report a problem Triad MLS #1227032 Report a problem | ||
| 7/28/2026 | Pending sale | $329,900 |
Source: Triad MLS #1227032 Report a problem | ||
| 7/8/2026 | Listed for sale | $329,900+1549.5% |
Source: Triad MLS #1227032 Report a problem | ||
| 6/23/2020 | Sold | $20,000-8.7%$14/sqft |
Source: Public Record Report a problem | ||
| 1/23/2020 | Pending sale | $21,900$15/sqft |
Source: Quality Management & Realty #801513 Report a problem | ||
| 5/9/2019 | Price change | $21,900-2.2%$15/sqft |
Source: Quality Management & Realty #801513 Report a problem | ||
| 12/5/2018 | Price change | $22,400-2.2%$15/sqft |
Source: Quality Management & Realty #801513 Report a problem | ||
| 8/1/2018 | Price change | $22,900-4.2%$15/sqft |
Source: Quality Management & Realty #801513 Report a problem | ||
| 5/12/2018 | Price change | $23,900-4%$16/sqft |
Source: Quality Management & Realty #801513 Report a problem | ||
| 12/28/2017 | Listed for sale | $24,900$17/sqft |
Source: Quality Management & Realty #801513 Report a problem | ||
Public tax history
| Year | Property taxes | Tax assessment |
|---|---|---|
| 2026 | -- | $202,510 |
| 2025 | $1,458 | $202,510 |
| 2024 | $1,458 | $202,510 |
| 2023 | $1,458 +3.2% | $202,510 |
| 2022 | $1,413 +18.7% | $202,510 +18.7% |
| 2021 | $1,190 +556.2% | $170,620 +556.2% |
| 2020 | $181 | $26,000 |
| 2019 | -- | $26,000 |
| 2018 | $179 | $26,000 |
| 2017 | $179 | $26,000 |
| 2016 | $179 | $26,000 |
| 2015 | $179 | $26,000 |
| 2009 | -- | -- |
| 2008 | -- | -- |
| 2007 | -- | -- |
| 2006 | -- | -- |
| 2005 | -- | -- |
| 2004 | -- | -- |
| 2003 | -- | -- |
| 2002 | -- | -- |
| 2001 | -- | -- |
| 2000 | -- | -- |
Find assessor info on the county website
Monthly payment
Est. payment
Payment breakdown
Explore the cost of this home by adjusting the details. Changes won't be saved.Climate risks
Neighborhood: 27107
Nearby schools
GreatSchools rating
- 5/10Midway ElementaryGrades: PK-5Distance: 3 mi
- 5/10Oak Grove Middle SchoolGrades: 6-8Distance: 5.2 mi
- 6/10Oak Grove HighGrades: 9-12Distance: 5.2 mi
Schools provided by the listing agent
- Elementary: Midway
- Middle: Oak Grove
- High: Oak Grove
Source: Triad MLS. This data may not be complete. We recommend contacting the local school district to confirm school assignments for this home.
- $395,0004 bd4 ba2.6k sqft134 Kanah Ct, Winston Salem, NC 27107Sold

- $375,0003 bd2 ba1.7k sqft237 Kanah Dr, Winston Salem, NC 27107Sold

- $340,7003 bd3 ba1.7k sqft450 Stephen Blvd, Winston Salem, NC 27107Off Market
- $392,5003 bd2 ba1.9k sqft148 Kanah Ct, Winston Salem, NC 27107Sold

- $442,5003 bd4 ba1.6k sqft200 Kanah Dr, Winston Salem, NC 27107Sold
- $242,8003 bd2 ba1.4k sqft426 Stephen Blvd, Winston Salem, NC 27107Off Market
- $347,6003 bd2 ba1.6k sqft151 Kanah Dr, Winston Salem, NC 27107Off Market
- $340,0003 bd2 ba1.6k sqft175 Kanah Dr, Winston Salem, NC 27107Off Market
A local agent can set up tours, give advice and negotiate with sellers.
A local lender can help you make sure your offer is ready when you are.
Similar homes
- $344,5004 bd3 ba2k sqft865 Winterside Ln, Winston Salem, NC 27107For Sale
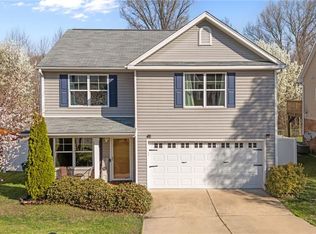
 MLS ID #1230351, Chasity Robertson. Triad MLS
 - $339,0004 bd2 ba1.9k sqft3940 Muddy Creek Dr, Winston Salem, NC 27107For Sale
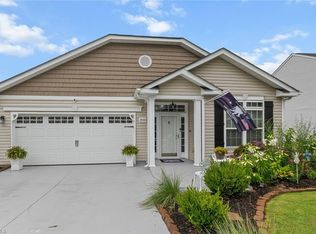 MLS ID #1227603, Rebecca Jacobs Cashion. Triad MLS
 - $360,0003 bd2 ba1.6k sqft171 Bald Cypress Dr, Winston Salem, NC 27127For Sale
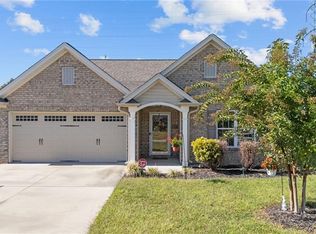 MLS ID #1228788, Jennifer Hollowell. Triad MLS
 - $299,9004 bd3 ba1.9k sqft4153 Salem Springs Ct, Winston Salem, NC 27107For Sale
 MLS ID #1230030, Neil Sutton, Jr.. Triad MLS
 - $334,9003 bd3 ba1.9k sqft4603 Center Rock Ct, Winston Salem, NC 27127For SaleMLS ID #1225380, April Wasserman. Triad MLS
- $309,0004 bd3 ba1.7k sqft1950 Skycrest Dr, Winston Salem, NC 27127For SaleMLS ID #1226829, Laura Emert. Triad MLS
- $310,0003 bd2 ba1.5k sqft459 Shuler Rd, Thomasville, NC 27360For SaleMLS ID #1230433, Justin Saunders. Triad MLS
- $255,0003 bd3 ba1.5k sqft551 Clear Meadow Dr, Winston Salem, NC 27107For SaleMLS ID #1228525, LeAnn Tinnin. Triad MLS
- $329,9003 bd2 ba1.4k sqft6037 Lura Rd, Winston Salem, NC 27104For SaleMLS ID #1228581, Samuel Collins. Triad MLS
- $253,9003 bd2 ba1.1k sqft5137 Mount Hope Dr, Winston Salem, NC 27107For SaleMLS ID #1211185, Ashby Cook, III. Triad MLS
- $347,0003 bd2 ba1.5k sqft1900 Austin Place Ln, Winston Salem, NC 27127For SaleMLS ID #1226859, Pamelia Matthews. Triad MLS
- $355,0003 bd2 ba2.1k sqft4128 Shadetree Dr, Winston Salem, NC 27107For SaleMLS ID #1207737, Keeley Spagnola. Triad MLS
- $339,0003 bd2 ba1.7k sqft5059 Ramillie Run, Winston Salem, NC 27106For SaleMLS ID #1224157, Elizabeth Kresge. Triad MLS
- $315,0003 bd3 ba1.8k sqft2345 Piccadilly Pines Ct, Winston Salem, NC 27127For SaleMLS ID #1224307, Linda K. Beck. Triad MLS
- $254,0003 bd2 ba1.1k sqft3149 Misty Ridge Dr, Winston Salem, NC 27107For SaleMLS ID #1229527, Elizabeth Virga. Triad MLS
- $369,9004 bd3 ba2.1k sqft2529 Fiddlers Glenn Dr, Winston Salem, NC 27127For SaleMLS ID #1229006, Blake Ginther. Triad MLS
- $357,0004 bd3 ba2k sqft4236 Laurel Ridge Cir, Winston Salem, NC 27107For SaleMLS ID #1208911, Jackson Weisner. Triad MLS
- $300,0004 bd3 ba1.7k sqft80 Harris Farm Ct, Thomasville, NC 27360For SaleMLS ID #1230592, Molly Myers. Triad MLS
- $320,0003 bd3 ba2k sqft120 Hazelwood Ct, Lexington, NC 27295For SaleMLS ID #1228187, Melissa P Locklear. Triad MLS
- $254,9003 bd2 ba1.4k sqft4381 Stone Forest Ct, Winston Salem, NC 27105For SaleMLS ID #1229566, Mario Cea. Triad MLS
