This one is a must see. With a flexible floorplan, this home could easily function as a four-bedroom. It features three bedrooms on the main, while the finished basement offers a spacious room with large walk-in closet that could serve as a fourth bedroom. This versatile space could also make an excellent family room, home theater, homeschool area, playroom or home office-the possibilities are endless. The open concept is perfect for entertaining family and friends. Step outside to a great backyard featuring a newer privacy fence, a spacious patio, a nice deck, and an above-ground pool-ideal for relaxing or hosting summer gatherings.
For sale
$320,000
120 Hazelwood Ct, Lexington, NC 27295
3beds
2,073sqft
:
Get pre-qualified$1,885/mo
Stick/Site Built, Residential, Single Family Residence
Built in 2000
0.48 Acres Lot
$-- Zestimate®
$--/sqft
$-- HOA
What's special
Finished basementNewer privacy fenceAbove-ground poolNice deckGreat backyardSpacious patioFlexible floorplan
- 3 days |
- 407 |
- 37 |
Likely to sell faster than
Zillow last checked:
Listing updated:
Listed by:
Melissa P Locklear 336-462-7891,
Ironclad Real Estate Inc.
Source: Triad MLS,MLS#: 1228187 Originating MLS: Winston-Salem
Originating MLS: Winston-SalemFacts & features
Interior
Bedrooms & bathrooms
- Bedrooms: 3
- Bathrooms: 3
- Full bathrooms: 2
- 1/2 bathrooms: 1
- Main level bathrooms: 2
Primary bedroom
- Level: Main
- Dimensions: 13.67 x 11.5
Bedroom 2
- Level: Main
- Dimensions: 12.08 x 11.5
Bedroom 3
- Level: Main
- Dimensions: 12.08 x 10.83
Dining room
- Level: Main
- Dimensions: 11.83 x 11.75
Kitchen
- Level: Main
- Dimensions: 12.17 x 11.5
Living room
- Level: Main
- Dimensions: 15.42 x 13.75
Recreation room
- Level: Lower
- Dimensions: 27 x 13.42
Heating
- Forced Air, Natural Gas
Cooling
- Central Air
Appliances
- Included: Microwave, Dishwasher, Free-Standing Range, Gas Water Heater
- Laundry: Dryer Connection, Washer Hookup
Features
- Ceiling Fan(s), Dead Bolt(s), Pantry, Solid Surface Counter
- Flooring: Vinyl
- Has basement: No
- Number of fireplaces: 1
- Fireplace features: Gas Log, Living Room
Interior area
- Total structure area: 2,073
- Total interior livable area: 2,073 sqft
- Finished area above ground: 1,425
- Finished area below ground: 648
Property
Parking
- Total spaces: 2
- Parking features: Garage, Driveway, Attached
- Attached garage spaces: 2
- Has uncovered spaces: Yes
Features
- Levels: Multi/Split
- Patio & porch: Porch
- Pool features: Above Ground
- Fencing: Fenced
Lot
- Size: 0.48 Acres
- Dimensions: .4800
Details
- Additional structures: Storage
- Parcel number: 11321F0000005000
- Zoning: RA3
- Special conditions: Owner Sale
Construction
Type & style
- Home type: SingleFamily
- Property subtype: Stick/Site Built, Residential, Single Family Residence
Materials
- Brick, Vinyl Siding
- Foundation: Slab
Condition
- Year built: 2000
Utilities & green energy
- Sewer: Public Sewer
- Water: Public
Community & HOA
Community
- Security: Smoke Detector(s)
- Subdivision: Arnold Farms
HOA
- Has HOA: No
Location
- Region: Lexington
Financial & listing details
- Tax assessed value: $201,670
- Annual tax amount: $1,311
- Date on market: 7/23/2026
- Cumulative days on market: 9 days
- Listing agreement: Exclusive Right To Sell
- Listing terms: Cash,Conventional
Estimated market value
Not available
Estimated sales range
Not available
Not available
Price history
| Date | Event | Price |
|---|---|---|
| 7/23/2026 | Listed for sale | $320,000+1.6% |
Source:  Triad MLS #1228187 Report a problem Triad MLS #1228187 Report a problem | ||
| 4/28/2022 | Sold | $315,000+5.4% |
Source: Triad MLS #1062885 Report a problem | ||
| 4/1/2022 | Pending sale | $299,000 |
Source: Triad MLS #1062885 Report a problem | ||
| 3/21/2022 | Listed for sale | $299,000+139.2% |
Source: Triad MLS #1062885 Report a problem | ||
| 8/30/2002 | Sold | $125,000 |
Source: Triad MLS #W259819 Report a problem | ||
Public tax history
| Year | Property taxes | Tax assessment |
|---|---|---|
| 2025 | $1,331 | $201,670 |
| 2024 | $1,331 | $201,670 |
| 2023 | $1,331 +15.6% | $201,670 +15.6% |
| 2022 | $1,151 +3.1% | $174,390 |
| 2021 | $1,116 +13.3% | $174,390 +13.3% |
| 2020 | $985 | $153,910 |
| 2019 | -- | $153,910 |
| 2018 | $970 | $153,910 |
| 2017 | $970 | $153,910 |
| 2016 | $970 | $153,910 |
| 2015 | $970 -3% | $153,910 -1.5% |
| 2014 | $1,000 | $156,300 |
| 2013 | -- | $156,300 |
| 2012 | -- | $156,300 |
| 2011 | -- | $156,300 |
| 2010 | -- | -- |
| 2009 | -- | -- |
| 2008 | -- | -- |
| 2007 | -- | -- |
| 2006 | -- | -- |
| 2005 | -- | -- |
| 2004 | -- | -- |
| 2003 | -- | -- |
| 2002 | -- | -- |
Find assessor info on the county website
Monthly payment
Est. payment
Payment breakdown
Explore the cost of this home by adjusting the details. Changes won't be saved.Climate risks
Neighborhood: 27295
Nearby schools
GreatSchools rating
- 4/10Welcome ElementaryGrades: PK-5Distance: 2.4 mi
- 9/10North Davidson MiddleGrades: 6-8Distance: 4.2 mi
- 5/10North Davidson HighGrades: 9-12Distance: 4 mi
Schools provided by the listing agent
- Elementary: Welcome
- Middle: North Davidson
- High: North Davidson
Source: Triad MLS. This data may not be complete. We recommend contacting the local school district to confirm school assignments for this home.
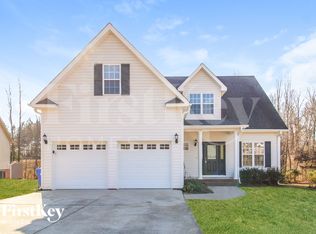
- $360,2003 bd3 ba1.9k sqft156 Hazelwood Ct, Lexington, NC 27295Off Market
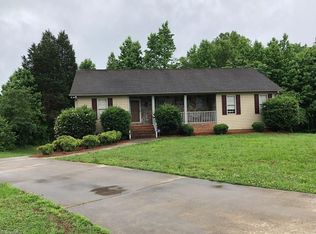
- $320,3003 bd2 ba1.5k sqft174 Hazelwood Ct, Lexington, NC 27295Off Market
- $319,7003 bd2 ba1.8k sqft138 Hazelwood Ct, Lexington, NC 27295Off Market
- $309,4003 bd2 ba1.5k sqft182 Hazelwood Ct, Lexington, NC 27295Off Market
- $307,9003 bd2 ba1.4k sqft143 Hazelwood Ct, Lexington, NC 27295Off Market
- $326,5003 bd2 ba1.7k sqft165 Hazelwood Ct, Lexington, NC 27295Off Market
- $30,0001.08 Acres183 Hazelwood Ct, Lexington, NC 27295Off Market
- $254,8003 bd2 ba1k sqft115 Hazelwood Ct, Lexington, NC 27295Off Market
A local agent can set up tours, give advice and negotiate with sellers.
A local lender can help you make sure your offer is ready when you are.
Similar homes
- $345,0004 bd3 ba2.2k sqft116 Ridge Rd, Lexington, NC 27295For Sale

 MLS ID #1228813, Erin Fowler. Triad MLS
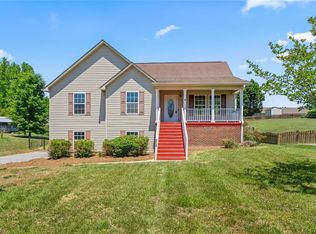
 - $267,0003 bd2 ba1.2k sqft808 Arnold Rd, Lexington, NC 27295For Sale
 MLS ID #1219323, Kristin "Kik" Poon. Triad MLS
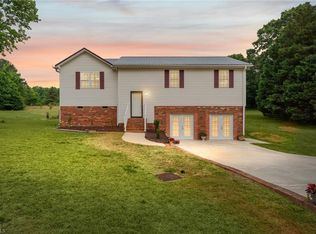
 - $359,0003 bd3 ba2.2k sqft1833 Helmstetler Rd, Lexington, NC 27295For Sale
 MLS ID #1219336, Mark Smith. Triad MLS
 - $270,0003 bd2 ba1.2k sqft1111 W 5th Ave, Lexington, NC 27295For Sale
 MLS ID #1223144, Tanya Hood. Triad MLS
 - $345,0004 bd3 ba2k sqft221 Estelle Dr, Lexington, NC 27295For SaleMLS ID #1223308, Caroline James. Triad MLS
- $275,0003 bd2 ba1.8k sqft515 Wafford Rd, Lexington, NC 27292For SaleMLS ID #1228648, Mechelle Kuld. Triad MLS
- $315,0003 bd2 ba1.6k sqft4721 Whisper Oak Dr, Trinity, NC 27370For SaleMLS ID #1228516, Kasia Reeder. Triad MLS
- $289,9003 bd3 ba1.5k sqft501 Caden Village Cir, Lexington, NC 27295For SaleMLS ID #1214190, Stacy Ball. Triad MLS
- $308,0003 bd2 ba2k sqft2383 Burkhart Rd, Lexington, NC 27292For SaleMLS ID #1222652, Stratton Goins. Triad MLS
- $339,9003 bd2 ba1.5k sqft152 Prospectors Way, Lexington, NC 27292For SaleMLS ID #1212366, Kelly Cassell. Triad MLS
- $359,9004 bd2 ba2k sqft156 Yellow Poplar Ln, Lexington, NC 27295For SaleMLS ID #1227078, Donna Padon. Triad MLS
- $340,0003 bd3 ba2k sqft370 Tamworth Dr, Clemmons, NC 27012For SaleMLS ID #1226748, Jake Simmons. Triad MLS
- $299,9993 bd2 ba1.3k sqft489 Eddinger Rd, Thomasville, NC 27360For SaleMLS ID #1217812, TJ Norris. Triad MLS
- $334,7004 bd2 ba2.1k sqft3220 Hickory Ridge Dr, Winston Salem, NC 27127For SaleMLS ID #1224618, Jerri Banner. Triad MLS
- $285,0003 bd3 ba1.8k sqft701 Diana Dr, Thomasville, NC 27360For SaleMLS ID #1225769, Yuliana Mota Garcia. Triad MLS
- $270,0003 bd2 ba1.2k sqft143 Shimmer Dr, Lexington, NC 27292For SaleMLS ID #1223912, Stratton Goins. Triad MLS
- $307,0003 bd3 ba1.7k sqft4220 Mae Len Dr, Winston Salem, NC 27107For SaleMLS ID #1224669, Jeffrey Nicholson. Triad MLS
- $312,0002 bd2 ba1.6k sqft136 Meadowview Rd, Mocksville, NC 27028For SaleMLS ID #1224047, Carmady Kruger. Triad MLS
- $295,0003 bd2 ba1.2k sqft729 Bailey Rd, Winston Salem, NC 27107For SaleMLS ID #1225349, Rebecca Heaton. Triad MLS
- $420,0003 bd2 ba1.6k sqft431 Georgetown Rd, Winston Salem, NC 27107For SaleMLS ID #1227759, Jim Duncan. Triad MLS
