Practically NEW without the wait! Built in 2022, this spacious home is conveniently located in the heart of the Triad with easy access to Winston-Salem, Clemmons, Kernersville & Greensboro. Tucked into a neighborhood with sidewalks, with parks, shopping and everyday conveniences nearby. Inside, the floor plan flows with a main-level home office, living room, dining area and large kitchen featuring granite countertops. Out back, enjoy a patio with room for outdoor dining, plus a separately fenced side yard—giving you two distinct outdoor spaces! Upstairs, the spacious primary suite features vaulted ceilings, a large walk-in closet and private bath, along with 3 additional bedrooms, another full bath and a loft. Situated on a corner lot with a 2-car garage, there’s plenty of room to spread out inside and out!
For sale
$349,900
1438 Long Hope Dr, Winston Salem, NC 27127
4beds
2,708sqft
Stick/Site Built, Residential, Single Family Residence
Built in 2022
0.14 Acres Lot
$344,100 Zestimate®
$--/sqft
$10/mo HOA
What's special
Vaulted ceilingsMain-level home officeSeparately fenced side yardCorner lotLarge walk-in closetSpacious primary suitePrivate bath
- 9 days |
- 251 |
- 13 |
Likely to sell faster than
Zillow last checked:
Listing updated:
Listed by:
Kayla Woolman 336-406-7278,
Keller Williams Realty Elite
Source: Triad MLS,MLS#: 1230602
Facts & features
Interior
Bedrooms & bathrooms
- Bedrooms: 4
- Bathrooms: 3
- Full bathrooms: 2
- 1/2 bathrooms: 1
- Main level bathrooms: 1
Primary bedroom
- Level: Second
- Dimensions: 19.58 x 15.25
Bedroom 2
- Level: Second
- Dimensions: 14.58 x 14.5
Bedroom 3
- Level: Second
- Dimensions: 12.92 x 12.33
Bedroom 4
- Level: Second
- Dimensions: 12.92 x 12.17
Dining room
- Level: Main
- Dimensions: 11 x 8.92
Kitchen
- Level: Main
- Dimensions: 11.67 x 10.42
Laundry
- Level: Main
- Dimensions: 5.83 x 5.67
Living room
- Level: Main
- Dimensions: 17.75 x 17.33
Loft
- Level: Second
- Dimensions: 13.58 x 13.25
Heating
- Heat Pump, Zoned, Electric
Cooling
- Heat Pump, Zoned
Appliances
- Included: Microwave, Dishwasher, Disposal, Free-Standing Range, Cooktop, Gas Water Heater
- Laundry: Dryer Connection, Main Level, Washer Hookup
Features
- Dead Bolt(s), Kitchen Island, Pantry, Solid Surface Counter, Vaulted Ceiling(s)
- Flooring: Carpet, Laminate
- Has basement: No
- Attic: Pull Down Stairs
- Has fireplace: No
Interior area
- Total structure area: 2,708
- Total interior livable area: 2,708 sqft
- Finished area above ground: 2,708
Property
Parking
- Total spaces: 2
- Parking features: Driveway, Garage, Paved, Garage Door Opener, Attached
- Attached garage spaces: 2
- Has uncovered spaces: Yes
Features
- Levels: Two
- Stories: 2
- Pool features: None
- Fencing: Fenced,Privacy
Lot
- Size: 0.14 Acres
- Dimensions: 54 x 88 x 80 x 76
- Features: Corner Lot
Details
- Parcel number: 6823421944
- Zoning: RS9
- Special conditions: Owner Sale
Construction
Type & style
- Home type: SingleFamily
- Architectural style: Traditional
- Property subtype: Stick/Site Built, Residential, Single Family Residence
Materials
- Stone, Vinyl Siding
- Foundation: Slab
Condition
- Year built: 2022
Utilities & green energy
- Sewer: Public Sewer
- Water: Public
Community & HOA
Community
- Security: Security Lights, Security System, Smoke Detector(s)
- Subdivision: Sage Meadows
HOA
- Has HOA: Yes
- HOA fee: $30 quarterly
Location
- Region: Winston Salem
Financial & listing details
- Tax assessed value: $346,600
- Annual tax amount: $3,959
- Date on market: 8/13/2026
- Cumulative days on market: 12 days
- Listing agreement: Exclusive Right To Sell
- Listing terms: Cash,Conventional,FHA,VA Loan
- Exclusions: Wall Mounted Fan In Garage, 2 Mirrors On Either Side Of Side Door, Lamp In Primary Br, Tvs & Wall Mounts, Security Cameras And Ring Doorbell
Estimated market value
$344,100
$327,000 - $361,000
$2,355/mo
Price history
| Date | Event | Price |
|---|---|---|
| 8/13/2026 | Listed for sale | $349,900-5.4% |
Source:  Triad MLS #1230602 Report a problem Triad MLS #1230602 Report a problem | ||
| 7/24/2024 | Sold | $370,000+3.8% |
Source: Triad MLS #1145787 Report a problem | ||
| 6/17/2024 | Pending sale | $356,500 |
Source: Triad MLS #1145787 Report a problem | ||
| 6/13/2024 | Listed for sale | $356,500+20.2% |
Source: Triad MLS #1145787 Report a problem | ||
| 4/22/2022 | Listing removed | -- |
Source:  DR Horton Report a problem DR Horton Report a problem | ||
| 2/26/2022 | Pending sale | $296,490$109/sqft |
Source: DR Horton Report a problem | ||
| 2/23/2022 | Listed for sale | $296,490$109/sqft |
Source: DR Horton Report a problem | ||
Public tax history
| Year | Property taxes | Tax assessment |
|---|---|---|
| 2025 | $3,818 +14.5% | $346,400 +45.7% |
| 2024 | $3,334 +4.8% | $237,700 |
| 2023 | $3,182 | $237,700 +843.3% |
| 2022 | -- | $25,200 |
Find assessor info on the county website
Monthly payment
Est. payment
Payment breakdown
Explore the cost of this home by adjusting the details. Changes won't be saved.Climate risks
Neighborhood: 27127
Nearby schools
GreatSchools rating
- 5/10Kimmel Farm ElementaryGrades: PK-5Distance: 2.4 mi
- 1/10Flat Rock MiddleGrades: 6-8Distance: 2.4 mi
- 3/10Parkland HighGrades: 9-12Distance: 1.9 mi
- $367,2004 bd3 ba2.6k sqft1571 Wharton Ave #5, Winston Salem, NC 27127Off Market

- $321,8004 bd3 ba1.9k sqft1552 Wharton Ave #13, Winston Salem, NC 27127Off Market
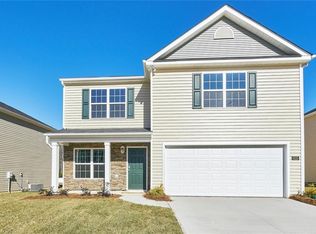
- $320,8004 bd3 ba1.9k sqft1583 Wharton Ave #3, Winston Salem, NC 27127Off Market

- $346,9003 bd3 ba2.2k sqft1621 Wharton Ave #1, Winston Salem, NC 27127Off Market
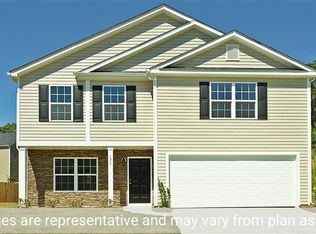
- $370,4004 bd3 ba2.6k sqft1559 Wharton Ave #7, Winston Salem, NC 27127Off Market
- $333,1003 bd3 ba2.2k sqft1565 Wharton Ave #6, Winston Salem, NC 27127Off Market
- $315,3004 bd2 ba2k sqft1583 Wharton Ave, Winston Salem, NC 27127Off Market
- $279,8003 bd2 ba1.5k sqft1577 Wharton Ave, Winston Salem, NC 27127Off Market
A local agent can set up tours, give advice and negotiate with sellers.
A local lender can help you make sure your offer is ready when you are.
Similar homes
- $359,9004 bd3 ba2.1k sqft2529 Fiddlers Glenn Dr, Winston Salem, NC 27127For Sale
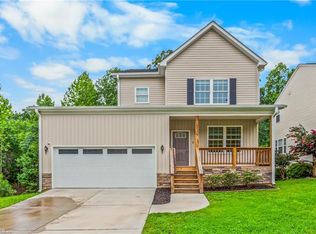
 MLS ID #1229006, Blake Ginther. Triad MLS
 - $350,0003 bd2 ba1.6k sqft171 Bald Cypress Dr, Winston Salem, NC 27127For Sale
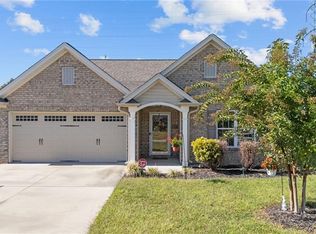 MLS ID #1228788, Jennifer Hollowell. Triad MLS
 - $309,0004 bd3 ba1.7k sqft1950 Skycrest Dr, Winston Salem, NC 27127For Sale
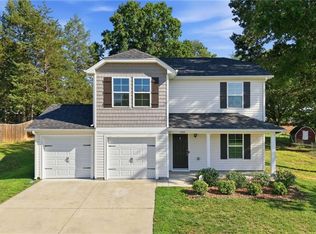 MLS ID #1226829, Laura Emert. Triad MLS
 - $344,5004 bd3 ba2k sqft865 Winterside Ln, Winston Salem, NC 27107For Sale
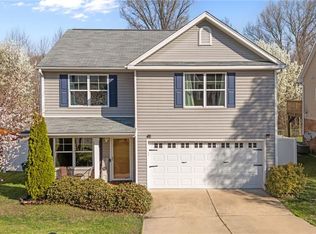 MLS ID #1230351, Chasity Robertson. Triad MLS
 - $315,0003 bd3 ba1.8k sqft2345 Piccadilly Pines Ct, Winston Salem, NC 27127For SaleMLS ID #1224307, Linda K. Beck. Triad MLS
- $334,9003 bd3 ba1.9k sqft496 Quick Silver Dr, Winston Salem, NC 27127For SaleMLS ID #1216862, Robert Salmons. Triad MLS
- $334,9003 bd3 ba1.9k sqft4603 Center Rock Ct, Winston Salem, NC 27127For SaleMLS ID #1225380, April Wasserman. Triad MLS
- $280,0003 bd3 ba1.4k sqft640 Joshua Tree Ln, Winston Salem, NC 27127For SaleMLS ID #1231791, Trinity French. Triad MLS
- $249,0003 bd3 ba1.5k sqft2336 Waverly Dell Dr, Winston Salem, NC 27127For SaleMLS ID #1226606, Joanna O'Neal. Triad MLS
- $329,9003 bd3 ba2.3k sqft2133 Gatehouse Knoll Dr, Winston Salem, NC 27127For SaleMLS ID #1215842, Micaela Wall. Triad MLS
- $339,0004 bd2 ba1.9k sqft3940 Muddy Creek Dr, Winston Salem, NC 27107For SaleMLS ID #1227603, Rebecca Jacobs Cashion. Triad MLS
- $374,9004 bd3 ba2.4k sqft2205 Ever Chase Ct, Winston Salem, NC 27103For SaleMLS ID #1226052, Steven Montgomery. Triad MLS
- $329,9003 bd2 ba1.4k sqft114 Kanah Ct, Winston Salem, NC 27107For SaleMLS ID #1227032, Brian Sprinkle. Triad MLS
- $379,9003 bd3 ba3.2k sqft4530 Deighton Ct, Winston Salem, NC 27106For SaleMLS ID #1231428, Kayla Woolman. Triad MLS
- $345,0004 bd3 ba2.6k sqft245 Naples Rd, Lexington, NC 27295For SaleMLS ID #1230412, Rebecca Norris. Triad MLS
- $325,0005 bd3 ba2.4k sqft5284 Ironwood Dr, Winston Salem, NC 27105For SaleMLS ID #1227361, Blake Ginther. Triad MLS
- $264,9003 bd3 ba1.4k sqft3825 Poplar Valley Ln, Winston Salem, NC 27127For SaleMLS ID #1222149, Marissa Bolen. Triad MLS
- $274,9003 bd3 ba1.6k sqft1751 Overcreek Cir, Winston Salem, NC 27127For SaleMLS ID #1211920, Wess Markowitz. Triad MLS
- $359,0004 bd3 ba2.7k sqft133 Stone Hollow Rd, Lexington, NC 27295For SaleMLS ID #1231120, Pamelia Matthews. Triad MLS
- $395,0004 bd2 ba1.9k sqft1024 Franklin St, Winston Salem, NC 27101For SaleMLS ID #1225292, Shadi Abdallah. Triad MLS
