Stunning 5-bedroom, 3-bath home in a wonderful Winston-Salem community! This spacious property features an open layout ideal for entertaining, a large kitchen Island, walk-in pantry, granite countertops and smart Samsung appliances. The refrigerator, washer and dryer stay. With one bedroom and a full bath conveniently located on the first floor, the home offers flexibility for guests, multigenerational living, or a private office space. The fully fenced backyard and extended patio create an inviting outdoor retreat, enhanced by included patio furniture, a gas grill, flattop Blackstone, and Green Mountain smoker. Inside, the heated garage, home gym equipment, and sauna elevated everyday living with comfort and wellness amenities rarely found at this price point. A 7-year builder warranty provides added peace of mind. Seller is willing to offer closing cost assistance with an acceptable offer.
Pending
$325,000
5284 Ironwood Dr, Winston Salem, NC 27105
5beds
2,404sqft
Stick/Site Built, Residential, Single Family Residence
Built in 2023
0.14 Acres Lot
$321,700 Zestimate®
$--/sqft
$75/mo HOA
What's special
Green mountain smokerLarge kitchen islandFully fenced backyardGranite countertopsHome gym equipmentWalk-in pantrySmart samsung appliances
- 50 days
- 175
- 17
Zillow last checked:
Listing updated:
Listed by:
Blake Ginther 336-283-8689,
Keller Williams Realty Elite,
Anthony Thomas 336-782-6992,
Keller Williams Realty Elite
Source: Triad MLS,MLS#: 1227361
Facts & features
Interior
Bedrooms & bathrooms
- Bedrooms: 5
- Bathrooms: 3
- Full bathrooms: 3
- Main level bathrooms: 1
Primary bedroom
- Level: Second
- Dimensions: 18.58 x 12.25
Bedroom 2
- Level: Main
- Dimensions: 10.83 x 10.5
Bedroom 3
- Level: Second
- Dimensions: 11.25 x 10.92
Bedroom 4
- Level: Second
- Dimensions: 11.25 x 10.92
Dining room
- Level: Main
- Dimensions: 13.08 x 9.42
Entry
- Level: Main
- Dimensions: 18.25 x 5.58
Kitchen
- Level: Main
- Dimensions: 17 x 11.5
Laundry
- Level: Second
- Dimensions: 7.58 x 6.58
Living room
- Level: Main
- Dimensions: 14.58 x 13.08
Loft
- Level: Second
- Dimensions: 13.33 x 9
Heating
- Forced Air, Zoned, Natural Gas
Cooling
- Central Air, Zoned
Appliances
- Included: Microwave, Dishwasher, Disposal, Free-Standing Range, Cooktop, Electric Water Heater
- Laundry: Dryer Connection, Laundry Room, Washer Hookup
Features
- Ceiling Fan(s), Dead Bolt(s), Kitchen Island, Pantry, Solid Surface Counter
- Flooring: Carpet, Vinyl
- Has basement: No
- Attic: Partially Floored,Pull Down Stairs
- Has fireplace: No
Interior area
- Total structure area: 2,404
- Total interior livable area: 2,404 sqft
- Finished area above ground: 2,404
Property
Parking
- Total spaces: 2
- Parking features: Driveway, Garage, Paved, Garage Door Opener, Attached, Garage Faces Front
- Attached garage spaces: 2
- Has uncovered spaces: Yes
Features
- Levels: Two
- Stories: 2
- Patio & porch: Porch
- Pool features: None
- Fencing: Fenced,Privacy
Lot
- Size: 0.14 Acres
- Features: Level, Subdivided, Sloped, Subdivision
Details
- Parcel number: 6822913805
- Zoning: RS9
- Special conditions: Owner Sale
Construction
Type & style
- Home type: SingleFamily
- Property subtype: Stick/Site Built, Residential, Single Family Residence
Materials
- Stone, Vinyl Siding
- Foundation: Slab
Condition
- Year built: 2023
Utilities & green energy
- Sewer: Public Sewer
- Water: Public
Community & HOA
Community
- Security: Security System, Carbon Monoxide Detector(s), Smoke Detector(s)
- Subdivision: Fishel Village
HOA
- Has HOA: Yes
- HOA fee: $75 monthly
Location
- Region: Winston Salem
Financial & listing details
- Tax assessed value: $329,700
- Annual tax amount: $3,634
- Date on market: 7/10/2026
- Cumulative days on market: 49 days
- Listing agreement: Exclusive Right To Sell
- Listing terms: Cash,Conventional,FHA,VA Loan
Estimated market value
$321,700
$306,000 - $338,000
$2,335/mo
Price history
| Date | Event | Price |
|---|---|---|
| 8/28/2026 | Pending sale | $325,000 |
Source:  Triad MLS #1227361 Report a problem Triad MLS #1227361 Report a problem | ||
| 7/10/2026 | Listed for sale | $325,000 |
Source: Triad MLS #1227361 Report a problem | ||
Public tax history
| Year | Property taxes | Tax assessment |
|---|---|---|
| 2025 | $3,634 +4.5% | $329,700 +33.1% |
| 2024 | $3,476 +305.7% | $247,800 |
| 2023 | $857 | -- |
Find assessor info on the county website
Monthly payment
Est. payment
Payment breakdown
Explore the cost of this home by adjusting the details. Changes won't be saved.Climate risks
Neighborhood: 27105
- $267,9903 bd3 ba1.5k sqft5278 Ironwood Dr #72, Winston Salem, NC 27127Sold

- $304,9905 bd3 ba2.3k sqft5284 Ironwood Dr #73, Winston Salem, NC 27105Sold
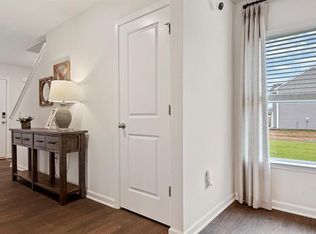
- $323,4005 bd3 ba2.3k sqft5296 Ironwood Dr #75, Winston Salem, NC 27105Off Market
- $280,4003 bd3 ba1.5k sqft5300 Ironwood Dr #76, Winston Salem, NC 27127Off Market

Similar homes
- $314,9004 bd3 ba2k sqft3857 Crestwell Cove Ct, Winston Salem, NC 27103For Sale

 MLS ID #1233400, Victoria L. Boysen. Triad MLS
 - $334,9004 bd2 ba1.9k sqft3940 Muddy Creek Dr, Winston Salem, NC 27107For Sale
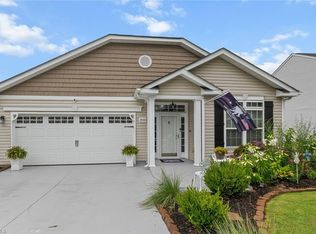 MLS ID #1227603, Rebecca Jacobs Cashion. Triad MLS
 - $324,9003 bd2 ba1.4k sqft114 Kanah Ct, Winston Salem, NC 27107For Sale
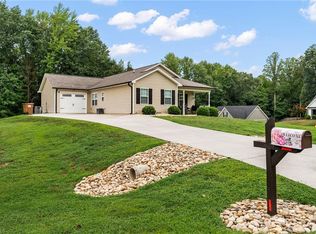 MLS ID #1227032, Brian Sprinkle. Triad MLS
 - $309,0004 bd3 ba1.7k sqft1950 Skycrest Dr, Winston Salem, NC 27127For Sale
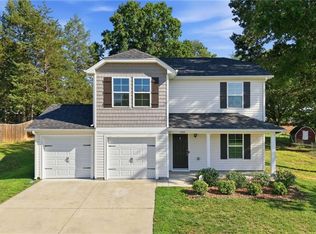 MLS ID #1226829, Laura Emert. Triad MLS
 - $339,9004 bd3 ba2k sqft865 Winterside Ln, Winston Salem, NC 27107For SaleMLS ID #1230351, Chasity Robertson. Triad MLS
- $300,0004 bd2 ba1.9k sqft266 Kendall Dr, Winston Salem, NC 27107For SaleMLS ID #1220109, Takeisha George. Triad MLS
- $349,9004 bd3 ba2.7k sqft1438 Long Hope Dr, Winston Salem, NC 27127For SaleMLS ID #1230602, Kayla Woolman. Triad MLS
- $359,9004 bd3 ba2.1k sqft2529 Fiddlers Glenn Dr, Winston Salem, NC 27127For SaleMLS ID #1229006, Blake Ginther. Triad MLS
- $330,0005 bd3 ba2.4k sqft592 Tochi Ct, Winston Salem, NC 27105For SaleMLS ID #1207670, Dorian Dixon. Triad MLS
- $314,9004 bd3 ba1.9k sqft3833 Crestwell Cove Ct, Winston Salem, NC 27103For SaleMLS ID #1230201, Sarah Chrysson. Triad MLS
- $255,0003 bd3 ba1.4k sqft640 Joshua Tree Ln, Winston Salem, NC 27127For SaleMLS ID #1231791, Trinity French. Triad MLS
- $335,0004 bd3 ba1.8k sqft417 Sundial Dr, Lexington, NC 27292For SaleMLS ID #1233465, Keya Ruston. Triad MLS
- $250,0003 bd3 ba1.5k sqft1421 Long Hope Dr, Winston Salem, NC 27127For SaleMLS ID #1233814, Evan Gallimore. Triad MLS
- $275,0003 bd3 ba1.5k sqft4310 Oak Ridge Dr, Winston Salem, NC 27105For SaleMLS ID #1231824, Jennifer Hollowell. Triad MLS
- $374,9004 bd3 ba2.4k sqft2205 Ever Chase Ct, Winston Salem, NC 27103For SaleMLS ID #1226052, Steven Montgomery. Triad MLS
- $299,0003 bd3 ba1.8k sqft2345 Piccadilly Pines Ct, Winston Salem, NC 27127For SaleMLS ID #1224307, Linda K. Beck. Triad MLS
- $364,9005 bd3 ba3.1k sqft282 Water Lily Cir, Winston Salem, NC 27107For SaleMLS ID #1225288, Ashley Lay. Triad MLS
- $365,0004 bd3 ba2.1k sqft653 Cam Cir, High Point, NC 27265For SaleMLS ID #1233434, Shirisha Dulal. Triad MLS
- $274,9003 bd3 ba1.6k sqft1751 Overcreek Cir, Winston Salem, NC 27127For SaleMLS ID #1211920, Wess Markowitz. Triad MLS
- $329,9003 bd3 ba2.3k sqft2133 Gatehouse Knoll Dr, Winston Salem, NC 27127For SaleMLS ID #1215842, Micaela Wall. Triad MLS
