Newer home with nic LVP floors, recessed lighting, open concept. Gorgeous kitchen with granite island and stainless steel appliances open to living room and dining area. 12 foot Deck with lovely views of woods/treeline/nature. Half bath, laundry and flex room on main. (office/nursery/ gym). Primary bedroom with walk in closet, double sinks, shower/tub combo. Lots of storage, closets, linen and untiliy. Full bath upstairs hall with tub/shower combo, granite vanity.
For sale
Price cut: $10K (9/2)
$265,000
4310 Oak Ridge Dr, Winston Salem, NC 27105
3beds
1,508sqft
Stick/Site Built, Residential, Single Family Residence
Built in 2024
0.33 Acres Lot
$-- Zestimate®
$--/sqft
$-- HOA
What's special
Lvp floorsRecessed lightingFlex roomGorgeous kitchenGranite islandDouble sinksGranite vanity
- 46 days
- 183
- 17
Zillow last checked:
Listing updated:
Listed by:
Jennifer Hollowell 336-926-9519,
Real Broker LLC
Source: Triad MLS,MLS#: 1231824
Facts & features
Interior
Bedrooms & bathrooms
- Bedrooms: 3
- Bathrooms: 3
- Full bathrooms: 2
- 1/2 bathrooms: 1
- Main level bathrooms: 1
Primary bedroom
- Level: Second
- Dimensions: 15.75 x 11.58
Bedroom 2
- Level: Second
- Dimensions: 12.17 x 11
Bedroom 3
- Level: Second
- Dimensions: 10.5 x 9.67
Dining room
- Level: Main
- Dimensions: 12.33 x 9.25
Kitchen
- Level: Main
- Dimensions: 12.08 x 9.58
Laundry
- Level: Main
- Dimensions: 5.33 x 4.83
Living room
- Level: Main
- Dimensions: 15.25 x 14.67
Office
- Level: Main
- Dimensions: 8.67 x 7.17
Heating
- Forced Air, Heat Pump, Electric
Cooling
- Central Air
Appliances
- Included: Microwave, Dishwasher, Exhaust Fan, Free-Standing Range, Range Hood, Electric Water Heater
- Laundry: Dryer Connection, Main Level, Washer Hookup
Features
- Ceiling Fan(s), Dead Bolt(s), Kitchen Island, Solid Surface Counter
- Flooring: Carpet, Vinyl
- Basement: Crawl Space
- Attic: Partially Floored,Pull Down Stairs
- Has fireplace: No
Interior area
- Total structure area: 1,508
- Total interior livable area: 1,508 sqft
- Finished area above ground: 1,508
Property
Parking
- Parking features: Driveway
- Has uncovered spaces: Yes
Features
- Levels: Two
- Stories: 2
- Pool features: None
Lot
- Size: 0.33 Acres
- Features: Cleared, Level, Not in Flood Zone
Details
- Parcel number: 6847446606
- Zoning: RS9
- Special conditions: Owner Sale
Construction
Type & style
- Home type: SingleFamily
- Property subtype: Stick/Site Built, Residential, Single Family Residence
Materials
- Vinyl Siding
Condition
- Year built: 2024
Utilities & green energy
- Sewer: Public Sewer
- Water: Public
Community & HOA
Community
- Security: Carbon Monoxide Detector(s), Smoke Detector(s)
HOA
- Has HOA: No
Location
- Region: Winston Salem
Financial & listing details
- Tax assessed value: $220,900
- Annual tax amount: $2,435
- Date on market: 8/29/2026
- Cumulative days on market: 50 days
- Listing agreement: Exclusive Right To Sell
- Listing terms: Cash,Conventional,FHA,VA Loan
Estimated market value
Not available
Estimated sales range
Not available
Not available
Price history
| Date | Event | Price |
|---|---|---|
| 9/2/2026 | Price change | $265,000-3.6% |
Source:  Triad MLS #1231824 Report a problem Triad MLS #1231824 Report a problem | ||
| 8/29/2026 | Listed for sale | $275,000+7.8% |
Source: Triad MLS #1231824 Report a problem | ||
| 1/16/2025 | Sold | $255,000 |
Source: Triad MLS #1164687 Report a problem | ||
| 12/9/2024 | Pending sale | $255,000 |
Source: Triad MLS #1164687 Report a problem | ||
| 12/9/2024 | Price change | $255,000+2.4% |
Source: Triad MLS #1164687 Report a problem | ||
| 12/5/2024 | Listed for sale | $249,000 |
Source: Triad MLS #1164687 Report a problem | ||
Public tax history
| Year | Property taxes | Tax assessment |
|---|---|---|
| 2025 | $2,435 +951.9% | $220,900 +1238.8% |
| 2024 | $231 +4.8% | $16,500 |
| 2023 | $221 | -- |
Find assessor info on the county website
Monthly payment
Est. payment
Payment breakdown
Explore the cost of this home by adjusting the details. Changes won't be saved.Climate risks
Neighborhood: Northampton
Nearby schools
Schools provided by the listing agent
- Elementary: Ibraham
- Middle: Walkertown
- High: Carver
Source: Triad MLS. This data may not be complete. We recommend contacting the local school district to confirm school assignments for this home.
- $159,7003 bd1 ba960 sqft3936 Oak Ridge Dr, Winston Salem, NC 27105Off Market
- $174,4003 bd2 ba1.1k sqft3932 Oak Ridge Dr, Winston Salem, NC 27105Off Market
- $180,0003 bd2 ba960 sqft3928 Oak Ridge Dr, Winston Salem, NC 27105Sold
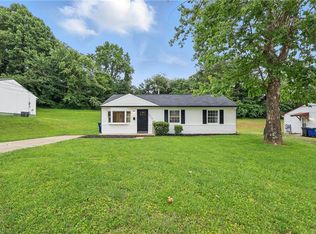
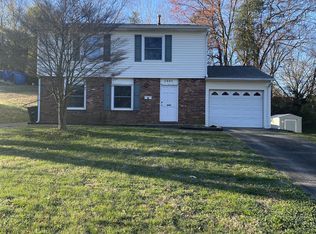
- $212,3004 bd2 ba1.5k sqft3940 Oak Ridge Dr, Winston Salem, NC 27105Off Market
Similar homes
- $254,9003 bd2 ba1.4k sqft4381 Stone Forest Ct, Winston Salem, NC 27105For Sale

 MLS ID #1229566, Mario Cea. Triad MLS
 - $262,9003 bd3 ba1.4k sqft4606 Erin St, Winston Salem, NC 27105New Construction
 MLS ID #1226349, Brisia Gallegos Gonzalez. Triad MLS
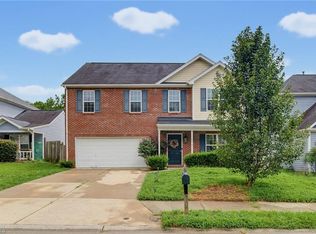
 - $279,0004 bd3 ba1.6k sqft296 Azalea Dr, Winston Salem, NC 27105For Sale
 MLS ID #1234272, Rickey Burke. Triad MLS
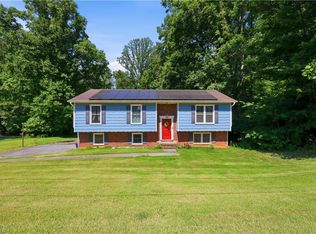
 - $279,9003 bd3 ba1.9k sqft4810 Hemphill Dr, Winston Salem, NC 27105For Sale
 MLS ID #1224565, Missy Hunter. Triad MLS
 - $299,9003 bd2 ba1.9k sqft5532 Alma Dr, Winston Salem, NC 27105For SaleMLS ID #1233641, Sue Shults. Triad MLS
- $299,9003 bd2 ba1.4k sqft4609 Stanley Ct, Winston Salem, NC 27101For SaleMLS ID #1223798, Stephanie Curbeam. Triad MLS
- $235,0003 bd2 ba1.1k sqft4027 Granby St, Winston Salem, NC 27101For SaleMLS ID #1226545, Lauren Williams. Triad MLS
- $274,9004 bd2 ba1.7k sqft2921 Bittersweet Rd, Winston Salem, NC 27106For SaleMLS ID #1225243, Sherri Kiser. Triad MLS
- $200,0002 bd2 ba1k sqft3720 Carver School Rd, Winston Salem, NC 27105For SaleMLS ID #1226258, Maria Hernandez. Triad MLS
- $254,0003 bd2 ba1.1k sqft3149 Misty Ridge Dr, Winston Salem, NC 27107For SaleMLS ID #1229527, Elizabeth Virga. Triad MLS
- $285,0003 bd3 ba1.4k sqft2808 Reynolds Park Rd, Winston Salem, NC 27107New ConstructionMLS ID #1231262, Sydney Mashburn. Triad MLS
- $264,9003 bd3 ba1.4k sqft3825 Poplar Valley Ln, Winston Salem, NC 27127For SaleMLS ID #1222149, Marissa Bolen. Triad MLS
- $289,9003 bd2 ba1.8k sqft207 Leland Dr, Winston Salem, NC 27106For SaleMLS ID #1234671, Samuel Collins. Triad MLS
- $274,9003 bd2 ba1.6k sqft1817 Fairview Blvd, Winston Salem, NC 27127For SaleMLS ID #1232906, Kayla Berry. Triad MLS
- $274,9003 bd3 ba2k sqft3742 Crosland Rd, Winston Salem, NC 27106For SaleMLS ID #1205996, Chris Martin. Triad MLS
- $247,0003 bd3 ba1.5k sqft551 Clear Meadow Dr, Winston Salem, NC 27107For SaleMLS ID #1228525, LeAnn Tinnin. Triad MLS
- $215,0003 bd2 ba1.1k sqft3421 Glen Lyon Dr, Winston Salem, NC 27107For SaleMLS ID #1219291, Deborah Hunt. Triad MLS
- $275,0003 bd2 ba1.5k sqft1466 Weatherend Dr, Rural Hall, NC 27045For SaleMLS ID #1234999, Cathy Nourse. Triad MLS
- $274,9003 bd3 ba1.5k sqft635 Popes Creek Rd, Kernersville, NC 27284For SaleMLS ID #1230032, Nayeli Cortez. Triad MLS
- $300,0003 bd3 ba1.4k sqft4239 Kendall Farms Way, Winston Salem, NC 27107For SaleMLS ID #1231354, Megan Urbieta. Triad MLS
