* New Buyer Incentive* Seller is offering a 7K buyer incentive to help with closing costs or a Rate buy down with acceptable offer! This move-in ready home, built in 2019, offers the perfect combination of modern comfort and lake-life experience. Situated on a level .91 acre corner lot, you're just a 2-3 minute drive to the Buddle Creek Access at High Rock Lake, making it easy to spend your days on the water. Inside, the open layout is designed for both everyday living and entertaining. The kitchen features a convenient pantry, bar area, and an adjacent laundry room. Start you morning with coffee on the covered front porch, then unwind in your private backyard retreat, complete with cedar privacy fencing (2026). The 20 x 20 detached garage offers excellent storage and covered parking. For added peace of mind, the crawlspace was professionally encapsulated in Feb. 2026 and includes a sump pump with battery backup, and dehumidifier. An additional .54 acre lot conveys. Agents see Remarks.
Pending
Price cut: $10K (7/17)
$329,000
139 Headen Hills Dr, Lexington, NC 27292
3beds
1,251sqft
Stick/Site Built, Residential, Single Family Residence
Built in 2019
0.91 Acres Lot
$323,700 Zestimate®
$--/sqft
$-- HOA
What's special
Cedar privacy fencingCovered front porchAdjacent laundry roomPrivate backyard retreat
- 53 days |
- 4,108 |
- 255 |
Likely to sell faster than
Zillow last checked:
Listing updated:
Listed by:
Lori Smith 336-391-4938,
Robertson Realty
Source: Triad MLS,MLS#: 1225966
Facts & features
Interior
Bedrooms & bathrooms
- Bedrooms: 3
- Bathrooms: 2
- Full bathrooms: 2
- Main level bathrooms: 2
Primary bedroom
- Level: Main
- Dimensions: 15.42 x 12.25
Bedroom 2
- Level: Main
- Dimensions: 14.5 x 11.75
Bedroom 3
- Level: Main
- Dimensions: 11.83 x 10.83
Dining room
- Level: Main
- Dimensions: 14.67 x 10.33
Kitchen
- Level: Main
- Dimensions: 11.25 x 10
Laundry
- Level: Main
- Dimensions: 7 x 6
Living room
- Level: Main
- Dimensions: 14.17 x 14.67
Heating
- Heat Pump, Electric
Cooling
- Central Air
Appliances
- Included: Microwave, Dishwasher, Free-Standing Range, Electric Water Heater
- Laundry: Dryer Connection, Main Level, Washer Hookup
Features
- Ceiling Fan(s), Dead Bolt(s), Pantry
- Flooring: Carpet, Vinyl
- Basement: Crawl Space
- Attic: Access Only
- Has fireplace: No
Interior area
- Total structure area: 1,251
- Total interior livable area: 1,251 sqft
- Finished area above ground: 1,251
Property
Parking
- Total spaces: 2
- Parking features: Driveway, Garage, Paved, Garage Door Opener, Detached
- Garage spaces: 2
- Has uncovered spaces: Yes
Features
- Levels: One
- Stories: 1
- Patio & porch: Porch
- Has private pool: Yes
- Pool features: Above Ground, Private
- Fencing: Fenced,Privacy
Lot
- Size: 0.91 Acres
- Dimensions: 286 x 223 x 135 x 140
- Features: Cleared, Corner Lot, Level
Details
- Parcel number: 15027B0000001000
- Zoning: RA2
- Special conditions: Owner Sale
Construction
Type & style
- Home type: SingleFamily
- Architectural style: Traditional
- Property subtype: Stick/Site Built, Residential, Single Family Residence
Materials
- Stone, Vinyl Siding
Condition
- Year built: 2019
Utilities & green energy
- Sewer: Septic Tank
- Water: Public
Community & HOA
Community
- Security: Smoke Detector(s)
- Subdivision: Riverstone
HOA
- Has HOA: No
Location
- Region: Lexington
Financial & listing details
- Tax assessed value: $188,490
- Annual tax amount: $1,244
- Date on market: 6/29/2026
- Cumulative days on market: 52 days
- Listing agreement: Exclusive Right To Sell
- Listing terms: Cash,Conventional,FHA,VA Loan
Estimated market value
$323,700
$308,000 - $340,000
$1,639/mo
Price history
| Date | Event | Price |
|---|---|---|
| 8/19/2026 | Pending sale | $329,000 |
Source:  Triad MLS #1225966 Report a problem Triad MLS #1225966 Report a problem | ||
| 7/17/2026 | Price change | $329,000-2.9% |
Source: Triad MLS #1225966 Report a problem | ||
| 6/29/2026 | Listed for sale | $339,000+85.8% |
Source: Triad MLS #1225966 Report a problem | ||
| 5/28/2020 | Sold | $182,500 |
Source: Triad MLS #952326 Report a problem | ||
Public tax history
| Year | Property taxes | Tax assessment |
|---|---|---|
| 2026 | -- | $173,490 |
| 2025 | $1,162 | $173,490 |
| 2024 | $1,162 | $173,490 |
| 2023 | $1,162 | $173,490 |
| 2022 | $1,162 +4.7% | $173,490 |
| 2021 | $1,110 +2.5% | $173,490 +2.5% |
| 2020 | $1,083 | $169,270 |
Find assessor info on the county website
Monthly payment
Est. payment
Payment breakdown
Explore the cost of this home by adjusting the details. Changes won't be saved.Climate risks
Neighborhood: 27292
Nearby schools
GreatSchools rating
- 4/10Southmont Elementary SchoolGrades: PK-5Distance: 3.1 mi
- 8/10Central Davidson MiddleGrades: 6-8Distance: 3.4 mi
- 4/10Central Davidson HighGrades: 9-12Distance: 3.3 mi
- $301,2003 bd2 ba1.2k sqft177 Headen Hills Dr, Lexington, NC 27292Off Market
- $213,9003 bd2 ba1k sqft829 Palmer Rd, Lexington, NC 27292Off Market
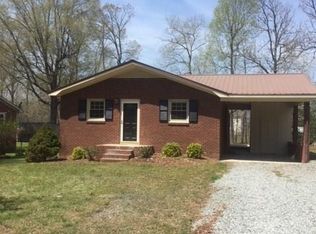
- $99,9003 bd1 ba1k sqft813 Palmer Rd, Lexington, NC 27292Off Market
- $498,0004 bd4 ba1.8k sqft912 Palmer Rd, Lexington, NC 27292Off Market
- $199,2003 bd2 ba1k sqft795 Palmer Rd, Lexington, NC 27292Off Market
- $334,4003 bd2 ba496 sqft225 Headen Hills Dr, Lexington, NC 27292Off Market
- $102,4403 bd1 ba1k sqft783 Palmer Rd, Lexington, NC 27292Off Market
- $208,8003 bd2 ba1k sqft763 Palmer Rd, Lexington, NC 27292Off Market
A local agent can set up tours, give advice and negotiate with sellers.
A local lender can help you make sure your offer is ready when you are.
Similar homes
- $284,9003 bd2 ba1.3k sqft239 Lake Dr #8, Lexington, NC 27292For Sale
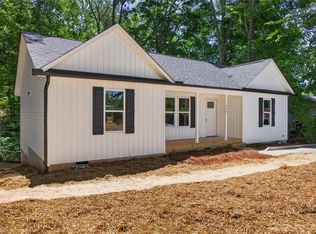
 MLS ID #1231744, Anthony Ledford. Triad MLS
 - $339,9003 bd2 ba1.2k sqft431 Ervin Dr, Lexington, NC 27292For Sale
 MLS ID #1229678, Donna Stone. Triad MLS
 - $325,0004 bd2 ba1.7k sqft620 Hickory Point Dr, Lexington, NC 27292For Sale
 MLS ID #1230133, Katrina Lazar. Triad MLS
 - $355,0003 bd2 ba1.5k sqft2100 Waterford Pointe Rd, Lexington, NC 27292For Sale
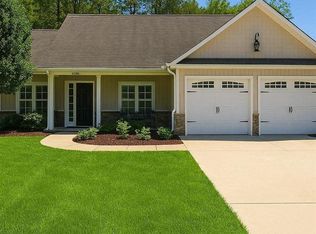 MLS ID #1224742, Michelle Chapman. Triad MLS
 - $279,0003 bd2 ba1.2k sqft133 Lake Dr #9, Lexington, NC 27295For SaleMLS ID #1230519, Lindsay McLain. Triad MLS
- $285,0003 bd2 ba1.2k sqft247 Lake Dr #9, Lexington, NC 27295For SaleMLS ID #1222183, Donna Jones. Triad MLS
- $404,9003 bd2 ba1.5k sqft169 Old Brushy Dr, Lexington, NC 27292For SaleMLS ID #1224615, Jamie Gentry. Triad MLS
- $465,0002 bd2 ba1.1k sqft144 Friar Tuck Ter, Lexington, NC 27292For SaleMLS ID #1230855, Christa Goff Perdue. Triad MLS
- $297,0004 bd3 ba1.7k sqft132 Billy Goat Ct, Lexington, NC 27292For SaleMLS ID #1223054, Jaclyn Lowe. Triad MLS
- $299,9003 bd3 ba1.6k sqft660 Tyro Rd, Lexington, NC 27295For SaleMLS ID #1225128, Dave Gutheil. Triad MLS
- $240,0002 bd1 ba840 sqft237 Partridge Dr, Lexington, NC 27292For SaleMLS ID #1227438, Yvonne Rush. Triad MLS
- $285,0003 bd2 ba1.5k sqft282 Sparrow Ln, Lexington, NC 27295For SaleMLS ID #1229130, Grant Holsinger. Triad MLS
- $299,9993 bd2 ba1.5k sqft331 Grubb Dr, Denton, NC 27239For SaleMLS ID #1223543, Stacy Pranger. Triad MLS
- $269,5003 bd2 ba1.8k sqft1547 New Jersey Church Rd, Lexington, NC 27292For SaleMLS ID #1201652, Kristen Brown. Triad MLS
- $234,9003 bd1 ba1k sqft1266 E Holly Grove Rd, Lexington, NC 27292For SaleMLS ID #1228269, Lauren Grant. Triad MLS
- $290,0003 bd3 ba1.6k sqft1139 Calvin Sowers Rd, Lexington, NC 27295For SaleMLS ID #1229945, Jesus Sandoval. Triad MLS
- $325,0003 bd2 ba1.6k sqft5379 State Highway 49 S, Asheboro, NC 27205For SaleMLS ID #1227551, Kara Farrar. Triad MLS
- $265,0003 bd3 ba1.7k sqft15 Covey Ct, Lexington, NC 27292For SaleMLS ID #1231192, Marielena Garcia. Triad MLS
- $267,0003 bd2 ba1.2k sqft185 Broadway Rd, Lexington, NC 27295For SaleMLS ID #1230180, Jenna Younts. Triad MLS
- $300,0004 bd3 ba1.7k sqft80 Harris Farm Ct, Thomasville, NC 27360For SaleMLS ID #1230592, Molly Myers. Triad MLS
