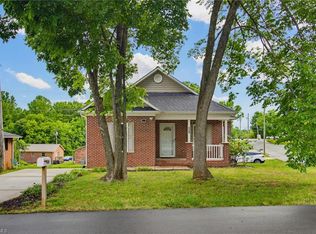
Welcome to this beautifully remodeled 3-bedroom, 1-bath home offering 1,034 square feet of updated living space on a spacious 0.62-acre lot. Remodeled in 2025, this move-in-ready home features modern finishes, updated flooring, fresh paint, an upgraded kitchen, and a renovated bathroom. A new roof was installed in 2025, and a new heat pump was installed in 2026, providing added value and peace of mind. The large lot offers plenty of space for outdoor entertaining, gardening, recreation, or future expansion. Conveniently located with easy access to shopping, dining, schools, and major highways, this home combines comfort, convenience, and affordability. A great opportunity for first-time buyers, downsizers, or investors seeking a turnkey property.
For sale
Price cut: $25K (8/6)
$234,900
1266 E Holly Grove Rd, Lexington, NC 27292
3beds
1,034sqft
Stick/Site Built, Residential, Single Family Residence
Built in 1959
0.62 Acres Lot
$229,000 Zestimate®
$--/sqft
$-- HOA
What's special
Renovated bathroomFresh paintUpgraded kitchenUpdated flooring
- 66 days
- 586
- 27
Zillow last checked:
Listing updated:
Listed by:
Lauren Grant 910-995-0370,
John Christian Luxury Real Estate,
Chris Amburn 980-521-7843,
John Christian Luxury Real Estate
Source: Triad MLS,MLS#: 1228269
Facts & features
Interior
Bedrooms & bathrooms
- Bedrooms: 3
- Bathrooms: 1
- Full bathrooms: 1
- Main level bathrooms: 1
Primary bedroom
- Level: Main
- Dimensions: 11.92 x 11.75
Bedroom 2
- Level: Main
- Dimensions: 9.92 x 11.25
Bedroom 3
- Level: Main
- Dimensions: 10.92 x 11.92
Kitchen
- Level: Main
- Dimensions: 18.17 x 10.92
Laundry
- Level: Main
- Dimensions: 15.33 x 9.58
Living room
- Level: Main
- Dimensions: 17.17 x 11.92
Heating
- Heat Pump, Electric
Cooling
- Central Air
Appliances
- Included: Microwave, Dishwasher, Free-Standing Range, Electric Water Heater
- Laundry: Dryer Connection, Washer Hookup
Features
- Ceiling Fan(s), Dead Bolt(s)
- Flooring: Vinyl
- Basement: Crawl Space
- Has fireplace: No
Interior area
- Total structure area: 1,034
- Total interior livable area: 1,034 sqft
- Finished area above ground: 1,034
Property
Parking
- Parking features: Driveway
- Has uncovered spaces: Yes
Features
- Levels: One
- Stories: 1
- Patio & porch: Porch
- Pool features: None
- Fencing: None
Lot
- Size: 0.62 Acres
- Features: Not in Flood Zone
Details
- Parcel number: 0500400000041
- Zoning: RA3
- Special conditions: Owner Sale
Construction
Type & style
- Home type: SingleFamily
- Architectural style: Ranch
- Property subtype: Stick/Site Built, Residential, Single Family Residence
Materials
- Brick, Vinyl Siding
Condition
- Year built: 1959
Utilities & green energy
- Sewer: Septic Tank
- Water: Public
Community & HOA
HOA
- Has HOA: No
Location
- Region: Lexington
Financial & listing details
- Tax assessed value: $76,130
- Annual tax amount: $487
- Date on market: 7/23/2026
- Cumulative days on market: 66 days
- Listing agreement: Exclusive Right To Sell
- Listing terms: Cash,Conventional,FHA,USDA Loan,VA Loan
Estimated market value
$229,000
$218,000 - $240,000
$1,363/mo
Price history
| Date | Event | Price |
|---|---|---|
| 8/6/2026 | Price change | $234,900-9.6% |
Source:  Triad MLS #1228269 Report a problem Triad MLS #1228269 Report a problem | ||
| 7/23/2026 | Listed for sale | $259,900-8.8% |
Source: Triad MLS #1228269 Report a problem | ||
| 4/5/2026 | Listing removed | -- |
Source: Owner Report a problem | ||
| 2/27/2026 | Listed for sale | $285,000+448.1%$276/sqft |
Source: Owner Report a problem | ||
| 2/7/2022 | Sold | $52,000$50/sqft |
Source: Public Record Report a problem | ||
Public tax history
| Year | Property taxes | Tax assessment |
|---|---|---|
| 2026 | -- | $76,130 |
| 2025 | $487 +3.3% | $76,130 +3.3% |
| 2024 | $472 | $73,730 |
| 2023 | $472 | $73,730 |
| 2022 | $472 +3.2% | $73,730 |
| 2021 | $457 +6.6% | $73,730 +6.6% |
| 2020 | $429 | $69,140 |
| 2019 | -- | $69,140 |
| 2018 | $422 | $69,140 |
| 2017 | $422 | $69,140 |
| 2016 | $422 | $69,140 |
| 2015 | $422 -2.6% | $69,140 -1.1% |
| 2014 | $433 | $69,900 |
| 2013 | -- | $69,900 |
| 2012 | -- | $69,900 |
| 2011 | -- | $69,900 |
| 2010 | -- | -- |
| 2009 | -- | -- |
| 2008 | -- | -- |
| 2007 | -- | -- |
| 2006 | -- | -- |
| 2005 | -- | -- |
| 2004 | -- | -- |
| 2003 | -- | -- |
| 2002 | -- | -- |
| 2001 | -- | -- |
| 2000 | -- | -- |
| 1999 | -- | -- |
Find assessor info on the county website
Monthly payment
Est. payment
Payment breakdown
Explore the cost of this home by adjusting the details. Changes won't be saved.Climate risks
Neighborhood: 27292
Nearby schools
Schools provided by the listing agent
- Elementary: Davis-Townsend
- Middle: Central Davidson
- High: Central Davidson
Source: Triad MLS. This data may not be complete. We recommend contacting the local school district to confirm school assignments for this home.
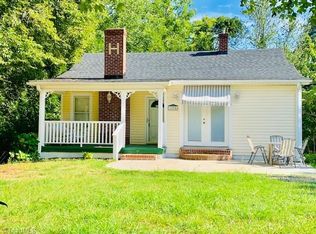
- $117,3002 bd1 ba1.1k sqft1242 E Holly Grove Rd, Lexington, NC 27292Off Market
- $103,6002 bd1 ba926 sqft1302 E Holly Grove Rd, Lexington, NC 27292Off Market
- $189,8003 bd1 ba1k sqft1216 E Holly Grove Rd, Lexington, NC 27292Off Market
- $192,8001 bd1 ba1k sqft1225 E Holly Grove Rd, Lexington, NC 27292Off Market
Similar homes
- $259,9003 bd2 ba1.5k sqft1719 E Center Street Ext, Lexington, NC 27292For Sale
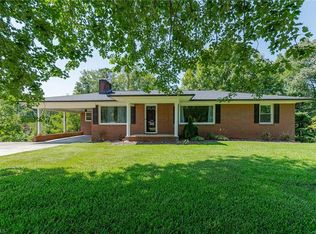
 MLS ID #1234549, Chasity Medlin. Triad MLS
 - $234,0003 bd1 ba1.1k sqft1702 Walford St, Lexington, NC 27292For Sale
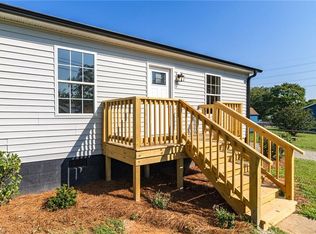 MLS ID #1234153, Maichou Thao. Triad MLS
 - $159,0002 bd1 ba739 sqft165 Tupelo Ln, Lexington, NC 27292For Sale
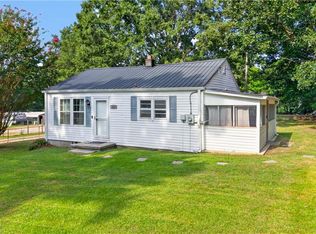 MLS ID #1233906, Kara Farrar. Triad MLS
 - $213,0003 bd2 ba1.1k sqft529 Meredith Ave, Lexington, NC 27292For Sale
 MLS ID #1222139, Matt Ingram. Triad MLS
 - $225,0003 bd2 ba1.1k sqft141 Lowell St, Lexington, NC 27295For SaleMLS ID #1230417, Melinda Sparks. Triad MLS
- $190,0002 bd1 ba1k sqft707 Martin Luther King Jr Blvd, Lexington, NC 27292For SaleMLS ID #1218321, Valente De Los Santos. Triad MLS
- $245,0003 bd2 ba1.1k sqft3913 Enterprise Rd, Lexington, NC 27295For SaleMLS ID #1229663, Clint Snuggs. Triad MLS
- $249,9003 bd2 ba1.1k sqft110 Habersham Ct, Lexington, NC 27295For SaleMLS ID #1235087, Matt Taylor. Triad MLS
- $239,5002 bd1 ba840 sqft237 Partridge Dr, Lexington, NC 27292For SaleMLS ID #1227438, Yvonne Rush. Triad MLS
- $227,9003 bd2 ba1.1k sqft331 Peacock Cir, Lexington, NC 27292For SaleMLS ID #1217399, Yan Xu. Triad MLS
- $270,0003 bd2 ba1.2k sqft1111 W 5th Ave, Lexington, NC 27295For SaleMLS ID #1223144, Tanya Hood. Triad MLS
- $232,5003 bd2 ba1.2k sqft170 Payne Rd, Thomasville, NC 27360For SaleMLS ID #1236280, William Eaton. Triad MLS
- $229,9003 bd2 ba1.4k sqft214 Moon St, Thomasville, NC 27360For SaleMLS ID #1219891, Rickey Burke. Triad MLS
- $249,9003 bd2 ba1.3k sqft2606 Alderney Ln, Winston Salem, NC 27103For SaleMLS ID #1236718, Emily Raulerson. Triad MLS
- $220,0003 bd2 ba912 sqft45 Mill St, Lexington, NC 27295New ConstructionMLS ID #1231016, Destinee Smith. Triad MLS
- $270,0003 bd3 ba1.5k sqft117 Habersham Ct, Lexington, NC 27295For SaleMLS ID #1230358, Amanda Greene. Triad MLS
- $284,9003 bd2 ba1.3k sqft239 Lake Dr #8, Lexington, NC 27292For SaleMLS ID #1231744, Anthony Ledford. Triad MLS
- $226,0003 bd2 ba1.2k sqft6132 Arden Dr, Clemmons, NC 27012For SaleMLS ID #1229893, David Ondrich. Triad MLS
- $249,5003 bd2 ba1.3k sqft100 Hillside Dr, Thomasville, NC 27360For SaleMLS ID #1218691, Brad Evans. Triad MLS
- $239,9003 bd2 ba1k sqft114 N Hall St, High Point, NC 27263For SaleMLS ID #1230586, Taran Thapa. Triad MLS
