Enjoy beautiful views of High Rock Lake from this charming home, ready for your family’s lake getaway! The spacious, open-concept main level features a comfortable living area, dining space, and kitchen complete with range, microwave, dishwasher, island, and breakfast bar—perfect for gathering with family and friends. The home offers two bedrooms and 1.5 baths, with an electric heat pump serving the upstairs and a mini-split system on the main level. Step outside to the large backyard with privacy fencing, providing plenty of space for evening cookouts, entertaining, or simply relaxing after a day on the lake. With gorgeous lake views and an inviting layout, this property is a wonderful opportunity to enjoy the High Rock Lake lifestyle. Come see it for yourself!
For sale
Price cut: $15K (9/27)
$259,900
444 S Shore Dr, Lexington, NC 27292
2beds
1,125sqft
Stick/Site Built, Residential, Single Family Residence
Built in 2022
0.11 Acres Lot
$-- Zestimate®
$--/sqft
$-- HOA
What's special
Gorgeous lake viewsSpacious open-concept main levelInviting layoutTwo bedroomsDining space
- 63 days
- 722
- 43
Zillow last checked:
Listing updated:
Listed by:
Chris Amburn 980-521-7843,
John Christian Luxury Real Estate
Source: Triad MLS,MLS#: 1234834
Facts & features
Interior
Bedrooms & bathrooms
- Bedrooms: 2
- Bathrooms: 2
- Full bathrooms: 1
- 1/2 bathrooms: 1
- Main level bathrooms: 1
Primary bedroom
- Level: Upper
- Dimensions: 10.75 x 14.92
Bedroom 2
- Level: Upper
- Dimensions: 10.83 x 14.92
Kitchen
- Level: Main
- Dimensions: 10.75 x 19.25
Living room
- Level: Main
- Dimensions: 15.92 x 16.17
Heating
- Heat Pump, Multiple Systems, Electric
Cooling
- Central Air
Appliances
- Included: Microwave, Dishwasher, Free-Standing Range, Electric Water Heater
- Laundry: Dryer Connection, Main Level, Washer Hookup
Features
- Ceiling Fan(s), Dead Bolt(s), Kitchen Island, Pantry
- Flooring: Carpet, Vinyl
- Basement: Crawl Space
- Has fireplace: No
Interior area
- Total structure area: 1,125
- Total interior livable area: 1,125 sqft
- Finished area above ground: 1,125
Property
Parking
- Parking features: Driveway, Paved
- Has uncovered spaces: Yes
Features
- Levels: Two
- Stories: 2
- Patio & porch: Porch
- Pool features: None
- Fencing: Fenced,Privacy
- Has view: Yes
- View description: Lake
- Has water view: Yes
- Water view: Lake
Lot
- Size: 0.11 Acres
- Dimensions: 50 x 100
Details
- Additional structures: Storage
- Parcel number: 09010C0010509000
- Zoning: RA2
- Special conditions: Owner Sale
Construction
Type & style
- Home type: SingleFamily
- Property subtype: Stick/Site Built, Residential, Single Family Residence
Materials
- Vinyl Siding
Condition
- Year built: 2022
Utilities & green energy
- Sewer: Septic Tank
- Water: Public
Community & HOA
Community
- Security: Smoke Detector(s)
- Subdivision: Oakwood Acres
HOA
- Has HOA: No
Location
- Region: Lexington
Financial & listing details
- Tax assessed value: $132,010
- Annual tax amount: $885
- Date on market: 9/9/2026
- Cumulative days on market: 60 days
- Listing agreement: Exclusive Right To Sell
- Listing terms: Cash,Conventional,FHA,VA Loan
Estimated market value
Not available
Estimated sales range
Not available
Not available
Price history
| Date | Event | Price |
|---|---|---|
| 9/27/2026 | Price change | $259,900-5.5% |
Source:  Triad MLS #1234834 Report a problem | ||
| 9/9/2026 | Listed for sale | $274,900+27.3%$244/sqft |
Source:  Canopy MLS as distributed by MLS GRID #4422461 Report a problem | ||
| 7/21/2022 | Sold | $216,000-1.6% |
Source: Triad MLS #1072030 Report a problem | ||
| 6/25/2022 | Pending sale | $219,500 |
Source: Triad MLS #1072030 Report a problem | ||
| 6/3/2022 | Listed for sale | $219,500+10875% |
Source: Triad MLS #1072030 Report a problem | ||
| 12/16/2014 | Sold | $2,000$2/sqft |
Source: Public Record Report a problem | ||
Public tax history
| Year | Property taxes | Tax assessment |
|---|---|---|
| 2026 | -- | $132,010 |
| 2025 | $884 | $132,010 |
| 2024 | $884 | $132,010 |
| 2023 | $884 +935.3% | $132,010 +935.4% |
| 2022 | $85 +4.7% | $12,750 |
| 2021 | $82 | $12,750 |
| 2020 | $82 | $12,750 |
| 2019 | -- | $12,750 |
| 2018 | $79 | $12,750 |
| 2017 | $79 | $12,750 |
| 2016 | $79 | $12,750 |
| 2015 | $79 | $12,750 |
Find assessor info on the county website
Monthly payment
Est. payment
Payment breakdown
Explore the cost of this home by adjusting the details. Changes won't be saved.Climate risks
Neighborhood: 27292
Nearby schools
Schools provided by the listing agent
- Elementary: Southmont
- Middle: Central Davidson
- High: Central Davidson
Source: Triad MLS. This data may not be complete. We recommend contacting the local school district to confirm school assignments for this home.
Similar homes
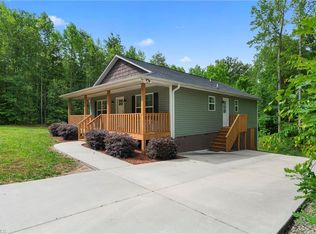
- $274,9003 bd2 ba1.2k sqft247 Lake Dr #9, Lexington, NC 27295For Sale
 MLS ID #1238394, Donna Jones. Triad MLS
- $235,0002 bd1 ba840 sqft237 Partridge Dr, Lexington, NC 27292For Sale
 MLS ID #1227438, Yvonne Rush. Triad MLS
- $269,0002 bd2 ba1.3k sqft293 Oriole Dr, Lexington, NC 27292For Sale
 MLS ID #1222000, Frankie Byrd. Triad MLS
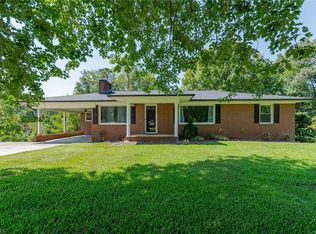
- $254,9003 bd2 ba1.5k sqft1719 E Center Street Ext, Lexington, NC 27292For Sale
 MLS ID #1234549, Chasity Medlin. Triad MLS
- $284,9003 bd2 ba1.3k sqft239 Lake Dr #8, Lexington, NC 27292For SaleMLS ID #1231744, Anthony Ledford. Triad MLS
- $270,0003 bd1 ba1.1k sqft1681 Feezor Rd, Lexington, NC 27292For SaleMLS ID #1238249, Rebecca D. Hege. Triad MLS
- $315,0003 bd3 ba1.6k sqft365 Jersey Church Rd, Lexington, NC 27292For SaleMLS ID #1233923, Jeannie Smith. Triad MLS
- $210,0002 bd2 ba1.4k sqft848 Wafford Rd, Lexington, NC 27292For SaleMLS ID #1217425, Sabrina Haynes. Triad MLS
- $355,0003 bd2 ba1.5k sqft2100 Waterford Pointe Rd, Lexington, NC 27292For SaleMLS ID #1224742, Michelle Chapman. Triad MLS
- $259,9003 bd2 ba1.2k sqft1111 W 5th Ave, Lexington, NC 27295For SaleMLS ID #1223144, Tanya Hood. Triad MLS
- $219,9002 bd2 ba1.2k sqft339 Valley Dr, Lexington, NC 27292For SaleMLS ID #1238998, Kristy Aguilar. Triad MLS
- $219,9002 bd1 ba1.2k sqft2355 Becks Church Rd, Lexington, NC 27292For SaleMLS ID #1230968, Candace Morris Shore. Triad MLS
- $283,0003 bd2 ba1.5k sqft2678 Allred Rd, Lexington, NC 27292For SaleMLS ID #1227131, Miguel Carreno. Triad MLS
- $249,9003 bd2 ba1.1k sqft110 Habersham Ct, Lexington, NC 27295For SaleMLS ID #1235087, Matt Taylor. Triad MLS
- $234,9953 bd2 ba1.3k sqft149 Seeley Dr, Denton, NC 27239For SaleMLS ID #1238918, Faith Bryant. Triad MLS
- $250,0002 bd1 ba1.1k sqft22578 S State Highway 109, Denton, NC 27239For SaleMLS ID #1239780, Kimberly Lambert. Triad MLS
- $339,9003 bd2 ba1.5k sqft152 Prospectors Way, Lexington, NC 27292For SaleMLS ID #1212366, Kelly Cassell. Triad MLS
- $204,0003 bd1 ba1.1k sqft1702 Walford St, Lexington, NC 27292For SaleMLS ID #1234153, Maichou Thao. Triad MLS
- $275,0003 bd1 ba1.2k sqft350 E Chamblee Dr, Salisbury, NC 28147For SaleMLS ID #1240641, Aldin Zukic. Triad MLS
- $270,0003 bd3 ba1.5k sqft117 Habersham Ct, Lexington, NC 27295For SaleMLS ID #1230358, Amanda Greene. Triad MLS
