Custom 2022 built 3 BD/2 BA home situated at the end of a cul-de-sac in Mountain Ridge. Open floor plan features LVP flooring in the main living areas & bedrooms. Vaulted ceilings highlight the custom lighting, gas fireplace and floating shelves in the living room. Kitchen offers center island with granite countertops, custom cabinetry w/ vented hood & stainless steel KitchenAid appliances. Gorgeous screened-in back deck w/ tongue & groove ceiling. Primary suite is located off the living room features an en-suite bath w/ custom tile flooring, tiled shower, dual custom vanity & walk-in closet w/ additional shelving. Conveniently located between the garage & living area, the laundry room includes a utility sink. Two additional bedrooms are located on the opposite side of the house w/ one offering custom built-in shelving. Situated between the two beds is the second bath with custom vanity. *Some photos have been virtually staged*
For sale
Price cut: $5K (8/11)
$404,900
169 Old Brushy Dr, Lexington, NC 27292
3beds
1,524sqft
Stick/Site Built, Residential, Single Family Residence
Built in 2022
0.93 Acres Lot
$398,200 Zestimate®
$--/sqft
$-- HOA
What's special
Gas fireplaceCustom lightingDual custom vanityVaulted ceilingsStainless steel kitchenaid appliancesTiled showerOpen floor plan
- 62 days |
- 363 |
- 23 |
Zillow last checked:
Listing updated:
Listed by:
Jamie Gentry 336-244-0757,
Keller Williams Realty
Source: Triad MLS,MLS#: 1224615
Facts & features
Interior
Bedrooms & bathrooms
- Bedrooms: 3
- Bathrooms: 2
- Full bathrooms: 2
- Main level bathrooms: 2
Primary bedroom
- Level: Main
Bedroom 2
- Level: Main
Bedroom 3
- Level: Main
Dining room
- Level: Main
Kitchen
- Level: Main
Laundry
- Level: Main
Living room
- Level: Main
Heating
- Heat Pump, Electric
Cooling
- Heat Pump
Appliances
- Included: Dishwasher, Free-Standing Range, Cooktop, Range Hood, Electric Water Heater
- Laundry: Dryer Connection, Main Level, Washer Hookup
Features
- Built-in Features, Ceiling Fan(s), Kitchen Island, Pantry
- Flooring: Tile, Vinyl
- Basement: Crawl Space
- Attic: Access Only
- Number of fireplaces: 1
- Fireplace features: Gas Log, Living Room
Interior area
- Total structure area: 1,524
- Total interior livable area: 1,524 sqft
- Finished area above ground: 1,524
Property
Parking
- Total spaces: 2
- Parking features: Driveway, Garage, Garage Door Opener, Attached
- Attached garage spaces: 2
- Has uncovered spaces: Yes
Features
- Levels: One
- Stories: 1
- Patio & porch: Porch
- Pool features: None
- Fencing: None
Lot
- Size: 0.93 Acres
- Features: Cul-De-Sac, Not in Flood Zone
Details
- Parcel number: 15013G0000007000
- Zoning: RM1
- Special conditions: Owner Sale
Construction
Type & style
- Home type: SingleFamily
- Property subtype: Stick/Site Built, Residential, Single Family Residence
Materials
- Vinyl Siding
Condition
- Year built: 2022
Utilities & green energy
- Sewer: Septic Tank
- Water: Public
Community & HOA
Community
- Security: Carbon Monoxide Detector(s)
- Subdivision: Mountain Ridge
HOA
- Has HOA: No
Location
- Region: Lexington
Financial & listing details
- Tax assessed value: $449,600
- Annual tax amount: $1,649
- Date on market: 6/18/2026
- Cumulative days on market: 63 days
- Listing agreement: Exclusive Right To Sell
- Listing terms: Cash,Conventional
Estimated market value
$398,200
$378,000 - $418,000
$1,818/mo
Price history
| Date | Event | Price |
|---|---|---|
| 8/11/2026 | Price change | $404,900-1.2%$266/sqft |
Source:  Canopy MLS as distributed by MLS GRID #4393911 Report a problem Canopy MLS as distributed by MLS GRID #4393911 Report a problem | ||
| 6/18/2026 | Listed for sale | $409,900+1682.2% |
Source:  Triad MLS #1224615 Report a problem Triad MLS #1224615 Report a problem | ||
| 12/1/2021 | Sold | $23,000+21.1%$15/sqft |
Source: Public Record Report a problem | ||
| 12/13/2020 | Listing removed | $19,000$12/sqft |
Source: Charles Jones Realty, Inc. #996778 Report a problem | ||
| 9/29/2020 | Listed for sale | $19,000-4.5%$12/sqft |
Source: Charles Jones Realty, Inc. #996778 Report a problem | ||
| 7/1/2020 | Listing removed | $19,900$13/sqft |
Source: Charles Jones Realty, Inc. #943322 Report a problem | ||
| 7/29/2019 | Listed for sale | $19,900+10.6%$13/sqft |
Source: Charles Jones Realty, Inc. #943322 Report a problem | ||
| 4/9/2015 | Listing removed | $18,000$12/sqft |
Source: Charles Jones Realty, Inc #705721 Report a problem | ||
| 5/15/2014 | Price change | $18,000-21.4%$12/sqft |
Source: Charles Jones Realty, Inc #705721 Report a problem | ||
| 5/6/2014 | Price change | $22,900+27.2%$15/sqft |
Source: Charles Jones Realty, Inc #705721 Report a problem | ||
| 10/29/2013 | Listed for sale | $18,000-21.4%$12/sqft |
Source: Charles Jones Realty, Inc #688734 Report a problem | ||
| 10/31/2012 | Listing removed | $22,900$15/sqft |
Source: Charles Jones Realty, Inc #640457 Report a problem | ||
| 4/19/2012 | Listed for sale | $22,900$15/sqft |
Source: Charles Jones Realty, Inc #640457 Report a problem | ||
| 2/29/2012 | Listing removed | $22,900$15/sqft |
Source: Charles Jones Realty, Inc #621502 Report a problem | ||
| 8/27/2011 | Price change | $22,900-8%$15/sqft |
Source: Charles Jones Realty, Inc #621502 Report a problem | ||
| 8/14/2010 | Listed for sale | $24,900+8.3%$16/sqft |
Source: NCI #588965 Report a problem | ||
| 8/10/2010 | Sold | $23,000$15/sqft |
Source: Public Record Report a problem | ||
| 4/2/2008 | Sold | $23,000$15/sqft |
Source: Public Record Report a problem | ||
Public tax history
| Year | Property taxes | Tax assessment |
|---|---|---|
| 2026 | -- | $253,810 |
| 2025 | $1,650 | $253,810 |
| 2024 | $1,650 +84% | $253,810 +84% |
| 2023 | $897 +451.9% | $137,970 +451.9% |
| 2022 | $163 | $25,000 |
| 2021 | $163 +47.1% | $25,000 +47.1% |
| 2020 | $111 | $17,000 |
| 2019 | -- | $17,000 |
| 2018 | $109 | $17,000 |
| 2017 | $109 | $17,000 |
| 2016 | $109 | $17,000 |
| 2015 | $109 | $17,000 |
Find assessor info on the county website
Monthly payment
Est. payment
Payment breakdown
Explore the cost of this home by adjusting the details. Changes won't be saved.Climate risks
Neighborhood: 27292
Nearby schools
GreatSchools rating
- 9/10Southwood ElementaryGrades: PK-5Distance: 2.3 mi
- 8/10Central Davidson MiddleGrades: 6-8Distance: 0.2 mi
- 4/10Central Davidson HighGrades: 9-12Distance: 0.4 mi
- $262,2000.93 acres169 Old Brushy Dr #7, Lexington, NC 27292Off Market

- $400,4003 bd2 ba1.8k sqft157 Old Brushy Dr, Lexington, NC 27292Off Market
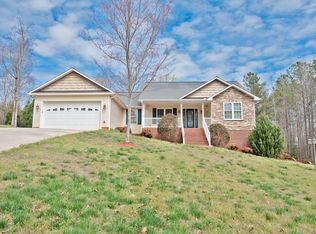
- $448,4000.99 acres170 Old Brushy Dr, Lexington, NC 27292Off Market
- $358,9003 bd2 ba1.5k sqft158 Old Brushy Dr, Lexington, NC 27292Off Market
- $367,8003 bd2 ba1.6k sqft121 Old Brushy Dr, Lexington, NC 27292Off Market
- $301,3003 bd2 ba1.8k sqft2430 State Highway 47, Lexington, NC 27292Off Market
- $25,0000.79 acres122 Old Brushy Dr, Lexington, NC 27292Off Market
- $130,9102 bd2 ba1.7k sqft151 Old Mountain Rd, Lexington, NC 27292Off Market
A local agent can set up tours, give advice and negotiate with sellers.
A local lender can help you make sure your offer is ready when you are.
Similar homes
- $350,0003 bd3 ba2k sqft405 Jersey Church Rd, Lexington, NC 27292For Sale

 MLS ID #1229770, Evan Essick. Triad MLS
 - $284,9003 bd2 ba1.3k sqft239 Lake Dr #8, Lexington, NC 27292For Sale
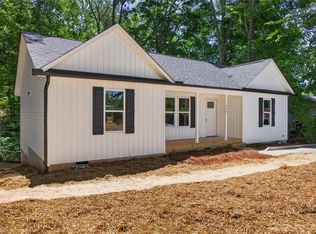 MLS ID #1231744, Anthony Ledford. Triad MLS
 - $465,0002 bd2 ba1.1k sqft144 Friar Tuck Ter, Lexington, NC 27292For Sale
 MLS ID #1230855, Christa Goff Perdue. Triad MLS
 - $355,0003 bd2 ba1.5k sqft2100 Waterford Pointe Rd, Lexington, NC 27292For Sale
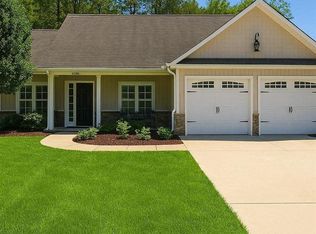 MLS ID #1224742, Michelle Chapman. Triad MLS
 - $289,5004 bd2 ba2k sqft122 Park Ln, Lexington, NC 27292For SaleMLS ID #1228186, Megan Williams. Triad MLS
- $325,0004 bd2 ba1.7k sqft620 Hickory Point Dr, Lexington, NC 27292For SaleMLS ID #1230133, Katrina Lazar. Triad MLS
- $429,9003 bd3 ba1.8k sqft319 Ebert Farm Rd, Lexington, NC 27295For SaleMLS ID #1225931, Jill Curione. Triad MLS
- $279,0003 bd2 ba1.2k sqft133 Lake Dr #9, Lexington, NC 27295For SaleMLS ID #1230519, Lindsay McLain. Triad MLS
- $424,9003 bd3 ba2.2k sqft218 Transou Dr, Lexington, NC 27295For SaleMLS ID #1230629, Amanda Tucker. Triad MLS
- $389,9003 bd3 ba1.9k sqft479 Swicegood Farms Ln, Linwood, NC 27299For SaleMLS ID #1229535, Blake Ginther. Triad MLS
- $285,0003 bd2 ba1.2k sqft247 Lake Dr #9, Lexington, NC 27295For SaleMLS ID #1222183, Donna Jones. Triad MLS
- $297,0004 bd3 ba1.7k sqft132 Billy Goat Ct, Lexington, NC 27292For SaleMLS ID #1223054, Jaclyn Lowe. Triad MLS
- $385,0003 bd2 ba1.4k sqft215 Meadow Lake Dr, Salisbury, NC 28146For SaleMLS ID #1230053, Susanna Barinowski. Triad MLS
- $379,9003 bd2 ba1.9k sqft156 Payne Rd, Thomasville, NC 27360For SaleMLS ID #1230103, Jesus Sandoval. Triad MLS
- $345,0003 bd3 ba2k sqft112 Delta St, Lexington, NC 27295For SaleMLS ID #1230473, Kati Lawrence. Triad MLS
- $345,0004 bd3 ba2k sqft221 Estelle Dr, Lexington, NC 27295For SaleMLS ID #1223308, Caroline James. Triad MLS
- $449,0003 bd2 ba1.7k sqft2197 Blackberry Rd, Thomasville, NC 27360For SaleMLS ID #1220157, Timothy Jack Taylor. Triad MLS
- $209,9003 bd3 ba1.2k sqft515 Holt St, Lexington, NC 27292New ConstructionMLS ID #1231313, Michael Foch. Triad MLS
- $240,0002 bd1 ba840 sqft237 Partridge Dr, Lexington, NC 27292For SaleMLS ID #1227438, Yvonne Rush. Triad MLS
- $399,9003 bd3 ba1.8k sqft313 Daniel Paul Dr, Archdale, NC 27263For SaleMLS ID #1228372, Beatriz Guzman. Triad MLS
