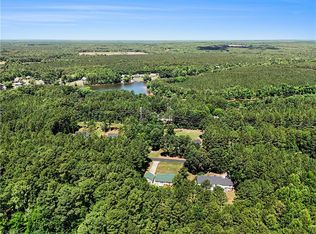
Beautifully renovated whitewashed brick ranch situated on 2.9 acres in a peaceful country setting. This move-in-ready home offers 3 bedrooms and 2 full bathrooms with modern updates throughout. The all-electric floor plan features a spacious living area with an electric fireplace, a dedicated computer nook ideal for working from home, and durable luxury vinyl plank (LVP) flooring throughout. The updated kitchen includes stainless steel appliances, including a refrigerator, electric range, microwave, and dishwasher. Enjoy the privacy and space of nearly 3 acres while benefiting from the convenience of a fully updated home. Whether you're looking for room to garden, entertain, or simply enjoy country living, this property offers endless possibilities.
For sale
Price cut: $20.1K (7/13)
$309,900
331 Grubb Dr, Denton, NC 27239
3beds
1,506sqft
Stick/Site Built, Residential, Single Family Residence
Built in 1947
2.92 Acres Lot
$336,300 Zestimate®
$--/sqft
$-- HOA
What's special
Electric fireplaceModern updates throughoutAll-electric floor planUpdated kitchenStainless steel appliances
- 46 days |
- 1,118 |
- 59 |
Zillow last checked:
Listing updated:
Listed by:
Stacy Pranger 336-803-4800,
Gate City Property Management
Source: Triad MLS,MLS#: 1223543 Originating MLS: High Point
Originating MLS: High PointFacts & features
Interior
Bedrooms & bathrooms
- Bedrooms: 3
- Bathrooms: 2
- Full bathrooms: 2
- Main level bathrooms: 2
Primary bedroom
- Level: Main
- Dimensions: 12.33 x 11.83
Bedroom 2
- Level: Main
- Dimensions: 11.33 x 11.33
Bedroom 3
- Level: Main
- Dimensions: 11.25 x 11.25
Bedroom 3
- Level: Main
- Dimensions: 12.33 x 11.83
Other
- Level: Main
- Dimensions: 11 x 10
Dining room
- Level: Main
- Dimensions: 9.17 x 11.17
Kitchen
- Level: Main
- Dimensions: 8.17 x 11.17
Laundry
- Level: Main
- Dimensions: 5.5 x 7
Other
- Level: Main
- Dimensions: 11.33 x 7.58
Heating
- Forced Air, Electric
Cooling
- Central Air
Appliances
- Included: Microwave, Dishwasher, Range, Electric Water Heater
- Laundry: Dryer Connection, Main Level, Washer Hookup
Features
- Flooring: Vinyl
- Basement: Crawl Space
- Number of fireplaces: 1
- Fireplace features: Living Room
Interior area
- Total structure area: 1,506
- Total interior livable area: 1,506 sqft
- Finished area above ground: 1,506
Property
Parking
- Parking features: Driveway
- Has uncovered spaces: Yes
Features
- Levels: One
- Stories: 1
- Pool features: None
- On waterfront: Yes
- Waterfront features: Beach Front
Lot
- Size: 2.92 Acres
Details
- Parcel number: 666903028649
- Zoning: RA2
- Special conditions: Owner Sale
Construction
Type & style
- Home type: SingleFamily
- Property subtype: Stick/Site Built, Residential, Single Family Residence
Materials
- Brick
Condition
- Year built: 1947
Utilities & green energy
- Sewer: Septic Tank
- Water: Public
Community & HOA
HOA
- Has HOA: No
Location
- Region: Denton
Financial & listing details
- Tax assessed value: $152,920
- Annual tax amount: $904
- Date on market: 6/5/2026
- Cumulative days on market: 47 days
- Listing agreement: Exclusive Right To Sell
- Listing terms: Cash,Conventional,FHA
Estimated market value
$336,300
$319,000 - $353,000
$1,833/mo
Price history
| Date | Event | Price |
|---|---|---|
| 7/13/2026 | Price change | $309,900-6.1% |
Source:  Triad MLS #1223543 Report a problem Triad MLS #1223543 Report a problem | ||
| 6/16/2026 | Price change | $329,999-5.7% |
Source: Triad MLS #1223543 Report a problem | ||
| 6/5/2026 | Listed for sale | $349,900+218.1% |
Source: Triad MLS #1223543 Report a problem | ||
| 12/19/2025 | Sold | $110,000+74%$73/sqft |
Source: Public Record Report a problem | ||
| 4/27/2021 | Sold | $63,224-20.9% |
Source: Triad MLS #956478 Report a problem | ||
| 1/21/2021 | Listed for sale | $79,900$53/sqft |
Source:  Triad MLS #956478 Report a problem Triad MLS #956478 Report a problem | ||
| 12/31/2020 | Listing removed | -- |
Source: Triad MLS Report a problem | ||
| 12/3/2020 | Price change | $79,900-10.2%$53/sqft |
Source: First Team Realty LLC #956478 Report a problem | ||
| 10/28/2020 | Price change | $89,000-10.1%$59/sqft |
Source: First Team Realty LLC #956478 Report a problem | ||
| 10/5/2020 | Price change | $99,000-16.8%$66/sqft |
Source: First Team Realty LLC #956478 Report a problem | ||
| 7/20/2020 | Listed for sale | $119,000$79/sqft |
Source: First Team Realty LLC #956478 Report a problem | ||
| 7/13/2020 | Pending sale | $119,000$79/sqft |
Source: First Team Realty LLC #956478 Report a problem | ||
| 11/13/2019 | Listed for sale | $119,000+11.1%$79/sqft |
Source: First Team Realty #956478 Report a problem | ||
| 9/20/2019 | Sold | $107,100$71/sqft |
Source: Public Record Report a problem | ||
Public tax history
| Year | Property taxes | Tax assessment |
|---|---|---|
| 2025 | $918 | $137,050 |
| 2024 | $918 +6.3% | $137,050 |
| 2023 | $863 +5.5% | $137,050 +5.5% |
| 2022 | $819 | $129,920 |
| 2021 | $819 +11.1% | $129,920 +11.1% |
| 2020 | $737 | $116,980 |
| 2019 | -- | $116,980 +0.3% |
| 2018 | $724 | $116,670 |
| 2017 | $724 | $116,670 |
| 2016 | $724 | $116,670 |
| 2015 | $724 +14.6% | $116,670 +16.4% |
| 2014 | $632 | $100,250 |
| 2013 | -- | $100,250 |
| 2012 | -- | $100,250 |
| 2011 | -- | $100,250 |
| 2010 | -- | -- |
| 2009 | -- | -- |
| 2008 | -- | -- |
| 2007 | -- | -- |
| 2006 | -- | -- |
| 2005 | -- | -- |
| 2004 | -- | -- |
| 2003 | -- | -- |
| 2002 | -- | -- |
| 2001 | -- | -- |
| 2000 | -- | -- |
| 1999 | -- | -- |
Find assessor info on the county website
Monthly payment
Est. payment
Payment breakdown
Explore the cost of this home by adjusting the details. Changes won't be saved.Climate risks
Neighborhood: 27239
Nearby schools
GreatSchools rating
- 6/10Denton ElementaryGrades: PK-5Distance: 1.7 mi
- 4/10South Davidson HighGrades: 6-12Distance: 2.8 mi
- $224,8003 bd1 ba2.1k sqft385 Grubb Dr, Denton, NC 27239Off Market
- $188,5003 bd2 ba1.4k sqft360 Grubb Dr, Denton, NC 27239Off Market
- $166,3003 bd2 ba1.4k sqft386 Grubb Dr, Denton, NC 27239Off Market
- $45,1202 bd1 ba798 sqft437 Grubb Dr, Denton, NC 27239Off Market
- $30,8704.2 AcresGrubb Dr, Denton, NC 27239Off Market
- $19,9701 AcresGrubb Dr, Denton, NC 27239Off Market
- $7,4900.6 AcresGrubb Dr, Denton, NC 27239Off Market
- $1,0002.09 Acres412 Grubb Dr, Denton, NC 27239Sold
A local agent can set up tours, give advice and negotiate with sellers.
A local lender can help you make sure your offer is ready when you are.
Similar homes
- $372,9003 bd2 ba1.4k sqft392 Cove Wood Dr, Denton, NC 27239For Sale
 MLS ID #1224889, Kim Frazier. Triad MLS
 - $285,0004 bd3 ba2k sqft560 N Main St, Denton, NC 27239For Sale
 MLS ID #1216543, Devin Bennett. Triad MLS
 - $315,0002 bd2 ba2.1k sqft901 Decker Rd, Thomasville, NC 27360For Sale
 MLS ID #1227207, Christina Bradley. Triad MLS
 - $300,0003 bd2 ba1.7k sqft1228 Tussey Rd, Lexington, NC 27295For Sale
 MLS ID #1222944, Scott Baker. Triad MLS
 - $329,0003 bd2 ba1.2k sqft139 Headen Hills Dr, Lexington, NC 27292For SaleMLS ID #1225966, Lori Smith. Triad MLS
- $295,0003 bd2 ba1.5k sqft2678 Allred Rd, Lexington, NC 27292For SaleMLS ID #1227131, Miguel Carreno. Triad MLS
- $299,9993 bd2 ba1.3k sqft489 Eddinger Rd, Thomasville, NC 27360For SaleMLS ID #1217812, TJ Norris. Triad MLS
- $295,5004 bd2 ba2k sqft122 Park Ln, Lexington, NC 27292For SaleMLS ID #1228186, Megan Williams. Triad MLS
- $280,0003 bd2 ba1.5k sqft1720 Fisher Ferry St, Thomasville, NC 27360For SaleMLS ID #1222479, Cesar Sanchez. Triad MLS
- $289,9003 bd2 ba1.2k sqft247 Lake Dr #9, Lexington, NC 27295For SaleMLS ID #1222183, Donna Jones. Triad MLS
- $239,9503 bd1 ba1.3k sqft545 Mount Shepherd Rd, Asheboro, NC 27205For SaleMLS ID #1227496, Faith Bryant. Triad MLS
- $305,0003 bd2 ba1.8k sqft352 William Ln, Lexington, NC 27295For SaleMLS ID #1225353, Kelton Gentle. Triad MLS
- $289,0003 bd2 ba1.3k sqft239 Lake Dr #8, Lexington, NC 27292For SaleMLS ID #1226649, Anthony Ledford. Triad MLS
- $293,5004 bd3 ba2k sqft287 Loblolly Pine Ln, Lexington, NC 27292For SaleMLS ID #1222822, Carmen Kiziah. Triad MLS
- $205,9002 bd1 ba916 sqft354 Anderson St, Denton, NC 27239For SaleMLS ID #1223292, Stephanie Quacken. Triad MLS
- $279,0003 bd2 ba1.4k sqft1768 Poole Town Rd, Asheboro, NC 27205For SaleMLS ID #1216342, Edith Dominguez. Triad MLS
- $334,9003 bd2 ba1.4k sqft708 Dawson Miller Rd, Asheboro, NC 27205For SaleMLS ID #1200806, R. Tyler Wilhoit. Triad MLS
- $359,9003 bd1 ba1.3k sqft24654 Matton Grove Church Rd, Gold Hill, NC 28071For SaleMLS ID #1226952, Christina Bradley. Triad MLS
- $299,9004 bd3 ba1.9k sqft18 Fairway Dr, Lexington, NC 27292For SaleMLS ID #1205108, Jeannie Toberman. Triad MLS
- $355,0003 bd2 ba1.5k sqft2100 Waterford Pointe Rd, Lexington, NC 27292For SaleMLS ID #1224742, Michelle Chapman. Triad MLS
