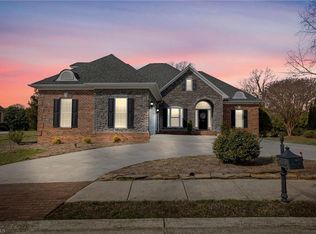
This beautifully maintained 3-BR (could be 4 but septic permit states 3) 2.5-BA home offers the perfect blend of comfort, style, & convenience! Dramatic 2 story foyer welcomes you inside, where gorgeous hardwood floors, neutral paint, & elegant plantation shutters create a timeless feel. Great RM features soaring vaulted ceilings, cozy gas fireplace, built-ins & an open-concept design that flows seamlessly into kitchen w breakfast area & bar-top seating. Formal dining provides the perfect setting for gatherings. Main-level BR is a relaxing retreat w vaulted ceilings & private BA. Upstairs 2 BR plus versatile 4th Rm easily serves as a bonus rm, rec rm, home office, or bedroom to fit your lifestyle. Beautifully landscaped yard w landscape lighting, irrigation system, & back deck that's perfect for grilling, relaxing, or entertaining. Conveniently off the Hickory Tree Road exit w a WS address, enjoy LOW Davidson Co taxes while remaining close to shopping, dining, & highway.
Pending
$499,900
134 Carrington Ln, Winston Salem, NC 27127
3beds
2,226sqft
Stick/Site Built, Residential, Single Family Residence
Built in 2004
0.45 Acres Lot
$-- Zestimate®
$--/sqft
$94/mo HOA
What's special
Cozy gas fireplaceSoaring vaulted ceilingsGorgeous hardwood floorsNeutral paintBeautifully landscaped yardBreakfast areaOpen-concept design
- 33 days |
- 1,997 |
- 103 |
Zillow last checked:
Listing updated:
Listed by:
Jessica Zombek Ferris 336-602-0969,
Keller Williams Realty Elite
Source: Triad MLS,MLS#: 1227294
Facts & features
Interior
Bedrooms & bathrooms
- Bedrooms: 3
- Bathrooms: 3
- Full bathrooms: 2
- 1/2 bathrooms: 1
- Main level bathrooms: 2
Primary bedroom
- Level: Main
- Dimensions: 15.25 x 11.92
Bedroom 2
- Level: Second
- Dimensions: 10.92 x 10.92
Bedroom 3
- Level: Second
- Dimensions: 10.92 x 10.92
Bonus room
- Level: Second
- Dimensions: 21.92 x 11.58
Breakfast
- Level: Main
- Dimensions: 7 x 10.92
Dining room
- Level: Main
- Dimensions: 12 x 10.92
Great room
- Level: Main
- Dimensions: 17.75 x 15.25
Kitchen
- Level: Main
- Dimensions: 11.17 x 10.92
Heating
- Heat Pump, Natural Gas
Cooling
- Central Air
Appliances
- Included: Microwave, Dishwasher, Gas Water Heater
Features
- Flooring: Carpet, Tile, Wood
- Basement: Crawl Space
- Number of fireplaces: 1
- Fireplace features: Living Room
Interior area
- Total structure area: 2,226
- Total interior livable area: 2,226 sqft
- Finished area above ground: 2,226
Property
Parking
- Total spaces: 2
- Parking features: Driveway, Garage, Attached
- Attached garage spaces: 2
- Has uncovered spaces: Yes
Features
- Levels: One and One Half
- Stories: 1
- Pool features: None
Lot
- Size: 0.45 Acres
Details
- Parcel number: 13012E0000002
- Zoning: PDH
- Special conditions: Owner Sale
Construction
Type & style
- Home type: SingleFamily
- Property subtype: Stick/Site Built, Residential, Single Family Residence
Materials
- Brick
Condition
- Year built: 2004
Utilities & green energy
- Sewer: Septic Tank
- Water: Public
Community & HOA
Community
- Subdivision: Carrington Place
HOA
- Has HOA: Yes
- HOA fee: $94 monthly
Location
- Region: Winston Salem
Financial & listing details
- Tax assessed value: $298,510
- Annual tax amount: $2,000
- Date on market: 7/16/2026
- Cumulative days on market: 38 days
- Listing agreement: Exclusive Right To Sell
- Listing terms: Cash,Conventional,FHA,VA Loan
- Exclusions: 3 Ring Cameras, 2 Adt Smoke Detectors, All Ring Doorbells
Estimated market value
Not available
Estimated sales range
Not available
$2,161/mo
Price history
| Date | Event | Price |
|---|---|---|
| 8/17/2026 | Pending sale | $499,900 |
Source:  Triad MLS #1227294 Report a problem Triad MLS #1227294 Report a problem | ||
| 7/16/2026 | Listed for sale | $499,900+21.9% |
Source: Triad MLS #1227294 Report a problem | ||
| 11/20/2023 | Sold | $410,000-0.5% |
Source: Triad MLS #1122523 Report a problem | ||
| 10/20/2023 | Pending sale | $412,000 |
Source: Triad MLS #1122523 Report a problem | ||
| 10/17/2023 | Listed for sale | $412,000+37.3% |
Source: Triad MLS #1122523 Report a problem | ||
| 2/28/2006 | Sold | $300,000$135/sqft |
Source: Public Record Report a problem | ||
Public tax history
| Year | Property taxes | Tax assessment |
|---|---|---|
| 2026 | -- | $298,510 |
| 2025 | $2,000 | $298,510 |
| 2024 | $2,000 +0.3% | $298,510 +0.3% |
| 2023 | $1,995 +3.4% | $297,690 |
| 2022 | $1,928 | $297,690 |
| 2021 | $1,928 +4.3% | $297,690 +4.3% |
| 2020 | $1,849 | $285,410 |
| 2019 | -- | $285,410 |
| 2018 | $1,821 | $285,410 |
| 2017 | $1,821 | $285,410 |
| 2016 | $1,821 | $285,410 |
| 2015 | $1,821 -3.8% | $285,410 -3.5% |
| 2014 | $1,893 | $295,840 |
| 2013 | -- | $295,840 |
| 2012 | -- | $295,840 |
| 2011 | -- | $295,840 |
| 2010 | -- | -- |
| 2009 | -- | -- |
| 2008 | -- | -- |
| 2007 | -- | -- |
| 2006 | -- | -- |
| 2005 | -- | -- |
Find assessor info on the county website
Monthly payment
Est. payment
Payment breakdown
Explore the cost of this home by adjusting the details. Changes won't be saved.Climate risks
Neighborhood: 27127
Nearby schools
GreatSchools rating
- 5/10Midway ElementaryGrades: PK-5Distance: 2.1 mi
- 5/10Oak Grove Middle SchoolGrades: 6-8Distance: 4.7 mi
- 6/10Oak Grove HighGrades: 9-12Distance: 4.7 mi
- $427,0503 bd4 ba2.3k sqft150 Carrington Ln, Winston Salem, NC 27127Sold
- $465,5003 bd2 ba1.8k sqft112 Carrington Ln, Winston Salem, NC 27127Off Market
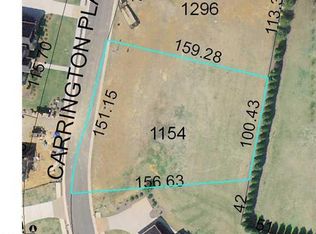
- $513,0600.45 acres145 Carrington Ln, Winston Salem, NC 27127Off Market
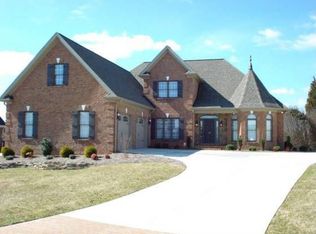
- $539,3004 bd4 ba3.3k sqft166 Carrington Ln, Winston Salem, NC 27127Off Market
- $711,1004 bd4 ba3.9k sqft457 Hartman Rd, Winston Salem, NC 27127Off Market
- $638,9900.45 acres117 Carrington Ln, Winston Salem, NC 27127Off Market
- $500,0003 bd2 ba2.2k sqft182 Carrington Ln, Winston Salem, NC 27127Sold
- $537,1004 bd4 ba1.9k sqft183 Carrington Ln, Winston Salem, NC 27127Off Market
A local agent can set up tours, give advice and negotiate with sellers.
A local lender can help you make sure your offer is ready when you are.
Similar homes
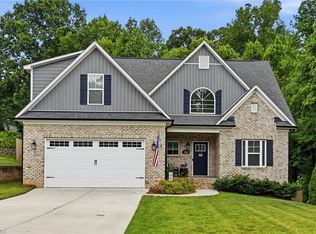
- $542,8004 bd4 ba2.6k sqft164 Pipers Rdg E, Winston Salem, NC 27127For Sale
 MLS ID #1223299, Sherri Pegg. Triad MLS
 - $434,9003 bd3 ba2.6k sqft5229 Bridge Pointe Dr, Clemmons, NC 27012For Sale
 MLS ID #1231433, Emily Phipps. Triad MLS
 - $699,0004 bd4 ba3.1k sqft477 Rosewood Dr, Winston Salem, NC 27127For Sale
 MLS ID #1225611, Christopher Neal. Triad MLS
 - $509,9003 bd2 ba2.3k sqft237 Village Green Sq, Winston Salem, NC 27104For Sale
 MLS ID #1231286, Susan Maier Colon. Triad MLS
 - $395,0003 bd2 ba1.9k sqft1701 Friedberg Village Dr, Winston Salem, NC 27127For SaleMLS ID #1230501, Ashley Bonnett. Triad MLS
- $569,0004 bd3 ba2.9k sqft563 Garden Valley Dr, Winston Salem, NC 27107For SaleMLS ID #1223216, Amy Cromer. Triad MLS
- $345,0003 bd3 ba2.1k sqft131 Cahill Ct, Winston Salem, NC 27127For SaleMLS ID #1224959, Gary Hernandez. Triad MLS
- $360,0003 bd3 ba2.2k sqft4312 Cooper Rd, Winston Salem, NC 27127For SaleMLS ID #1224775, Alison Sink. Triad MLS
- $325,0003 bd3 ba1.9k sqft1181 Bent Grass Ln, Winston Salem, NC 27127For SaleMLS ID #1224007, Dania Jackson. Triad MLS
- $476,0003 bd3 ba2.1k sqft4335 Winterberry Ridge Ct, Winston Salem, NC 27103For SaleMLS ID #1223382, Anthony Stewart. Triad MLS
- $499,9004 bd4 ba2.6k sqft6655 Lake Dale Way, Clemmons, NC 27012For SaleMLS ID #1226863, Meg Keever. Triad MLS
- $490,0004 bd4 ba3.1k sqft286 Windsor Trl, Lexington, NC 27295For SaleMLS ID #1228373, Andrew Lay. Triad MLS
- $472,5003 bd4 ba2.5k sqft4310 Clarksburg Rd, Clemmons, NC 27012For SaleMLS ID #1227147, Mark Kennedy. Triad MLS
- $489,9004 bd3 ba2.7k sqft1411 Emerywood Dr, High Point, NC 27262For SaleMLS ID #1226528, Carolina Maturino. Triad MLS
- $459,9003 bd3 ba2.5k sqft218 Penry Ln, Clemmons, NC 27012For SaleMLS ID #1226604, Eddie R. Longbottom. Triad MLS
- $485,0003 bd2 ba2.2k sqft4693 Kellys Trail Ct, Winston Salem, NC 27101For SaleMLS ID #1219440, Jodi Lee Tate. Triad MLS
- $465,0004 bd3 ba2.1k sqft3033 Cameron Village Ct, Winston Salem, NC 27103For SaleMLS ID #1228629, Kelisha Watson. Triad MLS
- $474,9004 bd3 ba2.5k sqft309 Hambrick Ct, Winston Salem, NC 27106For SaleMLS ID #1230183, Noah Wilkerson. Triad MLS
- $510,0004 bd3 ba2.5k sqft1523 Chickasha Dr, Pfafftown, NC 27040For SaleMLS ID #1225909, Lee Fowler. Triad MLS
- $529,0004 bd4 ba3k sqft5412 Kingsbridge Rd, Winston Salem, NC 27103For SaleMLS ID #1228405, Lindsey King. Triad MLS
