Modern farmhouse charm meets everyday comfort! This stunning new 4-bedroom, 2-bath home offers the perfect blend of style, functionality, and convenience on a spacious 0.68-acre lot in Winston-Salem. From the inviting covered front porch to the thoughtfully designed interior, every detail has been carefully selected to create a home you'll love. The open-concept kitchen features stainless steel appliances, soft-close cabinets, a farmhouse sink, built-in microwave, range hood, and a large island. The dining area flows seamlessly into the spacious living room, highlighted by decorative ceiling beams, a shiplap feature wall, an electric fireplace, and access to the rear deck. The laundry room includes a deep utility sink for added convenience. The private primary suite features a walk-in closet and an ensuite bath with dual vanities, linen storage, and a tiled shower. Three additional bedrooms provide plenty of space for family, guests, or hobbies. No HOA and conveniently located.
New construction
Price cut: $7.6K (9/4)
$329,900
2274 Darwick Rd, Winston Salem, NC 27127
4beds
1,800sqft
Single Family Residence, Residential
Built in 2026
0.68 Acres Lot
$329,400 Zestimate®
$--/sqft
$-- HOA
What's special
Electric fireplaceInviting covered front porchDecorative ceiling beamsTiled showerOpen-concept kitchenLarge islandLinen storage
- 49 days
- 853
- 125
Zillow last checked:
Listing updated:
Listed by:
Jordan Hairston 336-912-7760,
Real Broker LLC
Source: Triad MLS,MLS#: 1230206
Facts & features
Interior
Bedrooms & bathrooms
- Bedrooms: 4
- Bathrooms: 2
- Full bathrooms: 2
- Main level bathrooms: 2
Primary bedroom
- Level: Main
- Dimensions: 14.17 x 15.92
Bedroom 2
- Level: Main
- Dimensions: 10.58 x 11.67
Bedroom 3
- Level: Main
- Dimensions: 10.25 x 12
Bedroom 4
- Level: Main
- Dimensions: 10.58 x 10.58
Dining room
- Level: Main
- Dimensions: 14.17 x 10.67
Entry
- Level: Main
- Dimensions: 10.5 x 6.08
Kitchen
- Level: Main
- Dimensions: 14.17 x 10.75
Laundry
- Level: Main
- Dimensions: 9.08 x 8.58
Living room
- Level: Main
- Dimensions: 18.08 x 17.75
Heating
- Heat Pump, Electric
Cooling
- Central Air
Appliances
- Included: Microwave, Free-Standing Range, Range Hood, Electric Water Heater
- Laundry: Dryer Connection, Main Level, Washer Hookup
Features
- Ceiling Fan(s), Dead Bolt(s), Kitchen Island
- Flooring: Carpet, Vinyl
- Basement: Crawl Space
- Number of fireplaces: 1
- Fireplace features: Living Room
Interior area
- Total structure area: 1,800
- Total interior livable area: 1,800 sqft
- Finished area above ground: 1,800
Video & virtual tour
Property
Parking
- Parking features: Driveway, Paved
- Has uncovered spaces: Yes
Features
- Levels: One
- Stories: 1
- Patio & porch: Porch
- Pool features: None
- Fencing: None
Lot
- Size: 0.68 Acres
Details
- Parcel number: 6812764083000
- Zoning: RS9
- Special conditions: Owner Sale
Construction
Type & style
- Home type: SingleFamily
- Property subtype: Single Family Residence, Residential
Materials
- Brick, Vinyl Siding
Condition
- New Construction
- New construction: Yes
- Year built: 2026
Utilities & green energy
- Sewer: Public Sewer
- Water: Public
Community & HOA
HOA
- Has HOA: No
Location
- Region: Winston Salem
Financial & listing details
- Tax assessed value: $29,800
- Annual tax amount: $340
- Date on market: 8/6/2026
- Cumulative days on market: 49 days
- Listing agreement: Exclusive Right To Sell
- Listing terms: Cash,Conventional,FHA,VA Loan
Estimated market value
$329,400
$313,000 - $346,000
$2,045/mo
Price history
| Date | Event | Price |
|---|---|---|
| 9/4/2026 | Price change | $329,900-2.3% |
Source:  Triad MLS #1230206 Report a problem Triad MLS #1230206 Report a problem | ||
| 8/26/2026 | Price change | $337,500-2.2%$188/sqft |
Source:  Canopy MLS as distributed by MLS GRID #4411764 Report a problem Canopy MLS as distributed by MLS GRID #4411764 Report a problem | ||
| 8/6/2026 | Listed for sale | $345,000 |
Source: Triad MLS #1230206 Report a problem | ||
Public tax history
Tax history is unavailable.
Monthly payment
Est. payment
Payment breakdown
Explore the cost of this home by adjusting the details. Changes won't be saved.Climate risks
Neighborhood: 27127

Similar homes
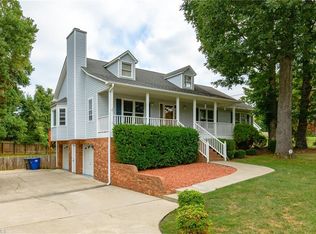
- $335,0003 bd3 ba2.1k sqft131 Cahill Ct, Winston Salem, NC 27127For Sale
 MLS ID #1224959, Gary Hernandez. Triad MLS
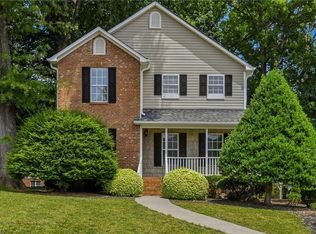
 - $359,9003 bd3 ba2.3k sqft2056 Claxton Dr, Winston Salem, NC 27127For Sale
 MLS ID #1228003, Kristin Bennett Wooten. Triad MLS
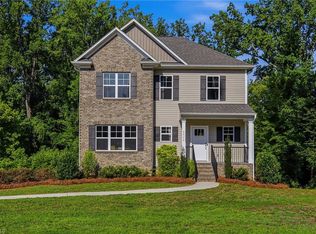
 - $359,0005 bd3 ba2k sqft1256 Cloister Dr, Winston Salem, NC 27127For Sale
 MLS ID #1229541, Jose Melendez. Triad MLS
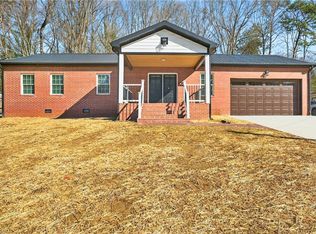
 - $310,0003 bd2 ba1.4k sqft1649 Ralee Dr, Winston Salem, NC 27127New Construction
 MLS ID #1230645, Cynthia Ingle. Triad MLS
 - $265,0004 bd3 ba1.5k sqft2399 Old Salisbury Rd, Winston Salem, NC 27127For SaleMLS ID #1227873, Nicole Agner-Goddard. Triad MLS
- $325,0003 bd3 ba2.5k sqft431 Shady Grove Ct, Winston Salem, NC 27103For SaleMLS ID #1234593, Blake Ginther. Triad MLS
- $389,0004 bd3 ba1.9k sqft4611 Bridle Path, Winston Salem, NC 27103For SaleMLS ID #1232957, Delores Isom. Triad MLS
- $330,0003 bd2 ba1.5k sqft3634 Old Vineyard Rd, Winston Salem, NC 27106New ConstructionMLS ID #1227518, Omar Tamayo. Triad MLS
- $249,9003 bd2 ba1.3k sqft2606 Alderney Ln, Winston Salem, NC 27103For SaleMLS ID #1236718, Emily Raulerson. Triad MLS
- $319,9003 bd3 ba2.3k sqft2133 Gatehouse Knoll Dr, Winston Salem, NC 27127For SaleMLS ID #1215842, Micaela Wall. Triad MLS
- $274,0004 bd2 ba1.6k sqft728 W Banner Ave, Winston Salem, NC 27127For SaleMLS ID #1217452, Nicholas Holliday. Triad MLS
- $329,9004 bd2 ba2.3k sqft822 Birch Ln, Kernersville, NC 27284For SaleMLS ID #1235384, Sheila St. Germain. Triad MLS
- $339,9003 bd3 ba2.1k sqft4110 Selda Dr, Winston Salem, NC 27107For SaleMLS ID #1233118, Crystal Rierson-Villeneuve. Triad MLS
- $334,9004 bd3 ba2.5k sqft800 N Rotary Dr, High Point, NC 27262For SaleMLS ID #1235130, Patrick Lulewicz. Triad MLS
- $439,5004 bd3 ba2.4k sqft5930 Alani Ct, Winston Salem, NC 27103For SaleMLS ID #1234013, Jessica Zombek Ferris. Triad MLS
- $389,9993 bd4 ba2.4k sqft6013 Stone Bluff Dr, Clemmons, NC 27012For SaleMLS ID #1228394, Darla Miner. Triad MLS
- $385,0003 bd3 ba2.4k sqft4819 Gladwyn Dr, Winston Salem, NC 27104For SaleMLS ID #1230780, Joshua Jones. Triad MLS
- $364,9003 bd3 ba1.9k sqft3330 Cider Hill Ct, Winston Salem, NC 27127New ConstructionTriad MLS
- $349,9003 bd3 ba2.5k sqft363 Kelly Ln, Lexington, NC 27295For SaleMLS ID #1231362, Stephen Metarelis. Triad MLS
- $309,0003 bd2 ba1.5k sqft3599 Rosie St, Winston Salem, NC 27107New ConstructionMLS ID #1213036, Jose Melendez. Triad MLS
