Interior Updates Completed September 2026! Huge price reductions for this better than new home in a wonderful neighborhood. This home has been completely reimagined from the ground up—taken down to the studs and rebuilt with a new floorplan and a clean, modern feel. Plumbing and electrical have been updated for peace of mind. Features of this all-electric home include a new roof, new heat pump HVAC system, new hot water heater, new low-maintenance vinyl siding, new appliances, new doors, fresh paint, and all new flooring throughout. The kitchen has been thoughtfully designed with new cabinets, granite countertops, and a large island that opens to the main living space, making it perfect for everyday living or entertaining.
For sale
Price cut: $10K (10/22)
$249,000
728 W Banner Ave, Winston Salem, NC 27127
4beds
1,680sqft
Stick/Site Built, Residential, Single Family Residence
Built in 1952
0.21 Acres Lot
$254,400 Zestimate®
$--/sqft
$-- HOA
What's special
Fresh paintGranite countertopsNew low-maintenance vinyl sidingNew roofNew hot water heaterAll new flooring throughoutNew appliances
- 178 days
- 377
- 36
Zillow last checked:
Listing updated:
Listed by:
Nicholas Holliday 336-740-5199,
Keller Williams One
Source: Triad MLS,MLS#: 1217452
Facts & features
Interior
Bedrooms & bathrooms
- Bedrooms: 4
- Bathrooms: 2
- Full bathrooms: 2
- Main level bathrooms: 2
Primary bedroom
- Level: Main
- Dimensions: 14.67 x 13.92
Bedroom 2
- Level: Main
- Dimensions: 11.67 x 13.42
Bedroom 3
- Level: Main
- Dimensions: 15.83 x 11.58
Bedroom 4
- Level: Main
- Dimensions: 13 x 11.58
Kitchen
- Level: Main
- Dimensions: 15.5 x 13.08
Living room
- Level: Main
- Dimensions: 18.08 x 13.08
Heating
- Heat Pump, Electric
Cooling
- Central Air
Appliances
- Included: Dishwasher, Free-Standing Range, Range Hood, Electric Water Heater
- Laundry: Dryer Connection, Main Level, Washer Hookup
Features
- Dead Bolt(s), Kitchen Island, Solid Surface Counter
- Flooring: Vinyl
- Basement: Crawl Space
- Has fireplace: No
Interior area
- Total structure area: 1,680
- Total interior livable area: 1,680 sqft
- Finished area above ground: 1,680
Property
Parking
- Parking features: Driveway
- Has uncovered spaces: Yes
Features
- Levels: One
- Stories: 1
- Pool features: None
- Fencing: None
Lot
- Size: 0.21 Acres
Details
- Parcel number: 6824979171
- Zoning: RS9
- Special conditions: Owner Sale
Construction
Type & style
- Home type: SingleFamily
- Architectural style: Transitional
- Property subtype: Stick/Site Built, Residential, Single Family Residence
Materials
- Vinyl Siding
Condition
- Year built: 1952
Utilities & green energy
- Sewer: Public Sewer
- Water: Public
Community & HOA
Community
- Security: Smoke Detector(s)
- Subdivision: Emma J Gilmer Prop
HOA
- Has HOA: No
Location
- Region: Winston Salem
Financial & listing details
- Tax assessed value: $284,600
- Annual tax amount: $3,574
- Date on market: 4/28/2026
- Cumulative days on market: 178 days
- Listing agreement: Exclusive Right To Sell
- Listing terms: Cash,Conventional,FHA,VA Loan
Estimated market value
$254,400
$242,000 - $267,000
$1,745/mo
Price history
| Date | Event | Price |
|---|---|---|
| 10/22/2026 | Price change | $249,000-3.9% |
Source:  Triad MLS #1217452 Report a problem Triad MLS #1217452 Report a problem | ||
| 10/9/2026 | Price change | $259,000-1.9% |
Source: Triad MLS #1217452 Report a problem | ||
| 9/25/2026 | Price change | $264,000-3.6% |
Source: Triad MLS #1217452 Report a problem | ||
| 9/17/2026 | Price change | $274,000-1.8% |
Source: Triad MLS #1217452 Report a problem | ||
| 9/2/2026 | Price change | $279,000-6.7% |
Source: Triad MLS #1217452 Report a problem | ||
| 8/28/2026 | Listing removed | $2,050$1/sqft |
Source: Zillow Rentals Report a problem | ||
| 8/12/2026 | Price change | $299,000-8% |
Source: Triad MLS #1217452 Report a problem | ||
| 8/7/2026 | Listed for rent | $2,050$1/sqft |
Source: Zillow Rentals Report a problem | ||
| 8/1/2026 | Price change | $325,000-4.1% |
Source: Triad MLS #1217452 Report a problem | ||
| 6/22/2026 | Price change | $339,000-2.9% |
Source: Triad MLS #1217452 Report a problem | ||
| 5/29/2026 | Price change | $349,000-5.4% |
Source: Triad MLS #1217452 Report a problem | ||
| 4/28/2026 | Listed for sale | $369,000+159.9% |
Source: Triad MLS #1217452 Report a problem | ||
| 6/17/2025 | Sold | $142,000+1.5% |
Source: Triad MLS #1181035 Report a problem | ||
| 5/26/2025 | Pending sale | $139,900 |
Source: Triad MLS #1181035 Report a problem | ||
| 5/21/2025 | Listed for sale | $139,900+7.7% |
Source: Triad MLS #1181035 Report a problem | ||
| 7/1/2018 | Listing removed | $129,900$77/sqft |
Source: Leonard Ryden Burr Real Estate #861833 Report a problem | ||
| 4/16/2018 | Price change | $129,900-3.4%$77/sqft |
Source: Leonard Ryden Burr Real Estate #861833 Report a problem | ||
| 1/3/2018 | Listed for sale | $134,500-3.6%$80/sqft |
Source: Leonard Ryden Burr Real Estate #861833 Report a problem | ||
| 5/2/2013 | Listing removed | $139,500$83/sqft |
Source: Owner Report a problem | ||
| 3/3/2013 | Listed for sale | $139,500+7.7%$83/sqft |
Source: Owner Report a problem | ||
| 7/20/2006 | Sold | $129,500$77/sqft |
Source: Public Record Report a problem | ||
Public tax history
| Year | Property taxes | Tax assessment |
|---|---|---|
| 2025 | $3,137 +41.8% | $284,600 +80.5% |
| 2024 | $2,212 +4.8% | $157,700 |
| 2023 | $2,111 +1.9% | $157,700 |
| 2022 | $2,072 +1.8% | $157,700 |
| 2021 | $2,035 +11.9% | $157,700 +19.7% |
| 2020 | $1,819 -0.7% | $131,700 |
| 2019 | $1,832 +5.3% | $131,700 |
| 2018 | $1,740 | $131,700 +10.2% |
| 2016 | $1,740 +12.3% | $119,507 |
| 2015 | $1,549 +3.1% | $119,507 |
| 2014 | $1,502 | $119,507 |
| 2013 | -- | $119,507 -8.2% |
| 2012 | -- | $130,226 |
| 2011 | -- | $130,226 |
| 2010 | -- | $130,226 |
| 2009 | -- | $130,226 +16.5% |
| 2008 | -- | $111,818 |
| 2007 | -- | $111,818 |
Find assessor info on the county website
Monthly payment
Est. payment
Payment breakdown
Explore the cost of this home by adjusting the details. Changes won't be saved.Climate risks
Neighborhood: Washington Park
Nearby schools
Schools provided by the listing agent
- Elementary: Diggs-Latham
- Middle: Konnoak
- High: Parkland
Source: Triad MLS. This data may not be complete. We recommend contacting the local school district to confirm school assignments for this home.
- $214,5002 bd1 ba918 sqft726 W Banner Ave, Winston Salem, NC 27127Off Market

- $199,9002 bd1 ba884 sqft742 W Banner Ave, Winston Salem, NC 27127Off Market
- $198,1002 bd1 ba918 sqft720 W Banner Ave, Winston Salem, NC 27127Off Market
- $298,0002 bd1 ba1.3k sqft744 W Banner Ave, Winston Salem, NC 27127Off Market
Similar homes
- $239,5003 bd2 ba1.3k sqft1674 Village Pl, Winston Salem, NC 27127For Sale
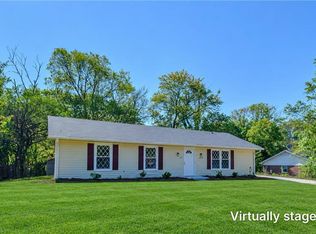
 MLS ID #1238849, James Garner. Triad MLS
 - $255,0004 bd3 ba1.8k sqft517 E 27th St, Winston Salem, NC 27105For Sale
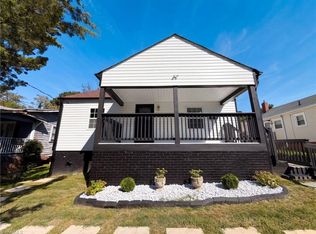 MLS ID #1238727, Lisa McGill. Triad MLS
 - $255,0003 bd2 ba1.2k sqft4105 Deer Track Ct, Winston Salem, NC 27127For Sale
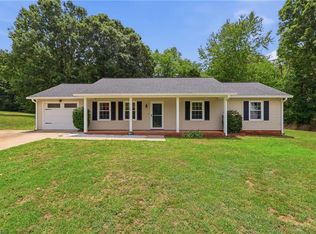 MLS ID #1227263, Jodi Lee Tate. Triad MLS
 - $280,0003 bd2 ba1.5k sqft1407 Bolton St, Winston Salem, NC 27103For Sale
 MLS ID #1235192, Carolyn Belk. Triad MLS
 - $359,0005 bd3 ba2k sqft1256 Cloister Dr, Winston Salem, NC 27127For SaleMLS ID #1229541, Jose Melendez. Triad MLS
- $274,9003 bd3 ba2k sqft852 N Cameron Ave, Winston Salem, NC 27101For SaleMLS ID #1236875, Selina Sullivan. Triad MLS
- $205,0003 bd2 ba1.2k sqft4324 Walnut Hollow Dr, Winston Salem, NC 27127For SaleMLS ID #1206762, Thomas Hyde. Triad MLS
- $274,9004 bd2 ba1.7k sqft2921 Bittersweet Rd, Winston Salem, NC 27106For SaleMLS ID #1225243, Sherri Kiser. Triad MLS
- $274,0003 bd2 ba1.5k sqft160 Thacker Rd, Rural Hall, NC 27045For SaleMLS ID #1239762, Michael Ferrin. Triad MLS
- $299,0004 bd2 ba1.9k sqft503 Lindbergh St, Winston Salem, NC 27104For SaleMLS ID #1235899, Kristin Bennett Wooten. Triad MLS
- $234,0004 bd3 ba1.4k sqft2619 Urban St, Winston Salem, NC 27107New ConstructionMLS ID #1221768, Cynthia Ingle. Triad MLS
- $254,0003 bd2 ba1.1k sqft3149 Misty Ridge Dr, Winston Salem, NC 27107For SaleMLS ID #1229527, Elizabeth Virga. Triad MLS
- $234,0004 bd3 ba1.4k sqft2607 Urban St, Winston Salem, NC 27107New ConstructionMLS ID #1221782, Cynthia Ingle. Triad MLS
- $245,0003 bd1 ba1.1k sqft5615 Plantation Dr, Winston Salem, NC 27105For SaleMLS ID #1236421, Rachel Wall. Triad MLS
- $219,0003 bd1 ba1.2k sqft309 Beaumont St, Winston Salem, NC 27101For SaleMLS ID #1219742, Jose Melendez. Triad MLS
- $324,9004 bd3 ba2.1k sqft1037 Madison Ave, Winston Salem, NC 27103For SaleMLS ID #1225800, Mason Norwood. Triad MLS
- $229,0003 bd2 ba1.2k sqft2613 Woodcreek Rd, Winston Salem, NC 27106For SaleMLS ID #1238268, Naomi Brown-Rasmussen. Triad MLS
- $265,0004 bd2 ba1.7k sqft4311 Mineral Ave, Winston Salem, NC 27105New ConstructionMLS ID #1219102, Tanya Hood. Triad MLS
- $284,9003 bd2 ba1.8k sqft207 Leland Dr, Winston Salem, NC 27106For SaleMLS ID #1234671, Samuel Collins. Triad MLS
- $305,0003 bd3 ba1.7k sqft1661 Ralee Dr, Winston Salem, NC 27127New ConstructionMLS ID #1230210, Cynthia Ingle. Triad MLS
