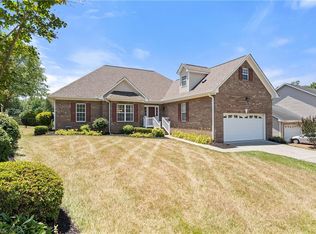
Wow!! Priced at $377,900!!....Adorable 3-bedroom, 2-bath ranch in the popular Stokesdale/NW Guilford county area! Situated on .62 acres with low county taxes only, no HOA, and private well and septic, this home offers the perfect combination of privacy and convenience—just minutes from Belews Lake. The spacious split-bedroom floor plan features numerous updates, including granite countertops, beautiful fixtures, custom millwork, and more. Outside, you'll love the fenced backyard complete with a spacious deck, oversized patio with arbor, and a large storage building. Priced at $377,900, this move-in-ready home is sure to be a favorite—don't miss your opportunity!
For sale
Price cut: $12K (8/15)
$377,900
8504 Altavista Dr, Stokesdale, NC 27357
3beds
1,562sqft
Stick/Site Built, Residential, Single Family Residence
Built in 2019
0.62 Acres Lot
$-- Zestimate®
$--/sqft
$-- HOA
What's special
Large storage buildingCustom millworkSpacious deckFenced backyardGranite countertopsBeautiful fixturesOversized patio with arbor
- 16 days |
- 768 |
- 31 |
Likely to sell faster than
Zillow last checked:
Listing updated:
Listed by:
Stacy Parent 336-681-3461,
Coldwell Banker Advantage
Source: Triad MLS,MLS#: 1229813
Facts & features
Interior
Bedrooms & bathrooms
- Bedrooms: 3
- Bathrooms: 2
- Full bathrooms: 2
- Main level bathrooms: 2
Primary bedroom
- Level: Main
- Dimensions: 12 x 18
Bedroom 2
- Level: Main
- Dimensions: 11 x 12
Bedroom 3
- Level: Main
- Dimensions: 10 x 15
Dining room
- Level: Main
- Dimensions: 9 x 12
Kitchen
- Level: Main
- Dimensions: 11 x 12
Living room
- Level: Main
- Dimensions: 25.5 x 13
Heating
- Heat Pump, Electric
Cooling
- Central Air
Appliances
- Included: Electric Water Heater
Features
- Basement: Crawl Space
- Has fireplace: No
Interior area
- Total structure area: 1,562
- Total interior livable area: 1,562 sqft
- Finished area above ground: 1,562
Property
Parking
- Total spaces: 2
- Parking features: Driveway, Garage, Attached
- Attached garage spaces: 2
- Has uncovered spaces: Yes
Features
- Levels: One
- Stories: 1
- Patio & porch: Porch
- Pool features: None
- Fencing: Fenced
Lot
- Size: 0.62 Acres
- Features: Cleared
Details
- Parcel number: 0167202
- Zoning: RS30
- Special conditions: Owner Sale
Construction
Type & style
- Home type: SingleFamily
- Architectural style: Ranch
- Property subtype: Stick/Site Built, Residential, Single Family Residence
Materials
- Vinyl Siding
Condition
- Year built: 2019
Utilities & green energy
- Sewer: Septic Tank
- Water: Well
Community & HOA
HOA
- Has HOA: No
Location
- Region: Stokesdale
Financial & listing details
- Tax assessed value: $234,500
- Annual tax amount: $2,203
- Date on market: 8/5/2026
- Cumulative days on market: 20 days
- Listing agreement: Exclusive Right To Sell
- Exclusions: On The Wall In Living Area There Is A Long Shelf On 2 Pendants. Seller Is Planning To Take That With Her- It Has Sentimental Value
Estimated market value
Not available
Estimated sales range
Not available
Not available
Price history
| Date | Event | Price |
|---|---|---|
| 8/15/2026 | Price change | $377,900-3.1% |
Source:  Triad MLS #1229813 Report a problem Triad MLS #1229813 Report a problem | ||
| 8/5/2026 | Listed for sale | $389,900+18.2% |
Source: Triad MLS #1229813 Report a problem | ||
| 4/14/2023 | Sold | $330,000+3.2% |
Source: Triad MLS #1099491 Report a problem | ||
| 3/17/2023 | Pending sale | $319,900 |
Source: Triad MLS #1099491 Report a problem | ||
| 3/17/2023 | Listed for sale | $319,900+35.6% |
Source: Triad MLS #1099491 Report a problem | ||
| 8/25/2020 | Sold | $236,000-1.7% |
Source: Triad MLS #969889 Report a problem | ||
| 7/15/2020 | Pending sale | $240,000$154/sqft |
Source: House Hunter Real Estate #969889 Report a problem | ||
| 3/15/2020 | Listed for sale | $240,000+2.1%$154/sqft |
Source: House Hunter Real Estate #969889 Report a problem | ||
| 2/6/2020 | Listing removed | $235,000$150/sqft |
Source: House Hunter Real Estate #949356 Report a problem | ||
| 9/14/2019 | Listed for sale | $235,000+1324.2%$150/sqft |
Source: House Hunter Real Estate #949356 Report a problem | ||
| 5/1/2019 | Sold | $16,500-10.8%$11/sqft |
Source: Agent Provided Report a problem | ||
| 2/21/2019 | Pending sale | $18,500$12/sqft |
Source: A New Dawn Realty, Inc #886613 Report a problem | ||
| 11/28/2018 | Listed for sale | $18,500$12/sqft |
Source: A New Dawn Realty, Inc #886613 Report a problem | ||
| 10/1/2018 | Pending sale | $18,500$12/sqft |
Source: A New Dawn Realty, Inc #886613 Report a problem | ||
| 7/18/2018 | Price change | $18,500-7.5%$12/sqft |
Source: A New Dawn Realty, Inc #886613 Report a problem | ||
| 5/10/2018 | Listed for sale | $20,000$13/sqft |
Source: A New Dawn Realty, Inc #886613 Report a problem | ||
Public tax history
| Year | Property taxes | Tax assessment |
|---|---|---|
| 2025 | $2,006 | $234,500 |
| 2024 | $2,006 +3% | $234,500 |
| 2023 | $1,948 | $234,500 |
| 2022 | $1,948 +55% | $234,500 +55% |
| 2021 | $1,257 +764.6% | $151,300 +764.6% |
| 2018 | $145 +13.9% | $17,500 |
| 2017 | $128 | $17,500 +16.7% |
| 2016 | $128 | $15,000 |
| 2015 | $128 -2.2% | $15,000 |
| 2014 | $131 | $15,000 |
| 2013 | -- | $15,000 |
| 2012 | -- | $15,000 +50% |
| 2011 | -- | $10,000 |
| 2010 | -- | $10,000 |
Find assessor info on the county website
Monthly payment
Est. payment
Payment breakdown
Explore the cost of this home by adjusting the details. Changes won't be saved.Climate risks
Neighborhood: 27357
Nearby schools
GreatSchools rating
- 7/10Stokesdale Elementary SchoolGrades: PK-5Distance: 2.2 mi
- 9/10Northwest Guilford Middle SchoolGrades: 6-8Distance: 7.1 mi
- 9/10Northwest Guilford High SchoolGrades: 9-12Distance: 7.1 mi
Schools provided by the listing agent
- Elementary: Stokesdale
- Middle: Northwest
- High: Northwest
Source: Triad MLS. This data may not be complete. We recommend contacting the local school district to confirm school assignments for this home.
- $220,4000.55 acres8502 Altavista Dr, Stokesdale, NC 27357Off Market
- $118,4002 bd1 ba800 sqft8500 Altavista Dr, Stokesdale, NC 27357Off Market
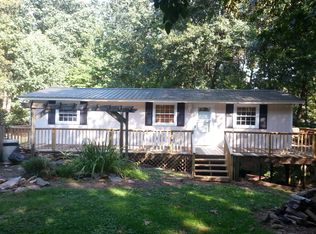
- $295,0003 bd2 ba1.3k sqft8503 Altavista Dr, Stokesdale, NC 27357Sold
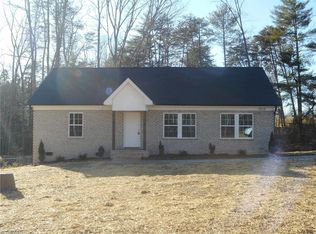
- $353,7004 bd3 ba2.2k sqft8816 Colgate Rd, Stokesdale, NC 27357Off Market
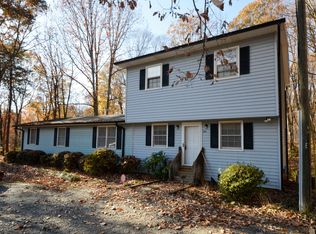
- $228,3003 bd2 ba1.6k sqft8822 Colgate Rd, Stokesdale, NC 27357Off Market
- $287,7003 bd2 ba1.2k sqft8501 Altavista Dr, Stokesdale, NC 27357Off Market
- $296,4003 bd2 ba1.5k sqft8506 Altavista Dr, Stokesdale, NC 27357Off Market
- $370,0004 bd3 ba1.7k sqft8508 Altavista Dr, Stokesdale, NC 27357Sold
A local agent can set up tours, give advice and negotiate with sellers.
Similar homes
- $445,0003 bd3 ba2k sqft8602 Winding Hill Dr, Stokesdale, NC 27357For Sale
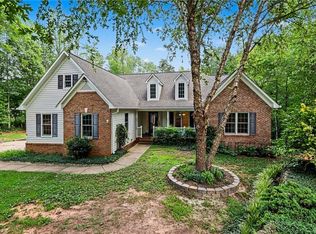
 MLS ID #1228572, Jan Epps-Dawson. Triad MLS
 - $430,0003 bd3 ba1.7k sqft111 Tree Top Ln, Stokesdale, NC 27357For Sale
 MLS ID #1229039, Kris Devaney. Triad MLS
 - $395,0003 bd2 ba2k sqft8140 Spring Hollow Ct, Belews Creek, NC 27009For Sale
 MLS ID #1224738, Jennifer Mabe. Triad MLS
 - $389,9003 bd2 ba1.5k sqft2919 Oak Ridge Rd, Oak Ridge, NC 27310For Sale
 MLS ID #1230518, Crystal O'Connor. Triad MLS
 - $380,0003 bd2 ba1.5k sqft2108 Glenside Dr, Greensboro, NC 27405For SaleMLS ID #1230699, Mary Chalk. Triad MLS
- $410,0003 bd3 ba2.3k sqft3955 Firestone Rd, Kernersville, NC 27284For SaleMLS ID #1229308, Daniah Holliday. Triad MLS
- $384,9003 bd2 ba1.6k sqft7706 Moutline Ct, Greensboro, NC 27409For SaleMLS ID #1224666, Stephen Lawing. Triad MLS
- $394,0003 bd2 ba1.6k sqft3091 Walker Ridge Dr, Walkertown, NC 27051For SaleMLS ID #1230268, Kayla Berry. Triad MLS
- $549,9004 bd3 ba2.3k sqft7721 Pearman Quarry Rd, Kernersville, NC 27284For SaleMLS ID #1231173, Mary Uren. Triad MLS
- $419,0003 bd2 ba2k sqft6025 Habersham Dr, Kernersville, NC 27284For SaleMLS ID #1230160, Jennifer Hollowell. Triad MLS
- $359,0003 bd2 ba1.8k sqft515 Nova Ave, High Point, NC 27265For SaleMLS ID #1230407, Natasha Belton. Triad MLS
- $335,0003 bd2 ba1.6k sqft2211 Wanda Dr, Greensboro, NC 27408For SaleMLS ID #1231377, Ashley Brimson Hedrick. Triad MLS
- $329,9003 bd2 ba1.6k sqft140 Laurel Ridge Ct, Reidsville, NC 27320For SaleMLS ID #1228978, Jennifer Hollowell. Triad MLS
- $380,0003 bd3 ba2k sqft6313 Lakebend Ct, Greensboro, NC 27410For SaleMLS ID #1220637, Dan Azzarello. Triad MLS
- $399,9003 bd2 ba2.2k sqft3304 New Walkertown Rd, Winston Salem, NC 27105For SaleMLS ID #1222544, Amanda Tucker. Triad MLS
- $342,0003 bd3 ba2.1k sqft1400 Kayla Cir, Kernersville, NC 27284For SaleMLS ID #1231200, Brittany Duncan. Triad MLS
- $405,0003 bd2 ba1.6k sqft431 Georgetown Rd, Winston Salem, NC 27107For SaleMLS ID #1227759, Jim Duncan. Triad MLS
- $455,0003 bd3 ba2.2k sqft4101 Ballard Farm Rd, Colfax, NC 27235For SaleMLS ID #1227389, Lindsay Watson. Triad MLS
- $383,0004 bd3 ba2.3k sqft240 Water Mill Rd, Kernersville, NC 27284For SaleMLS ID #1227631, Frankie Densmore. Triad MLS
- $419,0004 bd3 ba2.3k sqft3549 Bent Trace Dr, High Point, NC 27265For SaleMLS ID #1229872, Melissa Matherly. Triad MLS
