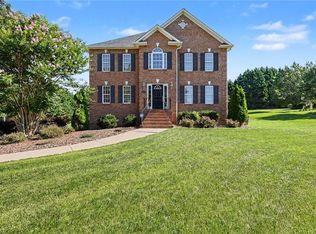
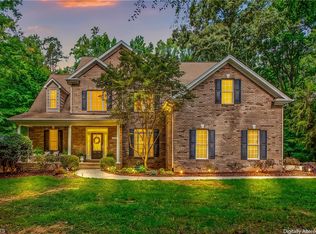
OPEN HOUSE Sunday 8/30 2-4PM! You won't want to miss this beautiful home nestled in the Meadowlands community. Residents have the option to join neighborhood amenities including golf, swimming, & pickleball. From the moment you enter, you'll be impressed by the soaring two-story foyer & open staircase leading to a catwalk which overlooks the foyer & living room below, filling the space w/light & openness. At the heart of the home, the kitchen features a Viking gas cooktop, center island w/prep and gathering space, walk-in pantry, and flow to both the dining & living room spaces creating an ideal setting for cooking and entertaining. The main-level primary suite offers a sitting area, updated bath w/oversized walk-in shower, & separate his-and-hers closets. Upstairs you'll find 3 additional bedrooms, 2 full baths, & a bonus room. Enjoy outdoor living on the screened porch & grilling deck overlooking the beautiful private yard. Seller offering 1yr Home Warranty!
For sale
Price cut: $5K (8/26)
$774,000
225 Heatherwood Dr, Winston Salem, NC 27107
4beds
3,860sqft
Stick/Site Built, Residential, Single Family Residence
Built in 2008
0.46 Acres Lot
$-- Zestimate®
$--/sqft
$46/mo HOA
What's special
Bonus roomBeautiful private yardScreened porchSoaring two-story foyerWalk-in pantrySeparate his-and-hers closets
- 73 days |
- 676 |
- 40 |
Zillow last checked:
Listing updated:
Listed by:
Morgan Reitzel 704-929-3102,
Leonard Ryden Burr Real Estate
Source: Triad MLS,MLS#: 1224030
Facts & features
Interior
Bedrooms & bathrooms
- Bedrooms: 4
- Bathrooms: 4
- Full bathrooms: 3
- 1/2 bathrooms: 1
- Main level bathrooms: 2
Primary bedroom
- Level: Main
- Dimensions: 13.5 x 23.17
Bedroom 2
- Level: Second
- Dimensions: 13.42 x 16.33
Bedroom 3
- Level: Second
- Dimensions: 10.75 x 16.33
Bedroom 4
- Level: Second
- Dimensions: 11.33 x 16.17
Bonus room
- Level: Second
- Dimensions: 11.58 x 28
Breakfast
- Level: Main
- Dimensions: 8.83 x 13.42
Dining room
- Level: Main
- Dimensions: 15.75 x 16.75
Entry
- Level: Main
- Dimensions: 9 x 13
Kitchen
- Level: Main
- Dimensions: 13.42 x 16
Laundry
- Level: Main
- Dimensions: 6.33 x 11.58
Living room
- Level: Main
- Dimensions: 15.83 x 20.17
Heating
- Forced Air, Heat Pump, Electric, Natural Gas
Cooling
- Central Air
Appliances
- Included: Microwave, Oven, Dishwasher, Gas Cooktop, Gas Water Heater
- Laundry: Dryer Connection, Main Level, Washer Hookup
Features
- Built-in Features, Ceiling Fan(s), Kitchen Island, Pantry, Separate Shower, Sound System, Vaulted Ceiling(s)
- Flooring: Carpet, Tile, Wood
- Doors: Arched Doorways
- Basement: Crawl Space
- Attic: Floored,Walk-In
- Number of fireplaces: 1
- Fireplace features: Gas Log, Living Room
Interior area
- Total structure area: 3,860
- Total interior livable area: 3,860 sqft
- Finished area above ground: 3,860
Property
Parking
- Total spaces: 3
- Parking features: Driveway, Garage, Paved, Attached, Garage Faces Side
- Attached garage spaces: 3
- Has uncovered spaces: Yes
Features
- Levels: One and One Half
- Stories: 1
- Patio & porch: Porch
- Exterior features: Sprinkler System
- Pool features: Community
- Fencing: None
Lot
- Size: 0.46 Acres
Details
- Parcel number: 01012B0000275
- Zoning: PDH
- Special conditions: Owner Sale
- Other equipment: Irrigation Equipment
Construction
Type & style
- Home type: SingleFamily
- Property subtype: Stick/Site Built, Residential, Single Family Residence
Materials
- Brick
Condition
- Year built: 2008
Utilities & green energy
- Sewer: Public Sewer
- Water: Public
Community & HOA
Community
- Security: Smoke Detector(s)
- Subdivision: Meadowlands - Heatherwood
HOA
- Has HOA: Yes
- HOA fee: $549 annually
Location
- Region: Winston Salem
Financial & listing details
- Tax assessed value: $460,750
- Annual tax amount: $2,995
- Date on market: 6/15/2026
- Cumulative days on market: 56 days
- Listing agreement: Exclusive Right To Sell
- Listing terms: Cash,Conventional,FHA,VA Loan
Estimated market value
Not available
Estimated sales range
Not available
Not available
Price history
| Date | Event | Price |
|---|---|---|
| 8/26/2026 | Price change | $774,000-0.6% |
Source:  Triad MLS #1224030 Report a problem Triad MLS #1224030 Report a problem | ||
| 8/3/2026 | Listed for sale | $779,000 |
Source: Triad MLS #1224030 Report a problem | ||
| 7/13/2026 | Pending sale | $779,000 |
Source: Triad MLS #1224030 Report a problem | ||
| 7/10/2026 | Price change | $779,000-1.4% |
Source: Triad MLS #1224030 Report a problem | ||
| 6/15/2026 | Listed for sale | $789,900+59.6% |
Source: Triad MLS #1224030 Report a problem | ||
| 11/1/2021 | Sold | $495,000-4.8% |
Source: Triad MLS #1037581 Report a problem | ||
| 9/12/2021 | Pending sale | $519,900 |
Source: Triad MLS #1037581 Report a problem | ||
| 8/8/2021 | Listed for sale | $519,900+15.6% |
Source: Triad MLS #1037581 Report a problem | ||
| 4/21/2008 | Sold | $449,724+499.6% |
Source: Triad MLS #W444357 Report a problem | ||
| 9/11/2007 | Sold | $75,000$19/sqft |
Source: Public Record Report a problem | ||
Public tax history
| Year | Property taxes | Tax assessment |
|---|---|---|
| 2026 | -- | $460,750 |
| 2025 | $3,041 +3.9% | $460,750 +0.7% |
| 2024 | $2,928 | $457,490 |
| 2023 | $2,928 | $457,490 |
| 2022 | $2,928 | $457,490 |
| 2021 | $2,928 +9.5% | $457,490 +9.5% |
| 2020 | $2,674 | $417,830 |
| 2019 | -- | $417,830 |
| 2018 | $2,634 | $417,830 |
| 2017 | $2,634 | $417,830 |
| 2016 | $2,634 | $417,830 |
| 2015 | $2,634 -3.2% | $417,830 -1.7% |
| 2014 | $2,720 | $424,950 |
| 2013 | -- | $424,950 |
| 2012 | -- | $424,950 |
| 2011 | -- | $424,950 |
| 2010 | -- | -- |
| 2009 | -- | -- |
| 2008 | -- | -- |
Find assessor info on the county website
Monthly payment
Est. payment
Payment breakdown
Explore the cost of this home by adjusting the details. Changes won't be saved.Climate risks
Neighborhood: 27107
Nearby schools
GreatSchools rating
- 6/10Wallburg ElementaryGrades: PK-5Distance: 1.7 mi
- 5/10Oak Grove Middle SchoolGrades: 6-8Distance: 4.3 mi
- 6/10Oak Grove HighGrades: 9-12Distance: 4 mi
- $514,3000.46 acres207 Heatherwood Dr, Winston Salem, NC 27107Off Market

- $663,9004 bd3 ba2.9k sqft243 Heatherwood Dr, Winston Salem, NC 27107Off Market

- $574,6004 bd3 ba1.8k sqft189 Heatherwood Dr, Winston Salem, NC 27107Off Market
- $697,6609.21 acresHeatherwood Dr, Winston Salem, NC 27107Off Market
- $584,3005 bd3 ba2k sqft261 Heatherwood Dr, Winston Salem, NC 27107Off Market
- $562,3004 bd2 ba1.6k sqft198 Heatherwood Dr, Winston Salem, NC 27107Off Market
- $524,0004 bd4 ba3.1k sqft162 Turtle Bay Ct, Winston Salem, NC 27107Off Market
- $575,9003 bd3 ba1.8k sqft107 Lodgecrest Dr, Winston Salem, NC 27107Off Market
A local agent can set up tours, give advice and negotiate with sellers.
A local lender can help you make sure your offer is ready when you are.
Similar homes
- $569,0004 bd3 ba2.9k sqft563 Garden Valley Dr, Winston Salem, NC 27107For Sale
 MLS ID #1223216, Amy Cromer. Triad MLS
 - $750,0004 bd3 ba2.8k sqft882 Horneytown Rd, High Point, NC 27265For Sale
 MLS ID #1230454, Laura Faircloth Gault. Triad MLS
 - $775,0004 bd4 ba3.3k sqft1070 Old Stone Ln, Kernersville, NC 27284For Sale
 MLS ID #1225345, Jason Thomas Smith. Triad MLS
 - $699,0004 bd4 ba3.1k sqft477 Rosewood Dr, Winston Salem, NC 27127For Sale
 MLS ID #1225611, Christopher Neal. Triad MLS
 - $769,9004 bd4 ba4.3k sqft6003 Morganshire Dr, Summerfield, NC 27358For SaleMLS ID #1223840, John Hinnant. Triad MLS
- $795,0005 bd5 ba3.3k sqft1018 Riverbend Dr, Bermuda Run, NC 27006For SaleMLS ID #1229737, Ginger Baldwin. Triad MLS
- $769,9004 bd4 ba4k sqft3903 Buncombe Dr, Greensboro, NC 27407For SaleMLS ID #1224385, Eddie R. Longbottom. Triad MLS
- $720,0005 bd5 ba3.7k sqft105 Creekstone Ct, Winston Salem, NC 27104For SaleMLS ID #1223557, Brianna Funte. Triad MLS
- $644,0004 bd5 ba3.9k sqft170 Whitmore Cove Ct, Clemmons, NC 27012For SaleMLS ID #1233136, Amanda Stephens. Triad MLS
- $747,7005 bd4 ba3.7k sqft115 S River Hill Dr, Advance, NC 27006For SaleMLS ID #1231211, Dylan Hines. Triad MLS
- $649,9004 bd3 ba3.6k sqft5690 Lauren Acres Ct, Winston Salem, NC 27103For SaleMLS ID #1231182, Erin Hege. Triad MLS
- $696,0004 bd5 ba3.6k sqft2549 Innisfail Ln, Clemmons, NC 27012For SaleMLS ID #1230560, David Dixon. Triad MLS
- $729,0004 bd4 ba2.8k sqft4320 Doverstone Ln, Greensboro, NC 27407For SaleMLS ID #1229489, Randall Allred. Triad MLS
- $840,0006 bd5 ba4.9k sqft3940 White Hawk Ln, Winston Salem, NC 27106For SaleMLS ID #1228055, Amy Didier. Triad MLS
- $689,0004 bd4 ba3.2k sqft7234 Chapsworth Dr, Trinity, NC 27370For SaleMLS ID #1230867, Anne K. Flater. Triad MLS
- $665,0004 bd3 ba3k sqft528 Amos Garden Dr, Winston Salem, NC 27104For SaleMLS ID #1231319, Victoria L. Boysen. Triad MLS
- $835,0004 bd4 ba4.1k sqft8120 Zinfandel Dr, Kernersville, NC 27284For SaleMLS ID #1228280, Kristle Williams. Triad MLS
- $864,0004 bd4 ba4.2k sqft6202 Herons Nest Ct, Oak Ridge, NC 27310For SaleMLS ID #1229044, Carol Milligan. Triad MLS
- $900,0004 bd4 ba4.1k sqft3763 Sandalwood Ln, Winston Salem, NC 27106For SaleMLS ID #1219116, Heather Bowen. Triad MLS
- $749,9004 bd4 ba2.7k sqft138 Westhaven Cir, Winston Salem, NC 27104For SaleMLS ID #1224328, Heather Bowen. Triad MLS
