Nestled between Greensboro, High Point, and Winston-Salem, this impeccably maintained brick-and-stone custom-built estate, opposite a park with a koi pond, showcases unparalleled craftsmanship. Inside, an elegant two-story foyer reveals architectural features with 10ft ceilings, 8ft doors, and extensive hardwood floors. Endless custom details elevate every space, from exquisite crown moldings and a barrel-ceiling butler’s pantry to designer coffered and tray ceilings with accent lighting. The grand great room features custom-built-in bookshelves and a stone gas fireplace. The gourmet kitchen boasts granite counters and stainless steel appliances. Unwind in the breathtaking sunroom, adorned with cedar siding, beadboard ceiling, and stone-style floors, or host gatherings on the private fenced patio with a built-in grill & sink. The lavish primary suite offers a sitting area and a jetted bath with a tile rain shower. A 3-car garage completes this home. Many more features to see not listed
For sale
Price cut: $25K (8/6)
$775,000
1070 Old Stone Ln, Kernersville, NC 27284
4beds
3,312sqft
Stick/Site Built, Residential, Single Family Residence
Built in 2008
0.29 Acres Lot
$760,000 Zestimate®
$--/sqft
$100/mo HOA
What's special
Stone gas fireplacePrivate fenced patioExquisite crown moldingsCustom-built-in bookshelvesGourmet kitchenExtensive hardwood floorsGranite counters
- 59 days |
- 503 |
- 10 |
Zillow last checked:
Listing updated:
Listed by:
Jason Thomas Smith 336-451-4921,
Howard Hanna Allen Tate Summerfield,
Jim Duncan 336-509-1907,
Howard Hanna Allen Tate Summerfield
Source: Triad MLS,MLS#: 1225345
Facts & features
Interior
Bedrooms & bathrooms
- Bedrooms: 4
- Bathrooms: 4
- Full bathrooms: 3
- 1/2 bathrooms: 1
- Main level bathrooms: 2
Primary bedroom
- Level: Main
- Dimensions: 23.42 x 49.58
Bedroom 2
- Level: Second
- Dimensions: 15.42 x 11.83
Bedroom 3
- Level: Second
- Dimensions: 18.67 x 12.67
Bedroom 4
- Level: Second
- Dimensions: 14 x 11.75
Bonus room
- Level: Second
- Dimensions: 22.92 x 12.67
Breakfast
- Level: Main
- Dimensions: 14.08 x 8.58
Dining room
- Level: Main
- Dimensions: 11.67 x 10.5
Entry
- Level: Main
- Dimensions: 18.17 x 8
Great room
- Level: Main
- Dimensions: 16.42 x 13.58
Kitchen
- Level: Main
- Dimensions: 14.08 x 13.25
Laundry
- Level: Main
- Dimensions: 8.25 x 7.83
Living room
- Level: Main
- Dimensions: 14.25 x 12
Sunroom
- Level: Main
- Dimensions: 13.75 x 8.08
Heating
- Dual Fuel System, Forced Air, Heat Pump, Electric, Natural Gas
Cooling
- Central Air, Heat Pump, Zoned, Multi Units
Appliances
- Included: Microwave, Oven, Dishwasher, Disposal, Gas Cooktop, Gas Water Heater, Tankless Water Heater
- Laundry: Dryer Connection, Main Level, Washer Hookup
Features
- Ceiling Fan(s), Dead Bolt(s), Kitchen Island, Solid Surface Counter, Wet Bar
- Flooring: Carpet, Stone, Tile, Wood
- Doors: Arched Doorways
- Basement: Crawl Space
- Attic: Floored,Walk-In
- Number of fireplaces: 1
- Fireplace features: Gas Log, Great Room
Interior area
- Total structure area: 3,312
- Total interior livable area: 3,312 sqft
- Finished area above ground: 3,312
Property
Parking
- Total spaces: 3
- Parking features: Driveway, Garage, Garage Door Opener, Attached
- Attached garage spaces: 3
- Has uncovered spaces: Yes
Features
- Levels: Two
- Stories: 2
- Exterior features: Gas Grill, Sprinkler System
- Pool features: None
- Fencing: Fenced
Lot
- Size: 0.29 Acres
Details
- Parcel number: 6875865394
- Zoning: RSQ
- Special conditions: Owner Sale
- Other equipment: Irrigation Equipment
Construction
Type & style
- Home type: SingleFamily
- Property subtype: Stick/Site Built, Residential, Single Family Residence
Materials
- Brick, Stone, Wood Siding
Condition
- Year built: 2008
Utilities & green energy
- Sewer: Public Sewer
- Water: Public
Community & HOA
Community
- Security: Smoke Detector(s)
- Subdivision: Hearthstone
HOA
- Has HOA: Yes
- HOA fee: $1,200 annually
Location
- Region: Kernersville
Financial & listing details
- Tax assessed value: $504,800
- Annual tax amount: $5,373
- Date on market: 6/26/2026
- Cumulative days on market: 56 days
- Listing agreement: Exclusive Right To Sell
- Exclusions: Hot Tub
Estimated market value
$760,000
$722,000 - $798,000
$2,654/mo
Price history
| Date | Event | Price |
|---|---|---|
| 8/15/2026 | Listed for sale | $775,000 |
Source:  Triad MLS #1225345 Report a problem Triad MLS #1225345 Report a problem | ||
| 8/13/2026 | Pending sale | $775,000 |
Source: Triad MLS #1225345 Report a problem | ||
| 8/6/2026 | Price change | $775,000-3.1% |
Source: Triad MLS #1225345 Report a problem | ||
| 6/26/2026 | Listed for sale | $800,000+64.9% |
Source: Triad MLS #1225345 Report a problem | ||
| 11/3/2010 | Sold | $485,000-3% |
Source: Triad MLS #588027 Report a problem | ||
| 8/4/2010 | Price change | $499,900-8.9%$151/sqft |
Source: Prudential Real Estate #588027 Report a problem | ||
| 3/14/2010 | Listed for sale | $549,000+608.4%$166/sqft |
Source: ReMax Preferred #567412 Report a problem | ||
| 6/27/2008 | Sold | $77,500$23/sqft |
Source: Public Record Report a problem | ||
Public tax history
| Year | Property taxes | Tax assessment |
|---|---|---|
| 2025 | $5,373 +20.5% | $504,800 +46.2% |
| 2024 | $4,459 +2% | $345,300 |
| 2023 | $4,373 | $345,300 |
| 2022 | -- | $345,300 |
| 2021 | $4,362 +4.3% | $345,300 +10.9% |
| 2020 | $4,180 -0.7% | $311,300 |
| 2019 | $4,212 +2.3% | $311,300 |
| 2018 | $4,118 | $311,300 -31.8% |
| 2016 | -- | $456,457 |
| 2015 | $5,885 +1.1% | $456,457 +1.2% |
| 2014 | $5,821 | $451,257 |
| 2013 | -- | -- |
| 2012 | -- | $563,101 |
| 2011 | -- | $563,101 |
| 2010 | -- | $563,101 |
| 2009 | -- | $563,101 |
Find assessor info on the county website
Monthly payment
Est. payment
Payment breakdown
Explore the cost of this home by adjusting the details. Changes won't be saved.Climate risks
Neighborhood: 27284
Nearby schools
GreatSchools rating
- 5/10Caleb's Creek ElementaryGrades: PK-5Distance: 1.4 mi
- 2/10Southeast MiddleGrades: 6-8Distance: 1.2 mi
- 1/10R B Glenn HighGrades: 9-12Distance: 2.6 mi
Schools provided by the listing agent
- Elementary: Caleb Creek
- Middle: Southeast
- High: Glenn
Source: Triad MLS. This data may not be complete. We recommend contacting the local school district to confirm school assignments for this home.
- $508,1004 bd3 ba2.9k sqft1066 Old Stone Ln, Kernersville, NC 27284Off Market

- $500,0004 bd3 ba3.2k sqft1062 Old Stone Ln, Kernersville, NC 27284Sold
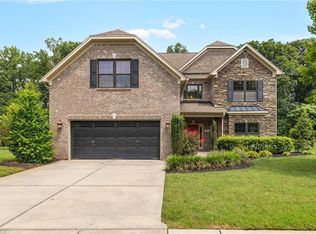
- $437,9004 bd2 ba2k sqft1074 Old Stone Ln, Kernersville, NC 27284Off Market

- $545,4004 bd2 ba3.1k sqft1058 Old Stone Ln, Kernersville, NC 27284Off Market
- $14,400-- bd-- ba-- sqft1229 Woodbrook Dr, Kernersville, NC 27284Off Market
- $474,8004 bd4 ba3k sqft1073 Old Stone Ln, Kernersville, NC 27284Off Market
- $320,0003 bd2 ba2.5k sqft1229 Woodbrook Dr, Kernersville, NC 27284Sold
- $1000.68 acres1055 Old Stone Ln, Kernersville, NC 27284Off Market
A local agent can set up tours, give advice and negotiate with sellers.
A local lender can help you make sure your offer is ready when you are.
Similar homes
- $849,0004 bd4 ba4.1k sqft8120 Zinfandel Dr, Kernersville, NC 27284For Sale
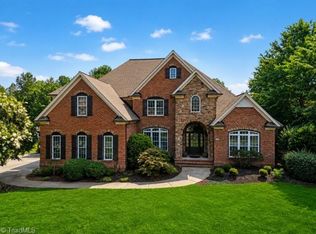
 MLS ID #1228280, Kristle Williams. Triad MLS
 - $849,0004 bd4 ba4.2k sqft8125 Riesling Dr, Kernersville, NC 27284For Sale
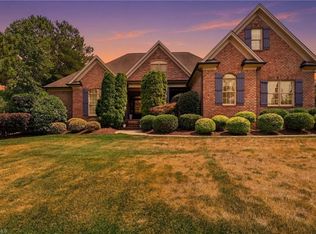 MLS ID #1224805, Deesha Sunnassee. Triad MLS
 - $779,0004 bd4 ba3.8k sqft225 Heatherwood Dr, Winston Salem, NC 27107For Sale
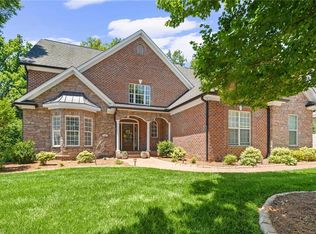 MLS ID #1224030, Morgan Reitzel. Triad MLS
 - $769,9004 bd4 ba4.3k sqft6003 Morganshire Dr, Summerfield, NC 27358For Sale
 MLS ID #1223840, John Hinnant. Triad MLS
 - $975,0004 bd4 ba3.2k sqft4447 Kendale Rd, High Point, NC 27265For SaleMLS ID #1231068, Dana Hubbard. Triad MLS
- $864,0004 bd4 ba4.2k sqft6202 Herons Nest Ct, Oak Ridge, NC 27310For SaleMLS ID #1229044, Carol Milligan. Triad MLS
- $850,0004 bd4 ba3.6k sqft6202 Bradford Place Ct, Summerfield, NC 27358For SaleMLS ID #1230806, Kelly R. Walters. Triad MLS
- $769,9004 bd4 ba4k sqft3903 Buncombe Dr, Greensboro, NC 27407For SaleMLS ID #1224385, Eddie R. Longbottom. Triad MLS
- $869,9004 bd5 ba4.9k sqft6239 Stanback Ct, Summerfield, NC 27358For SaleMLS ID #1231615, Elijah Jackson. Triad MLS
- $689,0004 bd4 ba3.2k sqft7234 Chapsworth Dr, Trinity, NC 27370For SaleMLS ID #1230867, Anne K. Flater. Triad MLS
- $639,9004 bd4 ba3.3k sqft4008 Braddock Rd, High Point, NC 27265For SaleMLS ID #1230055, Angela Brown Cranford. Triad MLS
- $599,0004 bd4 ba4.2k sqft4730 Michaels Trl, Winston Salem, NC 27101For SaleMLS ID #1225067, Janet T. Cruz. Triad MLS
- $729,0004 bd4 ba2.8k sqft4320 Doverstone Ln, Greensboro, NC 27407For SaleMLS ID #1229489, Randall Allred. Triad MLS
- $749,0005 bd5 ba3.9k sqft1150 Fallbrook Ln, Lewisville, NC 27023For SaleMLS ID #1221669, Allen Smith. Triad MLS
- $662,5005 bd4 ba3.6k sqft4386 Ashton Oaks Ct, High Point, NC 27265For SaleMLS ID #1216378, Mark Guglielmo. Triad MLS
- $799,0003 bd5 ba3.8k sqft4105 Brambletye Dr, Greensboro, NC 27407For SaleMLS ID #1227284, Jeni Erikson. Triad MLS
- $799,0005 bd5 ba3.8k sqft127 Covington Pl, Lewisville, NC 27023For SaleMLS ID #1229021, Yasmeen Hanhan. Triad MLS
- $720,0005 bd5 ba3.7k sqft105 Creekstone Ct, Winston Salem, NC 27104For SaleMLS ID #1223557, Brianna Funte. Triad MLS
- $624,9004 bd4 ba3.6k sqft4911 Setter Ct, Jamestown, NC 27282For SaleMLS ID #1228285, Stacey Ofsanko. Triad MLS
- $696,0004 bd5 ba3.6k sqft2549 Innisfail Ln, Clemmons, NC 27012For SaleMLS ID #1230560, David Dixon. Triad MLS
