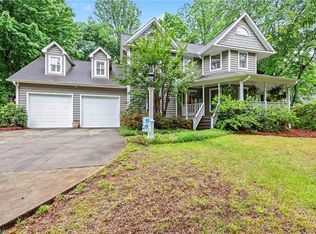
Price Improvement! Step into a welcoming two-story foyer featuring a grand staircase and classic brick tile flooring. A private study sits just off the entry. The eat-in kitchen is beautifully appointed with granite countertops, gas cooktop, double ovens, tile backsplash, and eye-catching floor details. The adjoining family room includes gas logs and opens to a stunning heated and cooled four seasons room plus a large freshly stained deck—perfect for year-round enjoyment. The main level primary suite is expansive with oversized tile shower, jacuzzi tub, and a large walk-in closet. Upstairs offers three additional large bedrooms, two full baths, and a bonus room that can serve as a fifth bedroom, media room, or flex space. New roof 2019. Fenced backyard with direct access to the community pond and fountain. This home blends sophistication, comfort, and exceptional craftsmanship. An extraordinary opportunity in a coveted Triad location between Greensboro, High Point, and Kernersville.
For sale
Price cut: $4.6K (7/23)
$664,950
4386 Ashton Oaks Ct, High Point, NC 27265
5beds
3,686sqft
:
Get pre-qualified$3,976/mo
Stick/Site Built, Residential, Single Family Residence
Built in 2004
0.39 Acres Lot
$-- Zestimate®
$--/sqft
$38/mo HOA
What's special
- 102 days |
- 1,131 |
- 33 |
Zillow last checked:
Listing updated:
Listed by:
Mark Guglielmo 336-601-5017,
Howard Hanna Allen Tate Summerfield
Source: Triad MLS,MLS#: 1216378 Originating MLS: Greensboro
Originating MLS: GreensboroFacts & features
Interior
Bedrooms & bathrooms
- Bedrooms: 5
- Bathrooms: 4
- Full bathrooms: 3
- 1/2 bathrooms: 1
- Main level bathrooms: 2
Bedroom 2
- Level: Second
- Dimensions: 10.75 x 12.17
Bedroom 3
- Level: Second
- Dimensions: 14.5 x 14.17
Bedroom 4
- Level: Second
- Dimensions: 12.67 x 16.92
Bedroom 5
- Level: Second
- Dimensions: 18.5 x 31.17
Breakfast
- Level: Main
- Dimensions: 12.75 x 7.92
Den
- Level: Main
- Dimensions: 17.75 x 17.67
Enclosed porch
- Level: Main
- Dimensions: 17.58 x 10.33
Entry
- Level: Main
- Dimensions: 20.33 x 15.75
Kitchen
- Level: Main
- Dimensions: 12.75 x 13.83
Laundry
- Level: Main
- Dimensions: 14.33 x 9.83
Living room
- Level: Main
- Dimensions: 14.5 x 21.75
Office
- Level: Main
- Dimensions: 11.42 x 13.83
Heating
- Forced Air, Natural Gas
Cooling
- Central Air
Appliances
- Included: Oven, Built-In Range, Dishwasher, Double Oven, Gas Cooktop, Gas Water Heater
- Laundry: Dryer Connection, Main Level, Washer Hookup
Features
- Ceiling Fan(s), Pantry, Separate Shower, Central Vacuum
- Flooring: Brick, Carpet, Tile, Wood
- Basement: Crawl Space
- Attic: Walk-In
- Number of fireplaces: 1
- Fireplace features: Gas Log, Den
Interior area
- Total structure area: 3,686
- Total interior livable area: 3,686 sqft
- Finished area above ground: 3,686
Property
Parking
- Total spaces: 2
- Parking features: Driveway, Garage, Paved, On Street, Garage Door Opener, Attached, Garage Faces Side
- Attached garage spaces: 2
- Has uncovered spaces: Yes
Features
- Levels: Two
- Stories: 2
- Pool features: None
- Fencing: Fenced,Privacy
- Has view: Yes
- View description: Water
- Has water view: Yes
- Water view: Water
Lot
- Size: 0.39 Acres
- Dimensions: 91 x 204 x 99 x 168
- Features: City Lot, Level, Flat
Details
- Parcel number: 0210637
- Zoning: RS-12
- Special conditions: Owner Sale
Construction
Type & style
- Home type: SingleFamily
- Property subtype: Stick/Site Built, Residential, Single Family Residence
Materials
- Brick
Condition
- Year built: 2004
Utilities & green energy
- Sewer: Public Sewer
- Water: Public
Community & HOA
Community
- Security: Security System, Smoke Detector(s)
- Subdivision: Ashton Oaks
HOA
- Has HOA: Yes
- HOA fee: $115 quarterly
Location
- Region: High Point
Financial & listing details
- Tax assessed value: $457,600
- Annual tax amount: $6,257
- Date on market: 4/17/2026
- Cumulative days on market: 57 days
- Listing agreement: Exclusive Right To Sell
- Listing terms: Cash,Conventional,FHA,VA Loan
Estimated market value
Not available
Estimated sales range
Not available
Not available
Price history
| Date | Event | Price |
|---|---|---|
| 7/23/2026 | Price change | $664,950-0.7% |
Source:  Triad MLS #1216378 Report a problem Triad MLS #1216378 Report a problem | ||
| 6/29/2026 | Price change | $669,500-0.8% |
Source: Triad MLS #1216378 Report a problem | ||
| 6/17/2026 | Listed for sale | $675,000 |
Source: Triad MLS #1216378 Report a problem | ||
| 6/10/2026 | Listing removed | $675,000 |
Source: Triad MLS #1216378 Report a problem | ||
| 5/24/2026 | Pending sale | $675,000 |
Source: Triad MLS #1216378 Report a problem | ||
| 5/22/2026 | Listed for sale | $675,000 |
Source: Triad MLS #1216378 Report a problem | ||
| 5/1/2026 | Pending sale | $675,000 |
Source: Triad MLS #1216378 Report a problem | ||
| 4/26/2026 | Price change | $675,000-2% |
Source: Triad MLS #1216378 Report a problem | ||
| 4/17/2026 | Listed for sale | $689,000+10.2% |
Source: Triad MLS #1216378 Report a problem | ||
| 4/28/2023 | Sold | $625,000 |
Source: Triad MLS #1098784 Report a problem | ||
| 3/20/2023 | Pending sale | $625,000 |
Source: Triad MLS #1098784 Report a problem | ||
| 3/16/2023 | Listed for sale | $625,000+47.1% |
Source: Triad MLS #1098784 Report a problem | ||
| 6/16/2005 | Sold | $424,900+596.6% |
Source: Triad MLS #H333324 Report a problem | ||
| 3/24/2004 | Sold | $61,000$17/sqft |
Source: Public Record Report a problem | ||
Public tax history
| Year | Property taxes | Tax assessment |
|---|---|---|
| 2025 | $6,306 | $457,600 |
| 2024 | $6,306 +2.2% | $457,600 |
| 2023 | $6,168 | $457,600 |
| 2022 | $6,168 +11.4% | $457,600 +13.9% |
| 2021 | $5,535 | $401,700 |
| 2018 | $5,535 +0% | $401,700 |
| 2017 | $5,535 | $401,700 +1.3% |
| 2016 | $5,535 | $396,600 |
| 2015 | $5,535 -2.7% | $396,600 |
| 2014 | $5,687 | $396,600 |
| 2013 | -- | $396,600 |
| 2012 | -- | $396,600 +12.8% |
| 2011 | -- | $351,600 |
| 2010 | -- | $351,600 |
| 2009 | -- | $351,600 |
| 2008 | -- | $351,600 |
| 2007 | -- | $351,600 |
| 2006 | -- | $351,600 |
| 2005 | -- | $351,600 |
Find assessor info on the county website
Monthly payment
Est. payment
Payment breakdown
Explore the cost of this home by adjusting the details. Changes won't be saved.Climate risks
Neighborhood: 27265
Nearby schools
GreatSchools rating
- 8/10Southwest Elementary SchoolGrades: K-5Distance: 1.1 mi
- 3/10Southwest Guilford Middle SchoolGrades: 6-8Distance: 0.9 mi
- 5/10Southwest Guilford High SchoolGrades: 9-12Distance: 0.7 mi
Schools provided by the listing agent
- Elementary: Southwest
- Middle: Southwest
- High: Southwest
Source: Triad MLS. This data may not be complete. We recommend contacting the local school district to confirm school assignments for this home.
- $635,9005 bd4 ba3.4k sqft4382 Ashton Oaks Ct, High Point, NC 27265Off Market
- $626,8003 bd3 ba3.5k sqft2428 Nesters Ct, High Point, NC 27265Off Market
- $731,0004 bd4 ba3.7k sqft4378 Ashton Oaks Ct, High Point, NC 27265Off Market
- $568,7004 bd3 ba3k sqft2424 Wildcrest Ct, High Point, NC 27265Off Market
- $--4 bd3 ba2.8k sqft4401 Ashton Oaks Ct #1, High Pt, NC 27265Off Market
- $509,8004 bd3 ba2.8k sqft4401 Ashton Oaks Ct, High Point, NC 27265Off Market
- $634,1005 bd3 ba3.3k sqft4374 Ashton Oaks Ct, High Point, NC 27265Off Market
- $599,6004 bd3 ba3.2k sqft2420 Wildcrest Ct, High Point, NC 27265Off Market
A local agent can set up tours, give advice and negotiate with sellers.
A local lender can help you make sure your offer is ready when you are.
Similar homes
- $500,0005 bd4 ba3.5k sqft1801 Dantzler Dr, High Point, NC 27265For Sale

 MLS ID #1224929, Julie Hammontree. Triad MLS
 - $524,9004 bd4 ba2.9k sqft4015 Baytree Ct, High Point, NC 27265For Sale
 MLS ID #1222209, Victoria Mauro. Triad MLS
 - $464,9005 bd3 ba3.1k sqft806 McNair Ct, High Point, NC 27265For Sale
 MLS ID #1222172, Mark Cardillo. Triad MLS
 - $430,0005 bd3 ba2.4k sqft4200 Brentonshire Ln, High Point, NC 27265For Sale
 MLS ID #1222352, Sherri Kiser. Triad MLS
 - $468,0004 bd3 ba2.9k sqft3833 Wesseck Dr, High Point, NC 27265For SaleMLS ID #1214076, Linda K. Beck. Triad MLS
- $650,0004 bd5 ba3.7k sqft900 W Lexington Ave, High Point, NC 27262For SaleMLS ID #1207866, Lee Kemp. Triad MLS
- $670,0004 bd4 ba3.5k sqft5704 Hidden Orchard Dr, Greensboro, NC 27410For SaleMLS ID #1228565, Nikole Daigle. Triad MLS
- $550,0004 bd5 ba4.8k sqft1583 Majestic Ter, Colfax, NC 27235For SaleMLS ID #1228424, Brooke Cashion. Triad MLS
- $559,9004 bd4 ba3.2k sqft2803 Hackney Way, Jamestown, NC 27282For SaleMLS ID #1216978, John Hinnant. Triad MLS
- $629,0005 bd6 ba3.9k sqft1219 Foxfire Dr, Greensboro, NC 27410For SaleMLS ID #1218909, Gary S. Bouton. Triad MLS
- $599,9005 bd4 ba4k sqft5307 Coveview Ct, Greensboro, NC 27407For SaleMLS ID #1223113, Kristi Long. Triad MLS
- $395,0004 bd3 ba2.3k sqft1579 Pondhaven Dr, High Point, NC 27265For SaleMLS ID #1217134, Kim Frazier. Triad MLS
- $429,0004 bd3 ba2.4k sqft2683 Wellfleet Dr, High Point, NC 27265For SaleMLS ID #1219163, Erin Sikes. Triad MLS
- $524,9004 bd4 ba3.1k sqft2903 Beckworth Ct, Jamestown, NC 27282For SaleMLS ID #1224121, Kim Delahanty. Triad MLS
- $699,9004 bd5 ba4.6k sqft18 Windrock Way, Greensboro, NC 27455For SaleMLS ID #1228583, Robbin Smith. Triad MLS
- $629,0004 bd3 ba2.8k sqft7132 Pleasant Oaks Rd, Greensboro, NC 27409For SaleMLS ID #1226705, Kevin Currie. Triad MLS
- $680,0003 bd4 ba4k sqft2105 Stone Ridge Pl, Winston Salem, NC 27107For SaleMLS ID #1221875, Ashby Cook, III. Triad MLS
- $672,0003 bd3 ba2.8k sqft5009 Labella Ct, Kernersville, NC 27284For SaleMLS ID #1222977, Matt Ingram. Triad MLS
- $675,0004 bd4 ba3.9k sqft4221 Pennfield Way, High Point, NC 27262For SaleMLS ID #1218046, Lee Kemp. Triad MLS
- $619,9004 bd4 ba2.7k sqft8704 Invershield Ct, Oak Ridge, NC 27310For SaleMLS ID #1225937, Ramilya Siegel. Triad MLS
