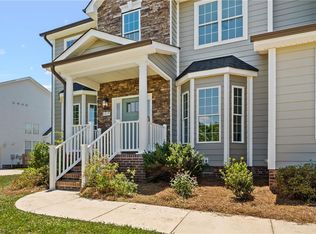
Feel like royalty in this move-in-ready masterpiece! This magnificent home offers the perfect blend of comfort and functionality, featuring the hard-to-find combination of an in-law suite and a finished basement. The pristine, light-filled main level boasts an open floor plan designed for effortless entertaining and everyday living, creating the perfect space for gathering with family and friends year-round. Retreat to the expansive primary suite, complete with a cozy sitting area and a beautifully renovated spa-inspired bath—the ideal place to unwind after a long day. Enjoy resort-style living with afternoons spent at the neighborhood pool and evenings grilling on the back deck overlooking the fully fenced backyard, perfect for pets, play, or relaxing outdoors. With abundant storage throughout and an unbeatable location close to shopping, dining, major highways, and everything the Triad has to offer, this exceptional home truly has it all!
For sale
$550,000
1583 Majestic Ter, Colfax, NC 27235
4beds
4,810sqft
:
Get pre-qualified$3,344/mo
Stick/Site Built, Residential, Single Family Residence
Built in 2005
0.21 Acres Lot
$533,900 Zestimate®
$--/sqft
$87/mo HOA
What's special
Finished basementIn-law suiteBeautifully renovated spa-inspired bathCozy sitting areaNeighborhood poolFully fenced backyardExpansive primary suite
- 5 days |
- 744 |
- 36 |
Likely to sell faster than
Zillow last checked:
Listing updated:
Listed by:
Brooke Cashion 336-817-3598,
Howard Hanna Allen Tate Kernersville
Source: Triad MLS,MLS#: 1228424 Originating MLS: Winston-Salem
Originating MLS: Winston-SalemFacts & features
Interior
Bedrooms & bathrooms
- Bedrooms: 4
- Bathrooms: 4
- Full bathrooms: 3
- 1/2 bathrooms: 1
- Main level bathrooms: 1
Primary bedroom
- Level: Second
- Dimensions: 27.08 x 19.33
Bedroom 2
- Level: Second
- Dimensions: 15.17 x 13.08
Bedroom 3
- Level: Second
- Dimensions: 14 x 11.5
Bedroom 4
- Level: Second
- Dimensions: 12.17 x 11.58
Bedroom 5
- Level: Basement
- Dimensions: 15.58 x 13.75
Den
- Level: Main
- Dimensions: 13.58 x 71.08
Den
- Level: Basement
- Dimensions: 21.08 x 16.75
Dining room
- Level: Main
- Dimensions: 15.17 x 11.5
Kitchen
- Level: Basement
- Dimensions: 13.17 x 11.67
Kitchen
- Level: Main
- Dimensions: 21.5 x 13.58
Living room
- Level: Main
- Dimensions: 21.17 x 16.67
Office
- Level: Main
- Dimensions: 14.08 x 12.08
Other
- Level: Basement
- Dimensions: 20 x 12.42
Heating
- Forced Air, Heat Pump, Electric, Natural Gas
Cooling
- Central Air
Appliances
- Included: Dishwasher, Disposal, Free-Standing Range, Gas Water Heater
- Laundry: Dryer Connection, In Basement, Main Level, Washer Hookup
Features
- Ceiling Fan(s), Dead Bolt(s), Soaking Tub, In-Law Floorplan, Kitchen Island, Pantry, Separate Shower, Solid Surface Counter
- Flooring: Carpet, Vinyl, Wood
- Basement: Finished, Basement
- Attic: Pull Down Stairs
- Number of fireplaces: 1
- Fireplace features: Gas Log, Great Room
Interior area
- Total structure area: 4,810
- Total interior livable area: 4,810 sqft
- Finished area above ground: 3,296
- Finished area below ground: 1,514
Property
Parking
- Total spaces: 2
- Parking features: Garage, Garage Door Opener, Attached
- Attached garage spaces: 2
Features
- Levels: Two
- Stories: 2
- Patio & porch: Porch
- Pool features: Community
- Fencing: Fenced
Lot
- Size: 0.21 Acres
- Dimensions: 136.67
- Features: City Lot, Level, Not in Flood Zone
Living quarters
- Secondary features: Second Living Quarters
Details
- Additional structures: Storage
- Parcel number: 0215045
- Zoning: rs-9
- Special conditions: Owner Sale
Construction
Type & style
- Home type: SingleFamily
- Architectural style: Traditional
- Property subtype: Stick/Site Built, Residential, Single Family Residence
Materials
- Brick, Vinyl Siding
Condition
- Year built: 2005
Utilities & green energy
- Sewer: Public Sewer
- Water: Public
Community & HOA
Community
- Security: Carbon Monoxide Detector(s), Smoke Detector(s)
- Subdivision: Legacy At Sandy Ridge
HOA
- Has HOA: Yes
- HOA fee: $262 quarterly
Location
- Region: Colfax
Financial & listing details
- Tax assessed value: $380,400
- Annual tax amount: $5,202
- Date on market: 7/23/2026
- Cumulative days on market: 5 days
- Listing agreement: Exclusive Right To Sell
- Listing terms: Cash,Conventional,FHA,VA Loan
Estimated market value
$533,900
$507,000 - $561,000
$3,115/mo
Price history
| Date | Event | Price |
|---|---|---|
| 7/23/2026 | Listed for sale | $550,000+79.2% |
Source:  Triad MLS #1228424 Report a problem Triad MLS #1228424 Report a problem | ||
| 11/3/2005 | Sold | $306,835 |
Source: Triad MLS #H358024 Report a problem | ||
Public tax history
| Year | Property taxes | Tax assessment |
|---|---|---|
| 2025 | $5,242 | $380,400 |
| 2024 | $5,242 +2.2% | $380,400 |
| 2023 | $5,128 | $380,400 |
| 2022 | $5,128 +21.5% | $380,400 +24.2% |
| 2021 | $4,221 | $306,300 |
| 2018 | $4,221 +4.8% | $306,300 |
| 2017 | $4,026 | $306,300 +6.2% |
| 2016 | $4,026 | $288,500 |
| 2015 | $4,026 -2.7% | $288,500 |
| 2014 | $4,137 | $288,500 |
| 2013 | -- | $288,500 |
| 2012 | -- | $288,500 -1.1% |
| 2011 | -- | $291,600 |
| 2010 | -- | $291,600 |
| 2009 | -- | $291,600 |
| 2008 | -- | $291,600 |
| 2007 | -- | $291,600 +9.6% |
| 2006 | -- | $266,100 |
Find assessor info on the county website
Monthly payment
Est. payment
Payment breakdown
Explore the cost of this home by adjusting the details. Changes won't be saved.Climate risks
Neighborhood: 27235
Nearby schools
GreatSchools rating
- 6/10Colfax Elementary SchoolGrades: PK-5Distance: 3.4 mi
- 3/10Southwest Guilford Middle SchoolGrades: 6-8Distance: 2.1 mi
- 5/10Southwest Guilford High SchoolGrades: 9-12Distance: 1.8 mi
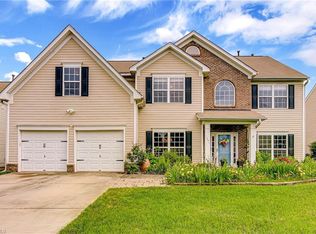
- $487,2004 bd4 ba3.6k sqft1591 Majestic Ter, Colfax, NC 27235Off Market
- $383,2004 bd2 ba2.9k sqft1595 Majestic Ter, Colfax, NC 27235Off Market
- $413,7004 bd4 ba2.8k sqft1587 Majestic Ter, Colfax, NC 27235Off Market
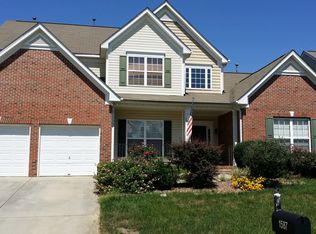
- $470,6005 bd3 ba3.3k sqft4813 Legacy Dr, Colfax, NC 27235Off Market
- $469,2004 bd3 ba3.5k sqft4814 Tradition Way, Colfax, NC 27235Off Market
- $457,3004 bd2 ba3.4k sqft1603 Majestic Ter, Colfax, NC 27235Off Market
- $532,5004 bd3 ba4.3k sqft4809 Legacy Dr, Colfax, NC 27235Off Market
- $450,6004 bd3 ba3.3k sqft4810 Tradition Way, Colfax, NC 27235Off Market
A local agent can set up tours, give advice and negotiate with sellers.
Similar homes
- $450,0004 bd3 ba3.4k sqft4861 Legacy Dr, Colfax, NC 27235For Sale
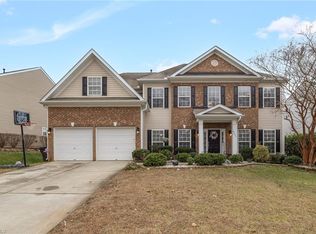
 MLS ID #1205203, Spencer Harrell. Triad MLS
 - $555,0004 bd3 ba2.5k sqft3003 Lodge Dr, Jamestown, NC 27282For Sale
 MLS ID #1227495, Cherie Scinto. Triad MLS
 - $529,9004 bd4 ba2.5k sqft2404 S Tuckers Farm Ct, Colfax, NC 27235For Sale
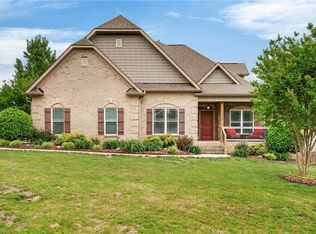 MLS ID #1218870, Michaela Haberer. Triad MLS
 - $599,0004 bd3 ba3.1k sqft8419 Pheasant Ridge Dr, Colfax, NC 27235For Sale
 MLS ID #1224469, Linda K. Beck. Triad MLS
 - $429,0005 bd3 ba3.2k sqft4909 Legacy Dr, Colfax, NC 27235For SaleMLS ID #1212935, Ravi Sharma. Triad MLS
- $555,0004 bd3 ba3.5k sqft307 Overman St, Greensboro, NC 27410For SaleMLS ID #1223128, Erin Sikes. Triad MLS
- $524,9004 bd4 ba3.1k sqft2903 Beckworth Ct, Jamestown, NC 27282For SaleMLS ID #1224121, Kim Delahanty. Triad MLS
- $499,9004 bd4 ba2.8k sqft4613 Chesterfield Pl, Jamestown, NC 27282For SaleMLS ID #1225892, Roberta Wall. Triad MLS
- $445,0004 bd4 ba2.5k sqft4236 Brentonshire Ln, High Point, NC 27265For SaleMLS ID #1224133, Rebecca Heaton. Triad MLS
- $435,0004 bd3 ba2.7k sqft3174 Rock Pond Cir, High Point, NC 27265For SaleMLS ID #1227428, Lauren Williams. Triad MLS
- $425,9004 bd3 ba2.8k sqft991 Beesons Field Dr, Kernersville, NC 27284For SaleMLS ID #1228913, Stanley Jones. Triad MLS
- $535,0004 bd3 ba2.5k sqft2826 Fallin Ct, High Point, NC 27262For SaleMLS ID #1223111, Earla Clark. Triad MLS
- $533,5004 bd4 ba3.2k sqft250 Christi Ln, Kernersville, NC 27284For SaleMLS ID #1219135, Takeisha George. Triad MLS
- $489,9004 bd3 ba2.7k sqft1411 Emerywood Dr, High Point, NC 27262For SaleMLS ID #1226528, Carolina Maturino. Triad MLS
- $424,9004 bd3 ba2.4k sqft4212 Brentonshire Ln, High Point, NC 27265For SaleMLS ID #1226291, Kendra Sturdivant. Triad MLS
- $664,9505 bd4 ba3.6k sqft4386 Ashton Oaks Ct, High Point, NC 27265For SaleMLS ID #1216378, Mark Guglielmo. Triad MLS
- $619,9004 bd4 ba2.7k sqft8704 Invershield Ct, Oak Ridge, NC 27310For SaleMLS ID #1225937, Ramilya Siegel. Triad MLS
- $599,9005 bd4 ba4k sqft5307 Coveview Ct, Greensboro, NC 27407For SaleMLS ID #1223113, Kristi Long. Triad MLS
- $629,0004 bd3 ba2.8k sqft7132 Pleasant Oaks Rd, Greensboro, NC 27409For SaleMLS ID #1226705, Kevin Currie. Triad MLS
- $460,0005 bd4 ba3.3k sqft1837 Ridge Creek Dr, Kernersville, NC 27284For SaleMLS ID #1226022, Matt Ingram. Triad MLS
