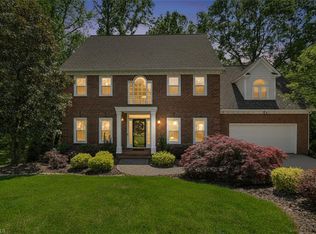
Custom-built brick home nestled on a cul-de-sac street in the highly sought-after Jamesford Meadows subdivision. Situated on a large, private lot, this home offers the perfect blend of comfort, space, & convenience. Main level features hardwood flooring, bright Kitchen with granite counters & SS appliances, & welcoming Living Room with a cozy wood-burning fireplace. Upstairs, you'll find 4 spacious Bedrooms plus a Bonus room. Primary suite & one additional Bedroom offer ensuite Baths, with a third full Bath serving remaining bedrooms. Step outside to enjoy the fenced backyard retreat complete w/ gazebo, hot tub, & peaceful wooded views. Updates: New upstairs HVAC (2024), new windows (2021), & new vinyl siding (2021). Residents enjoy great community amenities: Tennis/Pickleball Courts, Playground, & Fishing Pond. Conveniently located just minutes from downtown Jamestown's shops/restaurants, w/ easy access to I-40 & PTI Airport.
For sale
Price cut: $15K (7/11)
$524,900
2903 Beckworth Ct, Jamestown, NC 27282
4beds
3,166sqft
:
Get pre-qualified$3,166/mo
Stick/Site Built, Residential, Single Family Residence
Built in 1991
0.38 Acres Lot
$516,300 Zestimate®
$--/sqft
$58/mo HOA
What's special
Bonus roomHardwood flooringCustom-built brick homeLarge private lot
- 50 days |
- 514 |
- 27 |
Zillow last checked:
Listing updated:
Listed by:
Kim Delahanty 612-644-2766,
Coldwell Banker Advantage
Source: Triad MLS,MLS#: 1224121 Originating MLS: Greensboro
Originating MLS: GreensboroFacts & features
Interior
Bedrooms & bathrooms
- Bedrooms: 4
- Bathrooms: 4
- Full bathrooms: 3
- 1/2 bathrooms: 1
- Main level bathrooms: 1
Primary bedroom
- Level: Second
- Dimensions: 16.25 x 13.25
Bedroom 2
- Level: Second
- Dimensions: 12.75 x 12.25
Bedroom 3
- Level: Second
- Dimensions: 13.67 x 10.67
Bedroom 4
- Level: Second
- Dimensions: 13.25 x 11
Bonus room
- Level: Second
- Dimensions: 16.67 x 15.92
Breakfast
- Level: Main
- Dimensions: 11.33 x 8.42
Den
- Level: Main
- Dimensions: 13.25 x 12.25
Dining room
- Level: Main
- Dimensions: 13.5 x 13.08
Entry
- Level: Main
- Dimensions: 9.58 x 4.67
Kitchen
- Level: Main
- Dimensions: 11.92 x 11.33
Laundry
- Level: Main
- Dimensions: 9.33 x 6.83
Living room
- Level: Main
- Dimensions: 19.58 x 15.25
Heating
- Forced Air, Electric, Natural Gas
Cooling
- Central Air
Appliances
- Included: Microwave, Oven, Convection Oven, Dishwasher, Disposal, Cooktop, Gas Water Heater
- Laundry: Dryer Connection, Main Level, Washer Hookup
Features
- Built-in Features, Ceiling Fan(s), Dead Bolt(s), Pantry, Separate Shower, Solid Surface Counter, Vaulted Ceiling(s)
- Flooring: Carpet, Tile, Wood
- Basement: Crawl Space
- Attic: Pull Down Stairs
- Number of fireplaces: 1
- Fireplace features: Living Room
Interior area
- Total structure area: 3,166
- Total interior livable area: 3,166 sqft
- Finished area above ground: 3,166
Video & virtual tour
Property
Parking
- Total spaces: 2
- Parking features: Driveway, Garage, Garage Door Opener, Attached
- Attached garage spaces: 2
- Has uncovered spaces: Yes
Features
- Levels: Two
- Stories: 2
- Pool features: None
- Fencing: Fenced
Lot
- Size: 0.38 Acres
- Features: Partially Wooded, Subdivided, Subdivision
- Residential vegetation: Partially Wooded
Details
- Additional structures: Gazebo
- Parcel number: 0207136
- Zoning: CU-RS-12
- Special conditions: Owner Sale
Construction
Type & style
- Home type: SingleFamily
- Property subtype: Stick/Site Built, Residential, Single Family Residence
Materials
- Brick, Vinyl Siding
Condition
- Year built: 1991
Utilities & green energy
- Sewer: Public Sewer
- Water: Public
Community & HOA
Community
- Security: Smoke Detector(s)
- Subdivision: Jamesford Meadows
HOA
- Has HOA: Yes
- HOA fee: $700 annually
Location
- Region: Jamestown
Financial & listing details
- Tax assessed value: $342,700
- Annual tax amount: $4,722
- Date on market: 6/12/2026
- Cumulative days on market: 51 days
- Listing agreement: Exclusive Right To Sell
- Listing terms: Cash,Conventional,FHA,VA Loan
Estimated market value
$516,300
$490,000 - $542,000
$2,955/mo
Price history
| Date | Event | Price |
|---|---|---|
| 7/11/2026 | Price change | $524,900-2.8% |
Source:  Triad MLS #1224121 Report a problem Triad MLS #1224121 Report a problem | ||
| 6/19/2026 | Price change | $539,900-1.8% |
Source: Triad MLS #1224121 Report a problem | ||
| 6/12/2026 | Listed for sale | $550,000+73.2% |
Source: Triad MLS #1224121 Report a problem | ||
| 6/10/2015 | Sold | $317,500-2.3% |
Source: Triad MLS #750432 Report a problem | ||
| 4/18/2015 | Price change | $325,000-2.4%$103/sqft |
Source: RE/MAX of Greensboro - NC #750432 Report a problem | ||
| 3/28/2015 | Listed for sale | $333,000+25.7%$105/sqft |
Source: RE/MAX Partners #750432 Report a problem | ||
| 6/21/1999 | Sold | $265,000 |
Source: Triad MLS #G102310 Report a problem | ||
Public tax history
| Year | Property taxes | Tax assessment |
|---|---|---|
| 2025 | $4,722 | $342,700 |
| 2024 | $4,722 +2.2% | $342,700 |
| 2023 | $4,620 | $342,700 |
| 2022 | $4,620 +3.9% | $342,700 +6.2% |
| 2021 | $4,445 | $322,600 |
| 2018 | $4,445 +10% | $322,600 |
| 2017 | $4,040 | $322,600 +11.4% |
| 2016 | $4,040 | $289,500 |
| 2015 | $4,040 -3.4% | $289,500 |
| 2014 | $4,183 | $289,500 |
| 2013 | -- | $289,500 |
| 2012 | -- | $289,500 +0.9% |
| 2011 | -- | $287,000 |
| 2010 | -- | $287,000 |
| 2009 | -- | $287,000 |
| 2008 | -- | $287,000 |
| 2007 | -- | $287,000 |
| 2006 | -- | $287,000 |
| 2005 | -- | $287,000 |
| 2004 | -- | $287,000 +18.3% |
| 2002 | -- | $242,600 |
| 2001 | -- | $242,600 |
Find assessor info on the county website
Monthly payment
Est. payment
Payment breakdown
Explore the cost of this home by adjusting the details. Changes won't be saved.Climate risks
Neighborhood: 27282
Nearby schools
GreatSchools rating
- 8/10Florence Elementary SchoolGrades: PK-5Distance: 1.5 mi
- 3/10Southwest Guilford Middle SchoolGrades: 6-8Distance: 3 mi
- 5/10Southwest Guilford High SchoolGrades: 9-12Distance: 3.2 mi
Schools provided by the listing agent
- Elementary: Florence
- Middle: Southwest
- High: Southwest
Source: Triad MLS. This data may not be complete. We recommend contacting the local school district to confirm school assignments for this home.
- $504,7003 bd3 ba2.6k sqft2905 Beckworth Ct, Jamestown, NC 27282Off Market

- $544,3004 bd3 ba2.8k sqft2901 Beckworth Ct, Jamestown, NC 27282Off Market
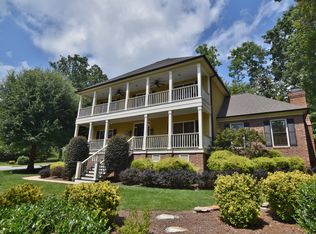
- $589,2004 bd2 ba3.3k sqft4623 Jamesford Dr, Jamestown, NC 27282Off Market
- $544,6006 bd4 ba3.8k sqft2902 Ellington Ct, Jamestown, NC 27282Off Market
- $562,0004 bd4 ba3.6k sqft2907 Beckworth Ct, Jamestown, NC 27282Sold
- $530,6004 bd3 ba3.1k sqft2904 Ellington Ct, Jamestown, NC 27282Off Market
- $612,3004 bd3 ba2.9k sqft2902 Beckworth Ct, Jamestown, NC 27282Off Market
- $500,4005 bd2 ba2.6k sqft2900 Ellington Ct, Jamestown, NC 27282Off Market
A local agent can set up tours, give advice and negotiate with sellers.
Similar homes
- $555,0004 bd3 ba2.5k sqft3003 Lodge Dr, Jamestown, NC 27282For Sale

 MLS ID #1227495, Cherie Scinto. Triad MLS
 - $499,9004 bd4 ba2.8k sqft4613 Chesterfield Pl, Jamestown, NC 27282For Sale
 MLS ID #1225892, Roberta Wall. Triad MLS
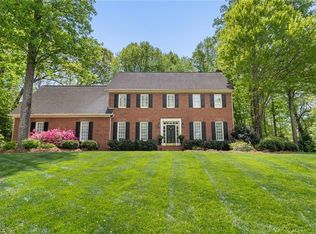
 - $559,9004 bd4 ba3.2k sqft2803 Hackney Way, Jamestown, NC 27282For Sale
 MLS ID #1216978, John Hinnant. Triad MLS
 - $579,0005 bd3 ba3.4k sqft2700 Red Gate Ct, Jamestown, NC 27282For Sale
 MLS ID #1217963, Kathy Haines. Triad MLS
 - $479,9004 bd3 ba3.1k sqft3405 Peninsula Dr, Jamestown, NC 27282For SaleMLS ID #1208066, Kim S Gardner. Triad MLS
- $524,9004 bd4 ba2.9k sqft4015 Baytree Ct, High Point, NC 27265For SaleMLS ID #1222209, Victoria Mauro. Triad MLS
- $389,0004 bd3 ba2.2k sqft3116 Southhampton Dr, Jamestown, NC 27282For SaleMLS ID #1225630, Erica Yochim. Triad MLS
- $500,0005 bd4 ba3.5k sqft1801 Dantzler Dr, High Point, NC 27265For SaleMLS ID #1224929, Julie Hammontree. Triad MLS
- $435,0004 bd3 ba2.1k sqft106 Stafford Oak Rd, Jamestown, NC 27282For SaleMLS ID #1227119, Margaret McCann. Triad MLS
- $555,0004 bd3 ba3.5k sqft307 Overman St, Greensboro, NC 27410For SaleMLS ID #1223128, Erin Sikes. Triad MLS
- $445,0004 bd4 ba2.5k sqft4236 Brentonshire Ln, High Point, NC 27265For SaleMLS ID #1224133, Rebecca Heaton. Triad MLS
- $435,0004 bd3 ba2.7k sqft3174 Rock Pond Cir, High Point, NC 27265For SaleMLS ID #1227428, Lauren Williams. Triad MLS
- $464,9005 bd3 ba3.1k sqft806 McNair Ct, High Point, NC 27265For SaleMLS ID #1222172, Mark Cardillo. Triad MLS
- $529,0004 bd3 ba2.8k sqft8202 Quail Creek Dr, Colfax, NC 27235For SaleMLS ID #1220361, Angie U. Wilkie. Triad MLS
- $424,9004 bd3 ba2.4k sqft4212 Brentonshire Ln, High Point, NC 27265For SaleMLS ID #1226291, Kendra Sturdivant. Triad MLS
- $428,0003 bd3 ba2.7k sqft2448 Glen Cove Way, High Point, NC 27265For SaleMLS ID #1225339, Bill Murray. Triad MLS
- $430,0005 bd3 ba2.4k sqft4200 Brentonshire Ln, High Point, NC 27265For SaleMLS ID #1222352, Sherri Kiser. Triad MLS
- $599,9005 bd4 ba4k sqft5307 Coveview Ct, Greensboro, NC 27407For SaleMLS ID #1223113, Kristi Long. Triad MLS
- $510,0004 bd4 ba3.7k sqft250 Hedrick Dr, Kernersville, NC 27284For SaleMLS ID #1226387, Teresa Davis. Triad MLS
- $399,9003 bd3 ba2.3k sqft409 Overman St, Greensboro, NC 27410For SaleMLS ID #1227998, Melissa Greer. Triad MLS
