Lovely large home in cul-de-sac, 4 BR 2.5 BA, bonus room can be 5th bedroom. extended 2-tiered deck, fenced backyard w/playground, large den and kitchen island with down draft range and granite countertop, open floor plan. Roof, water heater, HVAC 2022. *MOVE IN Ready! The breakfast room accesses the large deck-perfect pallet to create your personal outdoor living space. The spacious primary suite and ensuite features cathedral ceiling, dual walk-in closets, separate shower, and dual vanities. Convenient located to shopping, restaurants, and easy highway access to facilitate daily commutes. No carpet in the house.
For sale
$479,900
3405 Peninsula Dr, Jamestown, NC 27282
4beds
3,125sqft
:
Get pre-qualified$2,832/mo
Stick/Site Built, Residential, Single Family Residence
Built in 1996
0.31 Acres Lot
$471,000 Zestimate®
$--/sqft
$25/mo HOA
What's special
Separate showerOpen floor planSpacious primary suiteDual walk-in closetsLarge denDual vanities
- 174 days |
- 350 |
- 19 |
Zillow last checked:
Listing updated:
Listed by:
Kim S Gardner 336-362-4989,
ZIP 4989 Realty
Source: Triad MLS,MLS#: 1208066
Facts & features
Interior
Bedrooms & bathrooms
- Bedrooms: 4
- Bathrooms: 3
- Full bathrooms: 2
- 1/2 bathrooms: 1
- Main level bathrooms: 1
Primary bedroom
- Level: Second
- Dimensions: 8.92 x 16.5
Bedroom 2
- Level: Second
- Dimensions: 13.58 x 14.58
Bedroom 3
- Level: Second
- Dimensions: 12 x 12.58
Bedroom 4
- Level: Second
- Dimensions: 11.92 x 12.58
Bonus room
- Level: Second
- Dimensions: 19.42 x 14.67
Breakfast
- Level: Main
- Dimensions: 10.58 x 19.83
Dining room
- Level: Main
- Dimensions: 13.58 x 16.42
Great room
- Level: Main
- Dimensions: 18.58 x 20.08
Kitchen
- Level: Main
- Dimensions: 9 x 16.42
Laundry
- Level: Main
- Dimensions: 6.25 x 5.83
Living room
- Level: Main
- Dimensions: 13.58 x 15.5
Heating
- Forced Air, Natural Gas
Cooling
- Central Air
Appliances
- Included: Microwave, Oven, Cooktop, Gas Water Heater
- Laundry: Dryer Connection, Main Level, Washer Hookup
Features
- Great Room, Built-in Features, Ceiling Fan(s), Dead Bolt(s), Pantry, Separate Shower, Solid Surface Counter, Vaulted Ceiling(s)
- Flooring: Laminate, Vinyl, Wood
- Basement: Crawl Space
- Attic: Pull Down Stairs
- Number of fireplaces: 1
- Fireplace features: Gas Log, Great Room
Interior area
- Total structure area: 3,125
- Total interior livable area: 3,125 sqft
- Finished area above ground: 3,125
Property
Parking
- Total spaces: 2
- Parking features: Driveway, Garage, Paved, Garage Door Opener, Attached
- Attached garage spaces: 2
- Has uncovered spaces: Yes
Features
- Levels: Two
- Stories: 2
- Exterior features: Garden
- Pool features: None
- Fencing: Fenced
Lot
- Size: 0.31 Acres
- Features: Near Public Transit, Cul-De-Sac
Details
- Parcel number: 0208501
- Zoning: CU-RS-12
- Special conditions: Owner Sale
Construction
Type & style
- Home type: SingleFamily
- Property subtype: Stick/Site Built, Residential, Single Family Residence
Materials
- Brick, Masonite
Condition
- Year built: 1996
Utilities & green energy
- Sewer: Public Sewer
- Water: Public
Community & HOA
Community
- Security: Smoke Detector(s)
- Subdivision: Peninsula At James Landing
HOA
- Has HOA: Yes
- HOA fee: $25 monthly
Location
- Region: Jamestown
Financial & listing details
- Tax assessed value: $305,300
- Annual tax amount: $4,175
- Date on market: 2/12/2026
- Cumulative days on market: 48 days
- Listing agreement: Exclusive Right To Sell
- Listing terms: Cash,Conventional,FHA,VA Loan
Estimated market value
$471,000
$447,000 - $495,000
$2,865/mo
Price history
| Date | Event | Price |
|---|---|---|
| 3/30/2026 | Price change | $479,900-1.1% |
Source:  Triad MLS #1208066 Report a problem Triad MLS #1208066 Report a problem | ||
| 2/12/2026 | Listed for sale | $485,000-2% |
Source: Triad MLS #1208066 Report a problem | ||
| 11/5/2025 | Listing removed | $494,900 |
Source: Triad MLS #1185997 Report a problem | ||
| 7/10/2025 | Listed for sale | $494,900+83.3% |
Source: Triad MLS #1185997 Report a problem | ||
| 12/15/2006 | Sold | $270,000+5.4% |
Source: Triad MLS #H408671 Report a problem | ||
| 5/25/2005 | Sold | $256,250 |
Source: Triad MLS #G333369 Report a problem | ||
Public tax history
| Year | Property taxes | Tax assessment |
|---|---|---|
| 2025 | $4,207 | $305,300 |
| 2024 | $4,207 +2.2% | $305,300 |
| 2023 | $4,115 | $305,300 |
| 2022 | $4,115 +8.1% | $305,300 +10.5% |
| 2021 | $3,809 | $276,400 |
| 2018 | $3,809 +6.5% | $276,400 |
| 2017 | $3,575 | $276,400 +7.9% |
| 2016 | $3,575 | $256,200 |
| 2015 | $3,575 -2.7% | $256,200 |
| 2014 | $3,674 | $256,200 |
| 2013 | -- | $256,200 |
| 2012 | -- | $256,200 +6.4% |
| 2011 | -- | $240,900 |
| 2010 | -- | $240,900 |
| 2009 | -- | $240,900 |
| 2008 | -- | $240,900 |
| 2007 | -- | $240,900 |
| 2006 | -- | $240,900 |
| 2005 | -- | $240,900 |
| 2004 | -- | $240,900 +21.4% |
| 2002 | -- | $198,500 |
| 2001 | -- | $198,500 |
Find assessor info on the county website
Monthly payment
Est. payment
Payment breakdown
Explore the cost of this home by adjusting the details. Changes won't be saved.Climate risks
Neighborhood: 27282
Nearby schools
GreatSchools rating
- 8/10Florence Elementary SchoolGrades: PK-5Distance: 2.1 mi
- 3/10Southwest Guilford Middle SchoolGrades: 6-8Distance: 3.5 mi
- 5/10Southwest Guilford High SchoolGrades: 9-12Distance: 3.7 mi
- $444,9004 bd2 ba2.7k sqft3407 Peninsula Dr, Jamestown, NC 27282Off Market
- $462,8004 bd3 ba2.9k sqft3403 Peninsula Dr, Jamestown, NC 27282Off Market
- $485,0003 bd3 ba2.7k sqft4716 Barrington Place Ct, Jamestown, NC 27282Sold

- $427,9004 bd3 ba2.8k sqft3401 Peninsula Dr, Jamestown, NC 27282Off Market
- $409,9003 bd2 ba2.4k sqft4712 Barrington Place Ct, Jamestown, NC 27282Off Market
- $448,3004 bd3 ba3k sqft3400 Peninsula Dr, Jamestown, NC 27282Off Market
- $440,6004 bd2 ba2.7k sqft3404 Peninsula Dr, Jamestown, NC 27282Off Market
- $408,9003 bd2 ba2.2k sqft4720 Barrington Place Ct, Jamestown, NC 27282Off Market
A local agent can set up tours, give advice and negotiate with sellers.
Similar homes
- $450,0004 bd3 ba2.7k sqft3204 Peninsula Dr, Jamestown, NC 27282For Sale
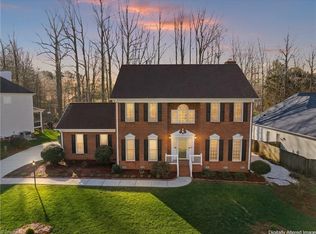
 MLS ID #1212459, Laura Faircloth Gault. Triad MLS
 - $524,9004 bd4 ba3.1k sqft2903 Beckworth Ct, Jamestown, NC 27282For Sale
 MLS ID #1224121, Kim Delahanty. Triad MLS
 - $389,0004 bd3 ba2.2k sqft3116 Southhampton Dr, Jamestown, NC 27282For Sale
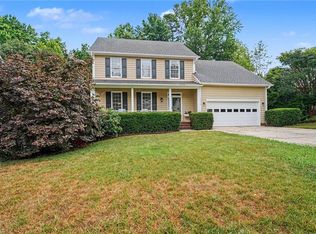 MLS ID #1225630, Erica Yochim. Triad MLS
 - $555,0004 bd3 ba2.5k sqft3003 Lodge Dr, Jamestown, NC 27282For Sale
 MLS ID #1227495, Cherie Scinto. Triad MLS
 - $559,9004 bd4 ba3.2k sqft2803 Hackney Way, Jamestown, NC 27282For SaleMLS ID #1216978, John Hinnant. Triad MLS
- $579,0005 bd3 ba3.4k sqft2700 Red Gate Ct, Jamestown, NC 27282For SaleMLS ID #1217963, Kathy Haines. Triad MLS
- $475,0004 bd3 ba2.9k sqft2405 Glen Cove Way, High Point, NC 27265For SaleMLS ID #1228593, Winoka Morgan. Triad MLS
- $455,0004 bd3 ba2.4k sqft3790 Carvette Ct, High Point, NC 27265For SaleMLS ID #1229466, William Reel, Jr.. Triad MLS
- $445,0004 bd3 ba2.7k sqft3905 Fairstone Pl, High Point, NC 27265For SaleMLS ID #1229593, Dawn Sanders. Triad MLS
- $544,9004 bd4 ba2.7k sqft1239 Blackberry Ridge Rd, High Point, NC 27265For SaleMLS ID #1229071, Garland Shelton. Triad MLS
- $430,0004 bd3 ba2.5k sqft4034 Tellmont Ct, High Point, NC 27265For SaleMLS ID #1229317, Jonathan Solis. Triad MLS
- $379,0004 bd3 ba2.2k sqft3414 Nottaway Dr, Jamestown, NC 27282For SaleMLS ID #1225290, Jimmy Dowell, Jr.. Triad MLS
- $459,0004 bd3 ba2.6k sqft1708 Ambleside Ct, Greensboro, NC 27407For SaleMLS ID #1219280, Julie Fronzaglio. Triad MLS
- $500,0005 bd4 ba3.5k sqft1801 Dantzler Dr, High Point, NC 27265For SaleMLS ID #1224929, Julie Hammontree. Triad MLS
- $494,0004 bd3 ba3k sqft6315 Quate Dr, Greensboro, NC 27406For SaleMLS ID #1229347, Bridget Saintsing. Triad MLS
- $475,5003 bd3 ba3k sqft204 Jordan Ridge Way, Jamestown, NC 27282For SaleMLS ID #1226206, Abbey Efird. Triad MLS
- $428,0003 bd3 ba2.7k sqft2448 Glen Cove Way, High Point, NC 27265For SaleMLS ID #1225339, Bill Murray. Triad MLS
- $423,9004 bd3 ba2.5k sqft3625 Oak Chase Dr, High Point, NC 27265For SaleMLS ID #1218812, Martin Morales. Triad MLS
- $375,0003 bd3 ba1.8k sqft4025 Queens Grant Rd, Jamestown, NC 27282For SaleMLS ID #1224821, Katie Simmons. Triad MLS
- $429,0004 bd3 ba2.4k sqft2683 Wellfleet Dr, High Point, NC 27265For SaleMLS ID #1219163, Erin Sikes. Triad MLS
