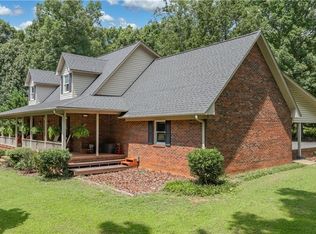
Homes like this don't come along often! Situated on nearly an acre, this beautiful and spacious 4Bedroom/2.5 bath home offers the perfect blend of comfort, functionality, and convenience. The thoughtfully designed floor plan features a versatile flex room that's perfect for a home office, or additional living space. Several rooms have been freshly painted, giving the home a fresh, updated feel. Enjoy year-round relaxation in the bright and inviting sunroom, and take advantage of the large attic, providing ample storage. The expansive backyard offers plenty of room for entertaining, gardening, or simply unwinding. As an added bonus, the washer, dryer, refrigerator, and sunroom furniture all convey with the property, making your move even easier. Ideally located just 15 minutes from Grandover Resort, 20 minutes from the Toyota plant, and 25 minutes from PTI Airport, this home also offers easy access to shopping, dining, and major highways. $1500 Lender incentive available.
For sale
$494,000
6315 Quate Dr, Greensboro, NC 27406
4beds
3,069sqft
:
Get pre-qualified$2,926/mo
Stick/Site Built, Residential, Single Family Residence
Built in 1993
0.99 Acres Lot
$481,000 Zestimate®
$--/sqft
$-- HOA
What's special
Bright and inviting sunroomNearly an acreThoughtfully designed floor plan
- 3 days |
- 972 |
- 70 |
Likely to sell faster than
Zillow last checked:
Listing updated:
Listed by:
Bridget Saintsing 336-906-7294,
Keller Williams Realty
Source: Triad MLS,MLS#: 1229347
Facts & features
Interior
Bedrooms & bathrooms
- Bedrooms: 4
- Bathrooms: 3
- Full bathrooms: 2
- 1/2 bathrooms: 1
- Main level bathrooms: 1
Primary bedroom
- Level: Second
- Dimensions: 16.67 x 18.25
Bedroom 2
- Level: Second
- Dimensions: 16.83 x 12.25
Bedroom 3
- Level: Second
- Dimensions: 13.67 x 10.58
Bedroom 4
- Level: Second
- Dimensions: 16.5 x 15.33
Bonus room
- Level: Second
- Dimensions: 23.08 x 18.83
Breakfast
- Level: Main
- Dimensions: 9.33 x 10.33
Dining room
- Level: Main
- Dimensions: 16 x 11.5
Kitchen
- Level: Main
- Dimensions: 16.33 x 13.67
Laundry
- Level: Second
- Dimensions: 7.92 x 5.83
Living room
- Level: Main
- Dimensions: 15.75 x 15.58
Sunroom
- Level: Main
- Dimensions: 15.75 x 12.42
Heating
- Forced Air, Multiple Systems, Electric, Propane
Cooling
- Central Air, Multi Units
Appliances
- Included: Dishwasher, Free-Standing Range, Cooktop, Gas Water Heater
- Laundry: Dryer Connection, Washer Hookup
Features
- Ceiling Fan(s), Kitchen Island, Pantry, Solid Surface Counter
- Flooring: Carpet, Tile, Wood
- Basement: Crawl Space
- Attic: Permanent Stairs,Walk-In
- Number of fireplaces: 1
- Fireplace features: Living Room
Interior area
- Total structure area: 3,069
- Total interior livable area: 3,069 sqft
- Finished area above ground: 3,069
Property
Parking
- Total spaces: 3
- Parking features: Driveway, Garage, Paved, Attached, Garage Faces Side
- Attached garage spaces: 3
- Has uncovered spaces: Yes
Features
- Levels: Two
- Stories: 2
- Patio & porch: Porch
- Exterior features: Garden
- Pool features: None
- Fencing: None
Lot
- Size: 0.99 Acres
- Features: Dead End, Level, Partially Wooded, Flat
- Residential vegetation: Partially Wooded
Details
- Parcel number: 143091
- Zoning: RS-40
- Special conditions: Owner Sale
Construction
Type & style
- Home type: SingleFamily
- Property subtype: Stick/Site Built, Residential, Single Family Residence
Materials
- Brick, Vinyl Siding
Condition
- Year built: 1993
Utilities & green energy
- Sewer: Septic Tank
- Water: Well
Community & HOA
Community
- Subdivision: Quate Acres
HOA
- Has HOA: No
Location
- Region: Greensboro
Financial & listing details
- Tax assessed value: $295,300
- Annual tax amount: $2,791
- Date on market: 7/31/2026
- Cumulative days on market: 2 days
- Listing agreement: Exclusive Right To Sell
- Listing terms: Cash,Conventional
- Exclusions: Dog Fence/Dog House Do Not Convey And Will Be Removed
Estimated market value
$481,000
$457,000 - $505,000
$2,692/mo
Price history
| Date | Event | Price |
|---|---|---|
| 7/31/2026 | Listed for sale | $494,000+82.6% |
Source:  Triad MLS #1229347 Report a problem Triad MLS #1229347 Report a problem | ||
| 6/30/2006 | Sold | $270,500 |
Source: Triad MLS #G393308 Report a problem | ||
Public tax history
| Year | Property taxes | Tax assessment |
|---|---|---|
| 2025 | $2,792 +5.1% | $295,300 |
| 2024 | $2,656 +3.5% | $295,300 |
| 2023 | $2,567 | $295,300 |
| 2022 | $2,567 +13.4% | $295,300 +13.4% |
| 2021 | $2,264 +3.3% | $260,400 |
| 2018 | $2,190 +2.7% | $260,400 |
| 2017 | $2,133 | $260,400 +5.2% |
| 2016 | $2,133 | $247,600 |
| 2015 | $2,133 -1% | $247,600 |
| 2014 | $2,154 | $247,600 |
| 2013 | -- | $247,600 |
| 2012 | -- | $247,600 -1.3% |
| 2011 | -- | $250,800 |
| 2010 | -- | $250,800 |
| 2009 | -- | $250,800 +2% |
| 2008 | -- | $245,900 |
| 2007 | -- | $245,900 +0.3% |
| 2006 | -- | $245,100 |
| 2005 | -- | $245,100 |
| 2004 | -- | $245,100 |
Find assessor info on the county website
Monthly payment
Est. payment
Payment breakdown
Explore the cost of this home by adjusting the details. Changes won't be saved.Climate risks
Neighborhood: 27406
Nearby schools
GreatSchools rating
- 9/10Pleasant Garden Elementary SchoolGrades: PK-5Distance: 2.3 mi
- 3/10Southeast Guilford Middle SchoolGrades: 6-8Distance: 6.1 mi
- 7/10Southeast Guilford High SchoolGrades: 9-12Distance: 6 mi
- $469,9004 bd3 ba2.8k sqft6313 Quate Dr, Greensboro, NC 27406Off Market
- $385,2003 bd2 ba2.2k sqft6312 Quate Dr, Greensboro, NC 27406Off Market
- $439,5004 bd3 ba2.2k sqft6310 Quate Dr, Greensboro, NC 27406Off Market
- $472,1003 bd2 ba2.8k sqft304 Holyoke Rd, Greensboro, NC 27406Off Market
- $421,4004 bd3 ba2.4k sqft306 Holyoke Rd, Greensboro, NC 27406Off Market
- $384,6003 bd2 ba2.5k sqft6311 Quate Dr, Greensboro, NC 27406Off Market
- $625,300-- bd-- ba-- sqft5912 Davis Mill Rd, Greensboro, NC 27406Off Market
- $486,9003 bd2 ba2.7k sqft308 Holyoke Rd, Greensboro, NC 27406Off Market
A local agent can set up tours, give advice and negotiate with sellers.
A local lender can help you make sure your offer is ready when you are.
Similar homes
- $489,9004 bd4 ba3k sqft1501 Westridge Rd, Greensboro, NC 27410For Sale

 MLS ID #1228626, Ed Purgason. Triad MLS
 - $440,0003 bd3 ba2.6k sqft2244 N Asheboro School Rd, Asheboro, NC 27203For Sale
 MLS ID #1229658, Kris LeRoy. Triad MLS
 - $525,0003 bd3 ba3k sqft5200 Northforest Dr, Mc Leansville, NC 27301For Sale
 MLS ID #1229196, April Wasserman. Triad MLS
 - $445,0004 bd3 ba2.7k sqft3905 Fairstone Pl, High Point, NC 27265For Sale
 MLS ID #1229593, Dawn Sanders. Triad MLS
 - $475,0004 bd3 ba2.6k sqft1 Anson Cir, Greensboro, NC 27407For SaleMLS ID #1219426, Thomas Hooker, Jr.. Triad MLS
- $550,0005 bd3 ba3.1k sqft1809 Swannanoa Dr, Greensboro, NC 27410For SaleMLS ID #1228504, Melissa Greer. Triad MLS
- $455,0004 bd3 ba2.4k sqft3790 Carvette Ct, High Point, NC 27265For SaleMLS ID #1229466, William Reel, Jr.. Triad MLS
- $725,0004 bd4 ba4.2k sqft4606 Hartsford Dr, Greensboro, NC 27406For SaleMLS ID #1228725, Jordan Allison. Triad MLS
- $384,5004 bd3 ba2.5k sqft4354 Clovelly Dr, Greensboro, NC 27406For SaleMLS ID #1223832, Anne K. Flater. Triad MLS
- $459,0004 bd3 ba2.6k sqft1708 Ambleside Ct, Greensboro, NC 27407For SaleMLS ID #1219280, Julie Fronzaglio. Triad MLS
- $544,9004 bd4 ba2.7k sqft1239 Blackberry Ridge Rd, High Point, NC 27265For SaleMLS ID #1229071, Garland Shelton. Triad MLS
- $660,0005 bd4 ba3.4k sqft4 Willow Oak Ct, Greensboro, NC 27408For SaleMLS ID #1228961, Hunter Crooks. Triad MLS
- $465,0004 bd3 ba2.7k sqft1816 Tennyson Ct, Greensboro, NC 27410For SaleMLS ID #1227437, Kim Delahanty. Triad MLS
- $624,9004 bd4 ba3.6k sqft4911 Setter Ct, Jamestown, NC 27282For SaleMLS ID #1228285, Stacey Ofsanko. Triad MLS
- $475,0004 bd3 ba1.9k sqft7404 Phelps Ct, Greensboro, NC 27409For SaleMLS ID #1222637, Angelique Smith. Triad MLS
- $689,9004 bd4 ba4k sqft5500 Deering Pl, Greensboro, NC 27406For SaleMLS ID #1225736, Lisa Carden Brown. Triad MLS
- $499,9004 bd4 ba2.8k sqft4613 Chesterfield Pl, Jamestown, NC 27282For SaleMLS ID #1225892, Roberta Wall. Triad MLS
- $489,9004 bd3 ba2.7k sqft1411 Emerywood Dr, High Point, NC 27262For SaleMLS ID #1226528, Carolina Maturino. Triad MLS
- $519,0004 bd3 ba2.5k sqft5718 Bayleaf Ln, Greensboro, NC 27455For SaleMLS ID #1226456, Randall Allred. Triad MLS
- $454,9004 bd3 ba2.2k sqft2104 Gate Post Dr, Greensboro, NC 27455For SaleMLS ID #1226960, Helen Howard. Triad MLS
