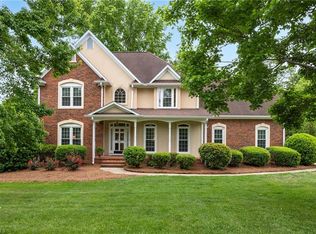
Welcome to this beautifully built all-brick home set on a spacious 2.59+/- acre lot, offering privacy, room to roam, and timeless curb appeal. Inside, the primary suite is a true retreat, featuring a large walk-in closet and a spa-like en suite bath complete with dual vanities, a separate shower, and a relaxing jetted tub — the perfect place to unwind after a long day. Downstairs, the unfinished basement offers excellent storage space as-is, or endless potential to finish and add valuable additional square footage tailored to your needs — think game room, home theater, or extra living space. Step outside to the screened back porch, where skylights fill the space with natural light, creating a bright, bug-free spot to enjoy your morning coffee or unwind in the evening overlooking the expansive grounds. With solid brick construction, a generous lot, and thoughtful living spaces both inside and out, this home offers the perfect blend of comfort, flexibility, and lasting quality.
For sale
$525,000
5200 Northforest Dr, Mc Leansville, NC 27301
3beds
3,074sqft
Stick/Site Built, Residential, Single Family Residence
Built in 1996
2.59 Acres Lot
$510,200 Zestimate®
$--/sqft
$8/mo HOA
What's special
- 32 days
- 1,215
- 57
Zillow last checked:
Listing updated:
Listed by:
April Wasserman 336-303-0725,
RE/MAX Realty Consultants
Source: Triad MLS,MLS#: 1229196
Facts & features
Interior
Bedrooms & bathrooms
- Bedrooms: 3
- Bathrooms: 3
- Full bathrooms: 2
- 1/2 bathrooms: 1
- Main level bathrooms: 1
Heating
- Forced Air, Electric, Natural Gas
Cooling
- Central Air
Appliances
- Included: Microwave, Dishwasher, Free-Standing Range, Gas Water Heater
- Laundry: Dryer Connection, Laundry Room, Washer Hookup
Features
- Ceiling Fan(s), Dead Bolt(s), Separate Shower
- Flooring: Carpet, Vinyl, Wood
- Basement: Unfinished, Basement
- Number of fireplaces: 1
- Fireplace features: Living Room
Interior area
- Total structure area: 4,294
- Total interior livable area: 3,074 sqft
- Finished area above ground: 3,074
Property
Parking
- Total spaces: 2
- Parking features: Driveway, Garage, Attached, Garage Faces Side
- Attached garage spaces: 2
- Has uncovered spaces: Yes
Features
- Levels: Two
- Stories: 2
- Patio & porch: Porch
- Pool features: None
- Fencing: None
Lot
- Size: 2.59 Acres
Details
- Parcel number: 0113519
- Zoning: RS-30
- Special conditions: Owner Sale
Construction
Type & style
- Home type: SingleFamily
- Property subtype: Stick/Site Built, Residential, Single Family Residence
Materials
- Brick
Condition
- Year built: 1996
Utilities & green energy
- Sewer: Septic Tank
- Water: Private, Well
Community & HOA
Community
- Subdivision: Northwoods
HOA
- Has HOA: Yes
- HOA fee: $100 annually
Location
- Region: Mc Leansville
Financial & listing details
- Tax assessed value: $546,900
- Annual tax amount: $2,937
- Date on market: 7/30/2026
- Listing agreement: Exclusive Right To Sell
- Listing terms: Cash,Conventional,FHA,VA Loan
Estimated market value
$510,200
$485,000 - $536,000
$2,510/mo
Price history
| Date | Event | Price |
|---|---|---|
| 7/30/2026 | Listed for sale | $525,000+100.4% |
Source:  Triad MLS #1229196 Report a problem Triad MLS #1229196 Report a problem | ||
| 8/19/1996 | Sold | $262,000$85/sqft |
Source: Agent Provided Report a problem | ||
Public tax history
| Year | Property taxes | Tax assessment |
|---|---|---|
| 2025 | $2,938 | $329,900 |
| 2024 | $2,938 +4.1% | $329,900 |
| 2023 | $2,823 | $329,900 |
| 2022 | $2,823 +11.3% | $329,900 +11.3% |
| 2021 | $2,537 | $296,500 |
| 2018 | -- | $296,500 |
| 2017 | $2,528 | $296,500 +3.3% |
| 2016 | $2,528 | $287,100 |
| 2015 | $2,528 -2.2% | $287,100 |
| 2014 | $2,584 | $287,100 |
| 2013 | -- | $287,100 |
| 2012 | -- | $287,100 +3.3% |
| 2011 | -- | $277,900 |
| 2010 | -- | $277,900 |
| 2009 | -- | $277,900 |
| 2008 | -- | $277,900 |
| 2007 | -- | $277,900 |
| 2006 | -- | $277,900 |
| 2005 | -- | $277,900 |
| 2004 | -- | $277,900 +25.6% |
| 2002 | -- | $221,200 |
| 2001 | -- | $221,200 |
Find assessor info on the county website
Monthly payment
Est. payment
Payment breakdown
Explore the cost of this home by adjusting the details. Changes won't be saved.Climate risks
Neighborhood: 27301
Nearby schools
Schools provided by the listing agent
- Elementary: Madison
- Middle: Northeast
- High: Northeast
Source: Triad MLS. This data may not be complete. We recommend contacting the local school district to confirm school assignments for this home.
- $508,0003 bd3 ba3k sqft5202 Northforest Dr, Mc Leansville, NC 27301Sold
- $369,4003 bd2 ba1.9k sqft4907 Northcross Way, Mc Leansville, NC 27301Off Market
- $415,3003 bd2 ba2.4k sqft4905 Northcross Way, Mc Leansville, NC 27301Off Market
- $453,4004 bd3 ba2.6k sqft5201 Northforest Dr, Mc Leansville, NC 27301Off Market
Similar homes
- $390,0003 bd3 ba2.2k sqft5220 Eastcrest Rd, Mc Leansville, NC 27301For Sale

 MLS ID #1230820, Faith Grant. Triad MLS
 - $552,4003 bd3 ba3k sqft1616 Iron Works Rd, Reidsville, NC 27320For Sale
 MLS ID #1222576, Eden Combs. Triad MLS
 - $535,0005 bd3 ba2.9k sqft406 Hannah McKenzie Dr, Greensboro, NC 27455For Sale
 MLS ID #1216016, Cherise Bethea. Triad MLS
 - $515,0004 bd3 ba3.5k sqft5401 Brekenwood Rd, Pleasant Garden, NC 27313For Sale
 MLS ID #1222913, Christopher Pappalardo. Triad MLS
 - $510,0004 bd3 ba2.5k sqft704 Glendevon Ct N, Whitsett, NC 27377For SaleMLS ID #1230502, Meagan Nicholson. Triad MLS
- $619,5004 bd3 ba2.8k sqft2489 Kaleigh Way, Browns Summit, NC 27214For SaleMLS ID #1230723, Stephanie Fischer. Triad MLS
- $564,9004 bd4 ba3.1k sqft6905 Wicklow Dr, Browns Summit, NC 27214For SaleMLS ID #1195093, Calvin Cleveland. Triad MLS
- $544,9004 bd4 ba2.7k sqft1239 Blackberry Ridge Rd, High Point, NC 27265For SaleMLS ID #1229071, Garland Shelton. Triad MLS
- $614,9003 bd3 ba2.1k sqft7802 High Meadows Rd, Greensboro, NC 27455For SaleMLS ID #1230081, Scott Vosburgh. Triad MLS
- $529,0004 bd3 ba2.8k sqft8202 Quail Creek Dr, Colfax, NC 27235For SaleMLS ID #1220361, Angie U. Wilkie. Triad MLS
- $359,9004 bd3 ba2.6k sqft7281 Us Highway 158, Reidsville, NC 27320For SaleMLS ID #1233029, Mary Beth Powell. Triad MLS
- $432,0003 bd2 ba2.6k sqft1210 Foxhaven Dr, Greensboro, NC 27455For SaleMLS ID #1216754, DeCarla Mittman. Triad MLS
- $550,0003 bd3 ba2.8k sqft8205 Kandi Dr, Stokesdale, NC 27357For SaleMLS ID #1224267, Emily Phipps. Triad MLS
- $490,0005 bd3 ba3.7k sqft110 Cape Fear Dr, Whitsett, NC 27377For SaleMLS ID #1230099, Christopher Pappalardo. Triad MLS
- $505,9003 bd3 ba2.3k sqft8597 Bayron Dr, Colfax, NC 27235For SaleMLS ID #1212305, Alana Hernandez. Triad MLS
- $515,0003 bd3 ba2.3k sqft8106 Angels Glen Dr, Stokesdale, NC 27357For SaleMLS ID #1229077, Mariama Lantner. Triad MLS
- $624,9004 bd3 ba3k sqft618 Wigeon Dr, Greensboro, NC 27455For SaleMLS ID #1223512, Ed Kimbrough. Triad MLS
- $485,0003 bd3 ba2.3k sqft155 Morning Glory Rd, Madison, NC 27025For SaleMLS ID #1225001, Kim Martin. Triad MLS
- $429,0004 bd4 ba2.6k sqft6628 Alley Rd #A, Summerfield, NC 27358For SaleMLS ID #1220202, Tonya Hinshaw. Triad MLS
- $419,9004 bd3 ba2.4k sqft3503 Chance Rd, Greensboro, NC 27410For SaleMLS ID #1233371, Heather Dodson. Triad MLS
