Tucked away on a quiet cul-de-sac in Brooke Meadows, this beautifully maintained 4BR/3BA home sits on 1.43 acres and offers space, privacy & flexibility. The primary bedroom is on the main level along with a second bedroom & full bath—ideal for guests or multigenerational living. Hardwood floors, a wood-burning fireplace with stone surround and a well-appointed kitchen with granite countertops, KitchenAid appliances, gas cooktop & double ovens create a warm and inviting main living space. Relax on the covered back porch overlooking the expansive, private backyard with approximately 1/2 acre of woods and seasonal views. The primary suite features two walk-in closets, dual vanities, soaking tub & spacious tiled shower. fresh interior paint, tankless water heater, generous attic storage & custom garage shelving. Neighborhood pool, clubhouse & tennis.
Pending
$619,500
2489 Kaleigh Way, Browns Summit, NC 27214
4beds
2,809sqft
Stick/Site Built, Residential, Single Family Residence
Built in 2016
1.43 Acres Lot
$-- Zestimate®
$--/sqft
$1,062/mo HOA
What's special
- 22 days
- 83
- 2
Zillow last checked:
Listing updated:
Listed by:
Stephanie Fischer 336-337-6218,
Carolina Home Partners by eXp Realty
Source: Triad MLS,MLS#: 1239037
Facts & features
Interior
Bedrooms & bathrooms
- Bedrooms: 4
- Bathrooms: 3
- Full bathrooms: 3
- Main level bathrooms: 2
Primary bedroom
- Level: Main
- Dimensions: 13.5 x 17
Bedroom 2
- Level: Main
- Dimensions: 11.58 x 11.17
Bedroom 3
- Level: Second
- Dimensions: 13.25 x 11.67
Bedroom 4
- Level: Second
- Dimensions: 11.5 x 13.25
Bonus room
- Level: Second
- Dimensions: 11.92 x 23.83
Breakfast
- Level: Main
- Dimensions: 11.17 x 9.67
Dining room
- Level: Main
- Dimensions: 12.92 x 11.67
Entry
- Level: Main
- Dimensions: 6.58 x 11.67
Kitchen
- Level: Lower
- Dimensions: 14 x 12.33
Laundry
- Level: Main
- Dimensions: 8 x 6.33
Living room
- Level: Main
- Dimensions: 15.58 x 19.25
Heating
- Forced Air, Natural Gas, No Fuel
Cooling
- Central Air
Appliances
- Included: Microwave, Dishwasher, Gas Cooktop, Free-Standing Range, Tankless Water Heater
- Laundry: Dryer Connection, Main Level, Washer Hookup
Features
- Guest Quarters, Ceiling Fan(s), Dead Bolt(s), Soaking Tub, Kitchen Island, Pantry, Vaulted Ceiling(s)
- Flooring: Carpet, Tile, Wood
- Doors: Arched Doorways
- Basement: Crawl Space
- Attic: Floored,Walk-In
- Number of fireplaces: 1
- Fireplace features: Great Room
Interior area
- Total structure area: 2,809
- Total interior livable area: 2,809 sqft
- Finished area above ground: 2,809
Property
Parking
- Total spaces: 2
- Parking features: Garage, Driveway, Garage Door Opener, Attached
- Attached garage spaces: 2
- Has uncovered spaces: Yes
Features
- Levels: Two
- Stories: 2
- Patio & porch: Porch
- Exterior features: Lighting, Garden
- Pool features: Community
- Fencing: None
Lot
- Size: 1.43 Acres
- Features: Cul-De-Sac, Level, Flat
Details
- Parcel number: 130111
- Zoning: RS-40
- Special conditions: Owner Sale
Construction
Type & style
- Home type: SingleFamily
- Property subtype: Stick/Site Built, Residential, Single Family Residence
Materials
- Brick, Stone, Vinyl Siding
Condition
- Year built: 2016
Utilities & green energy
- Sewer: Septic Tank
- Water: Well
Community & HOA
Community
- Security: Smoke Detector(s)
- Subdivision: Brooke Meadows
HOA
- Has HOA: Yes
- HOA fee: $1,062 monthly
Location
- Region: Browns Summit
Financial & listing details
- Tax assessed value: $521,800
- Annual tax amount: $5,352
- Date on market: 10/12/2026
- Cumulative days on market: 51 days
- Listing agreement: Exclusive Right To Sell
- Listing terms: Cash,Conventional,FHA,VA Loan
Estimated market value
Not available
Estimated sales range
Not available
$2,695/mo
Price history
| Date | Event | Price |
|---|---|---|
| 10/14/2026 | Pending sale | $619,500$221/sqft |
Source: eXp Realty #1239037 Report a problem | ||
| 10/14/2026 | Listed for sale | $619,500$221/sqft |
Source: eXp Realty #1239037 Report a problem | ||
| 10/14/2026 | Pending sale | $619,500 |
Source:  Triad MLS #1239037 Report a problem | ||
| 10/14/2026 | Listed for sale | $619,500 |
Source: Triad MLS #1239037 Report a problem | ||
| 9/12/2026 | Listing removed | $619,500$221/sqft |
Source: eXp Realty #1230723 Report a problem | ||
| 8/14/2026 | Listed for sale | $619,500+12.8% |
Source: Triad MLS #1230723 Report a problem | ||
| 7/20/2022 | Sold | $549,000+1.9% |
Source: Triad MLS #1072714 Report a problem | ||
| 6/14/2022 | Pending sale | $539,000 |
Source: Triad MLS #1072714 Report a problem | ||
| 6/10/2022 | Listed for sale | $539,000+75% |
Source: Triad MLS #1072714 Report a problem | ||
| 2/21/2017 | Sold | $308,000+732.4%$110/sqft |
Source: Public Record Report a problem | ||
| 9/8/2016 | Sold | $37,000$13/sqft |
Source: Public Record Report a problem | ||
Public tax history
| Year | Property taxes | Tax assessment |
|---|---|---|
| 2026 | $5,352 +12.9% | $521,800 |
| 2025 | $4,739 +2% | $521,800 |
| 2024 | $4,646 +2.3% | $521,800 |
| 2023 | $4,542 +58.8% | $521,800 |
| 2022 | $2,860 +6.4% | $521,800 +69% |
| 2021 | $2,688 +1.2% | $308,800 |
| 2018 | $2,657 +762.1% | $308,800 |
| 2017 | $308 | $308,800 +782.3% |
| 2016 | $308 | $35,000 |
| 2015 | $308 -2.2% | $35,000 |
| 2014 | $315 | $35,000 |
| 2013 | -- | $35,000 |
| 2012 | -- | $35,000 -46.2% |
| 2011 | -- | $65,000 |
| 2010 | -- | $65,000 |
Find assessor info on the county website
Monthly payment
Est. payment
Payment breakdown
Explore the cost of this home by adjusting the details. Changes won't be saved.Climate risks
Neighborhood: 27214
- $476,3004 bd2 ba2.9k sqft2492 Kayleigh Way, Browns Summit, NC 27214Off Market
- $501,6004 bd3 ba2.4k sqft2493 Kaleigh Way, Browns Summit, NC 27214Off Market
- $515,7004 bd3 ba3k sqft2492 Kaleigh Way, Browns Summit, NC 27214Off Market

- $478,3004 bd3 ba2.7k sqft7901 Kaleigh Ct, Browns Summit, NC 27214Off Market
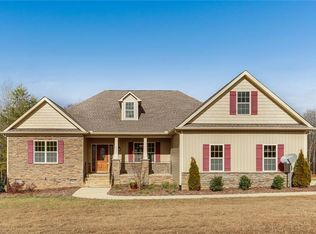
Similar homes
- $592,5004 bd4 ba3.2k sqft3602 Brooks Hill Ct, Browns Summit, NC 27214For Sale
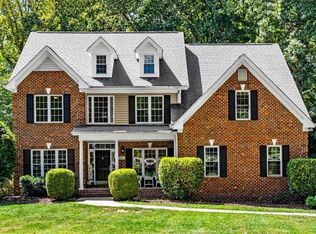
 MLS ID #1234319, Amy Clark. Triad MLS
- $670,0004 bd4 ba3.4k sqft7909 Hopkins Farm Dr, Browns Summit, NC 27214For Sale
 MLS ID #1235725, Samuel Byrnes. Triad MLS
- $614,9004 bd3 ba3k sqft618 Wigeon Dr, Greensboro, NC 27455For Sale
 MLS ID #1223512, Ed Kimbrough. Triad MLS
- $599,0004 bd4 ba3.2k sqft8241 William Wallace Dr, Summerfield, NC 27358For Sale
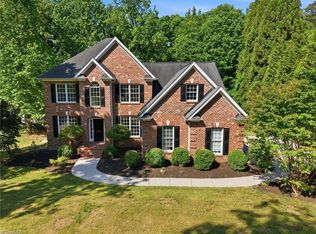 MLS ID #1218572, Patricia Arriaga. Triad MLS
- $599,9903 bd3 ba2.1k sqft7802 High Meadows Rd, Greensboro, NC 27455For SaleMLS ID #1230081, Scott Vosburgh. Triad MLS
- $749,9004 bd3 ba3.1k sqft7114 Rae Farms Way, Greensboro, NC 27455For SaleMLS ID #1235052, Gary Bryan. Triad MLS
- $699,0004 bd4 ba3.6k sqft7711 Northern Estates Pt, Greensboro, NC 27455For SaleMLS ID #1219140, Lori Maness. Triad MLS
- $649,9004 bd4 ba3.3k sqft8202 Fortana Ct, Kernersville, NC 27284For SaleMLS ID #1237269, Austin Baity. Triad MLS
- $585,0004 bd3 ba3.3k sqft175 Macallan Dr, Burlington, NC 27215For SaleMLS ID #1239707, Isaac Gibson. Triad MLS
- $575,0003 bd3 ba3.1k sqft2929 Durham St, Burlington, NC 27217For SaleMLS ID #1237630, Cynthia Patterson. Triad MLS
- $639,9005 bd3 ba2.6k sqft1 Rosebay Ln, Greensboro, NC 27455For SaleMLS ID #1233293, Beth Brannan. Triad MLS
- $639,9995 bd4 ba3.4k sqft4 Willow Oak Ct, Greensboro, NC 27408For SaleMLS ID #1228961, Hunter Crooks. Triad MLS
- $569,0004 bd3 ba2.7k sqft201 Winrow Dr, Jamestown, NC 27282For SaleMLS ID #1240302, Carol Rush. Triad MLS
- $489,9003 bd3 ba2.7k sqft5400 Jumper Ct, Greensboro, NC 27455For SaleMLS ID #1237666, James Howard. Triad MLS
- $462,0003 bd2 ba2.3k sqft600 Boyd Rd, Reidsville, NC 27320For SaleMLS ID #1239251, Eden Combs. Triad MLS
- $500,0003 bd4 ba3.2k sqft7611 Kristen Dr, Oak Ridge, NC 27310For SaleMLS ID #1239266, Pamela Harper. Triad MLS
- $805,0004 bd4 ba3.8k sqft506 Margaret Hiatt Ct, Greensboro, NC 27455For SaleMLS ID #1229326, William Warmath, Jr.. Triad MLS
- $740,0005 bd4 ba3.7k sqft1006 Blanton Pl, Greensboro, NC 27408For SaleMLS ID #1240270, Ashley Meredith. Triad MLS
- $555,0005 bd3 ba3k sqft6002 Stone Valley Way, Greensboro, NC 27455For SaleMLS ID #1212548, Jamie Young. Triad MLS
- $320,0004 bd3 ba1.9k sqft4002 Pepperbush Dr, Greensboro, NC 27405For SaleMLS ID #1240044, Christopher Pappalardo. Triad MLS
