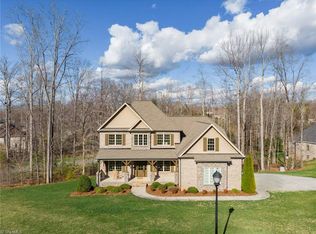
SIMPLY STUNNING 4BR/4BA home in desirable Jessup Ridge! Resting on a quiet cul-de-sac, this gorgeous home is ready for a new owner to love it as much as these Sellers have! Gleaming wood floors flow thru the main living areas & one spacious main level Primary ensuite, which offers a luxurious bath featuring double vanities, separate shower, awesome jetted tub, plus a MASSIVE Primary closet! Another optional ensuite Primary on the 2nd level offers several options for buyers: maybe inlaw or guest suite? Large, bright secondary BR#2 & #3 feature neutral carpeting & great storage. And check out the GR's handsome stone fireplace, spectacular tray ceiling, & easy access to a chef's kitchen that boasts beautiful granite tops, a huge island & slide-in gas range. With 3 BR's on the main level, plus BR#4, a loft, office/flex room & a large bonus on the 2nd level, this floorplan easily adapts to any needs a buyer may have! And don't miss the covered rear porch, clubhouse & pool! See Agent Only!
For sale
Price cut: $10K (9/6)
$805,000
506 Margaret Hiatt Ct, Greensboro, NC 27455
4beds
3,805sqft
Stick/Site Built, Residential, Single Family Residence
Built in 2018
0.78 Acres Lot
$-- Zestimate®
$--/sqft
$100/mo HOA
What's special
Spectacular tray ceilingGleaming wood floorsSeparate showerAwesome jetted tubHuge islandQuiet cul-de-sacSlide-in gas range
- 105 days
- 222
- 12
Zillow last checked:
Listing updated:
Listed by:
William Warmath, Jr. 336-317-6556,
Keller Williams One
Source: Triad MLS,MLS#: 1229326
Facts & features
Interior
Bedrooms & bathrooms
- Bedrooms: 4
- Bathrooms: 4
- Full bathrooms: 4
- Main level bathrooms: 2
Primary bedroom
- Level: Main
- Dimensions: 18.42 x 14.92
Bedroom 2
- Level: Main
- Dimensions: 12.42 x 11.92
Bedroom 3
- Level: Main
- Dimensions: 12.42 x 11.92
Bedroom 4
- Level: Second
- Dimensions: 17.83 x 11.92
Bonus room
- Level: Second
- Dimensions: 17.75 x 12.83
Breakfast
- Level: Main
- Dimensions: 10.75 x 9.92
Dining room
- Level: Main
- Dimensions: 13.25 x 11.75
Great room
- Level: Main
- Dimensions: 20.08 x 16.5
Kitchen
- Level: Main
- Dimensions: 15.42 x 11.83
Loft
- Level: Second
- Dimensions: 18.42 x 12.92
Office
- Level: Second
- Dimensions: 19.58 x 16.83
Heating
- Forced Air, Heat Pump, Electric, Natural Gas
Cooling
- Central Air
Appliances
- Included: Microwave, Convection Oven, Dishwasher, Disposal, Gas Cooktop, Free-Standing Range, Range Hood, Gas Water Heater, Tankless Water Heater
- Laundry: Dryer Connection, Main Level, Washer Hookup
Features
- Ceiling Fan(s), Dead Bolt(s), Kitchen Island, Pantry, Separate Shower, Solid Surface Counter
- Flooring: Carpet, Tile, Wood
- Doors: Arched Doorways
- Windows: Insulated Windows
- Basement: Crawl Space
- Attic: Storage,Floored
- Number of fireplaces: 1
- Fireplace features: Gas Log, Great Room
Interior area
- Total structure area: 3,805
- Total interior livable area: 3,805 sqft
- Finished area above ground: 3,805
Video & virtual tour
Property
Parking
- Total spaces: 3
- Parking features: Driveway, Garage, Paved, Garage Door Opener, Attached
- Attached garage spaces: 3
- Has uncovered spaces: Yes
Features
- Levels: Two
- Stories: 2
- Patio & porch: Porch
- Pool features: Community
Lot
- Size: 0.78 Acres
Details
- Parcel number: 0221192
- Zoning: RS-30
- Special conditions: Owner Sale
Construction
Type & style
- Home type: SingleFamily
- Architectural style: Transitional
- Property subtype: Stick/Site Built, Residential, Single Family Residence
Materials
- Brick, Stone, Vinyl Siding
Condition
- Year built: 2018
Utilities & green energy
- Sewer: Septic Tank
- Water: Well
Green energy
- Green verification: ENERGY STAR Certified Homes
Community & HOA
Community
- Security: Security System
- Subdivision: Jessup Ridge
HOA
- Has HOA: Yes
- HOA fee: $1,200 annually
Location
- Region: Greensboro
Financial & listing details
- Tax assessed value: $613,300
- Annual tax amount: $5,461
- Date on market: 7/28/2026
- Cumulative days on market: 102 days
- Listing agreement: Exclusive Right To Sell
- Listing terms: Cash,Conventional,FHA,VA Loan
Estimated market value
Not available
Estimated sales range
Not available
Not available
Price history
| Date | Event | Price |
|---|---|---|
| 9/6/2026 | Price change | $805,000-1.2% |
Source:  Triad MLS #1229326 Report a problem | ||
| 7/30/2026 | Listed for sale | $815,000+2.5% |
Source: Triad MLS #1229326 Report a problem | ||
| 11/11/2025 | Listing removed | $795,000 |
Source: Triad MLS #1195513 Report a problem | ||
| 9/12/2025 | Listed for sale | $795,000+53.2% |
Source: Triad MLS #1195513 Report a problem | ||
| 4/27/2018 | Sold | $519,000-2.1% |
Source: Triad MLS #870950 Report a problem | ||
| 4/24/2018 | Pending sale | $529,900$139/sqft |
Source: Advantage Build, LLC #870950 Report a problem | ||
| 1/23/2018 | Listed for sale | $529,900-3.6%$139/sqft |
Source: Advantage Build, LLC #870950 Report a problem | ||
| 9/8/2016 | Price change | $549,900+1.9%$145/sqft |
Source: Keller Williams - Greensboro #836419 Report a problem | ||
| 6/2/2016 | Listed for sale | $539,900+574.9%$142/sqft |
Source: Keller Williams - Greensboro #836419 Report a problem | ||
| 7/7/2014 | Sold | $80,000$21/sqft |
Source: Public Record Report a problem | ||
Public tax history
| Year | Property taxes | Tax assessment |
|---|---|---|
| 2026 | $6,178 +13.1% | $613,300 |
| 2025 | $5,461 | $613,300 |
| 2024 | $5,461 +4.1% | $613,300 |
| 2023 | $5,248 | $613,300 |
| 2022 | $5,248 +10.4% | $613,300 +10.4% |
| 2021 | $4,754 | $555,600 |
| 2018 | $4,754 +574.9% | $555,600 +594.5% |
| 2017 | $704 | $80,000 |
| 2016 | $704 | $80,000 |
| 2015 | $704 | $80,000 |
| 2014 | -- | $80,000 |
Find assessor info on the county website
Monthly payment
Est. payment
Payment breakdown
Explore the cost of this home by adjusting the details. Changes won't be saved.Climate risks
Neighborhood: 27455
Nearby schools
Schools provided by the listing agent
- Elementary: Northern
- Middle: Northern
- High: Northern
Source: Triad MLS. This data may not be complete. We recommend contacting the local school district to confirm school assignments for this home.
- $886,900-- bd-- ba-- sqft502 Cma2 Margaret Hiatt Ct, Greensboro, NC 27455Off Market
- $824,6004 bd3 ba4.1k sqft504 Margaret Hiatt Ct, Greensboro, NC 27455Off Market
- $918,3004 bd5 ba3.7k sqft508 Margaret Hiatt Ct, Greensboro, NC 27455Off Market

- $840,0004 bd5 ba5.6k sqft503 Margaret Hiatt Ct, Greensboro, NC 27455Sold
Similar homes
- $765,0004 bd3 ba4.4k sqft7507 Lashley Ct, Greensboro, NC 27455For Sale

 MLS ID #1238671, Susan Swartz. Triad MLS
- $749,9004 bd3 ba3.1k sqft7114 Rae Farms Way, Greensboro, NC 27455For Sale
 MLS ID #1235052, Gary Bryan. Triad MLS
- $874,9004 bd4 ba4.1k sqft8238 Ipswich Ct, Summerfield, NC 27358For Sale
 MLS ID #1241193, Karen Bolyard. Triad MLS
- $825,0004 bd4 ba3.6k sqft6202 Bradford Place Ct, Summerfield, NC 27358For Sale
 MLS ID #1230806, Kelly R. Walters. Triad MLS
- $614,9004 bd3 ba3k sqft618 Wigeon Dr, Greensboro, NC 27455For SaleMLS ID #1223512, Ed Kimbrough. Triad MLS
- $699,9004 bd5 ba4.6k sqft18 Windrock Way, Greensboro, NC 27455For SaleMLS ID #1228583, Robbin Smith. Triad MLS
- $740,0005 bd4 ba3.7k sqft1006 Blanton Pl, Greensboro, NC 27408For SaleMLS ID #1240270, Ashley Meredith. Triad MLS
- $599,9903 bd3 ba2.1k sqft7802 High Meadows Rd, Greensboro, NC 27455For SaleMLS ID #1230081, Scott Vosburgh. Triad MLS
- $815,0004 bd4 ba4.1k sqft8120 Zinfandel Dr, Kernersville, NC 27284For SaleMLS ID #1228280, Kristle Williams. Triad MLS
- $775,0004 bd4 ba4.9k sqft3608 Summit Lakes Dr, Browns Summit, NC 27214For SaleMLS ID #1230902, Shaunna Overman. Triad MLS
- $879,9004 bd4 ba4.4k sqft5607 Foxbury Dr, Oak Ridge, NC 27310For SaleMLS ID #1240733, Carley Mann. Triad MLS
- $800,0004 bd4 ba4.2k sqft6202 Herons Nest Ct, Oak Ridge, NC 27310For SaleMLS ID #1229044, Carol Milligan. Triad MLS
- $670,0004 bd4 ba3.4k sqft7909 Hopkins Farm Dr, Browns Summit, NC 27214For SaleMLS ID #1235725, Samuel Byrnes. Triad MLS
- $889,0004 bd4 ba3.9k sqft7007 Ridge Haven Rd, Greensboro, NC 27410For SaleMLS ID #1239885, Kara Farrar. Triad MLS
- $639,9005 bd3 ba2.6k sqft1 Rosebay Ln, Greensboro, NC 27455For SaleMLS ID #1233293, Beth Brannan. Triad MLS
- $899,9004 bd3 ba3.5k sqft197 Lake Meadows Dr, Reidsville, NC 27320For SaleMLS ID #1237219, Stephanie Fischer. Triad MLS
- $975,0004 bd4 ba4.4k sqft7303 Horseshoe Bend Trl, Summerfield, NC 27358For SaleMLS ID #1239292, Jeff Smith. Triad MLS
- $895,0004 bd3 ba3k sqft3 Bryan Ct, Greensboro, NC 27408For SaleMLS ID #1225101, Kristen Haynes. Triad MLS
- $599,0004 bd4 ba3.2k sqft8241 William Wallace Dr, Summerfield, NC 27358For SaleMLS ID #1218572, Patricia Arriaga. Triad MLS
- $555,0005 bd3 ba3k sqft6002 Stone Valley Way, Greensboro, NC 27455For SaleMLS ID #1212548, Jamie Young. Triad MLS
