An executive-level home of refined elegance and craftsmanship, featuring soaring 10-foot ceilings, an impressive double-door entrance, and a dramatic two-story foyer. Designed for modern living, the main floor offers a versatile formal dining space that is currently being used as a home office. At the center of the home, an expansive great room with a stone fireplace connects to a chef-inspired kitchen. Highlighted by an oversized island, it serves as the ultimate gathering spot. The main-level primary retreat features two walk-in closets and a spa-like ensuite. A second main-floor bedroom suite and laundry room ensure main-level ease. Upstairs, a spacious loft and bonus room provide exceptional flex space for media, recreation, or work. Two additional bedrooms and a full bath complete the second floor. Outside, relax on the front porch or step out to the screened back porch and patio overlooking a fenced backyard. Schedule your showing today!
For sale
$764,900
7114 Rae Farms Way, Greensboro, NC 27455
4beds
3,173sqft
Stick/Site Built, Residential, Single Family Residence
Built in 2021
0.69 Acres Lot
$-- Zestimate®
$--/sqft
$33/mo HOA
What's special
Front porchChef-inspired kitchenSecond main-floor bedroom suiteSpa-like ensuiteOversized islandFenced backyardLaundry room
- 14 days
- 492
- 45
Zillow last checked:
Listing updated:
Listed by:
Gary Bryan 336-661-5106,
ERA Live Moore
Source: Triad MLS,MLS#: 1235052
Facts & features
Interior
Bedrooms & bathrooms
- Bedrooms: 4
- Bathrooms: 3
- Full bathrooms: 3
- Main level bathrooms: 2
Primary bedroom
- Level: Main
- Dimensions: 21.83 x 13.25
Bedroom 2
- Level: Main
- Dimensions: 12.42 x 12.5
Bedroom 3
- Level: Second
- Dimensions: 12.08 x 11.83
Bedroom 4
- Level: Second
- Dimensions: 12.08 x 13.83
Bonus room
- Level: Second
- Dimensions: 23.33 x 11.58
Breakfast
- Level: Main
- Dimensions: 9.75 x 12.92
Dining room
- Level: Main
- Dimensions: 12.5 x 11.17
Entry
- Level: Main
- Dimensions: 13.83 x 8.33
Kitchen
- Level: Main
- Dimensions: 17.83 x 12.92
Laundry
- Level: Main
- Dimensions: 6.17 x 8.58
Living room
- Level: Main
- Dimensions: 17.92 x 15.75
Loft
- Level: Second
- Dimensions: 18 x 15.75
Heating
- Heat Pump, Electric
Cooling
- Central Air
Appliances
- Included: Microwave, Dishwasher, Disposal, Free-Standing Range, Tankless Water Heater
- Laundry: Dryer Connection, Main Level, Washer Hookup
Features
- Ceiling Fan(s), Dead Bolt(s), Pantry, Solid Surface Counter
- Flooring: Carpet, Tile, Wood
- Basement: Crawl Space
- Attic: Floored,Walk-In
- Number of fireplaces: 1
- Fireplace features: Living Room
Interior area
- Total structure area: 3,173
- Total interior livable area: 3,173 sqft
- Finished area above ground: 3,173
Property
Parking
- Total spaces: 2
- Parking features: Driveway, Garage, Garage Door Opener, Attached
- Attached garage spaces: 2
- Has uncovered spaces: Yes
Features
- Levels: Two
- Stories: 2
- Patio & porch: Porch
- Pool features: None
- Fencing: Fenced
Lot
- Size: 0.69 Acres
- Features: Not in Flood Zone
Details
- Parcel number: 226980
- Zoning: RS-30
- Special conditions: Owner Sale
Construction
Type & style
- Home type: SingleFamily
- Property subtype: Stick/Site Built, Residential, Single Family Residence
Materials
- Vinyl Siding
Condition
- Year built: 2021
Utilities & green energy
- Sewer: Septic Tank
- Water: Well
Green energy
- Green verification: ENERGY STAR Certified Homes
Community & HOA
Community
- Security: Carbon Monoxide Detector(s), Smoke Detector(s)
- Subdivision: Madison Meadows
HOA
- Has HOA: Yes
- HOA fee: $400 annually
Location
- Region: Greensboro
Financial & listing details
- Tax assessed value: $512,200
- Annual tax amount: $5,160
- Date on market: 9/11/2026
- Cumulative days on market: 16 days
- Listing agreement: Exclusive Right To Sell
- Listing terms: Cash,Conventional,FHA,VA Loan
Estimated market value
Not available
Estimated sales range
Not available
Not available
Price history
| Date | Event | Price |
|---|---|---|
| 9/11/2026 | Listed for sale | $764,900+28.6% |
Source:  Triad MLS #1235052 Report a problem Triad MLS #1235052 Report a problem | ||
| 4/11/2024 | Listing removed | $594,900+0.9% |
Source: Triad MLS #1021984 Report a problem | ||
| 4/8/2022 | Sold | $589,338+2.5% |
Source: Triad MLS #1042825 Report a problem | ||
| 10/1/2021 | Pending sale | $574,900 |
Source: Triad MLS #1042825 Report a problem | ||
| 9/18/2021 | Listed for sale | $574,900-3.4% |
Source: Triad MLS #1042825 Report a problem | ||
| 9/18/2021 | Listing removed | -- |
Source: Triad MLS #1021984 Report a problem | ||
| 4/30/2021 | Listed for sale | $594,900+1.7% |
Source: Triad MLS #1021984 Report a problem | ||
| 4/30/2021 | Listing removed | -- |
Source: Triad MLS #1017905 Report a problem | ||
| 4/22/2021 | Price change | $584,900+5.4% |
Source: Triad MLS #1017905 Report a problem | ||
| 3/26/2021 | Listed for sale | $555,000+640% |
Source: Triad MLS #1017905 Report a problem | ||
| 3/11/2021 | Listing removed | -- |
Source:  Triad MLS Report a problem Triad MLS Report a problem | ||
| 9/24/2019 | Listed for sale | $75,000$24/sqft |
Source: Advantage Build, LLC #951762 Report a problem | ||
Public tax history
| Year | Property taxes | Tax assessment |
|---|---|---|
| 2025 | $4,561 | $512,200 |
| 2024 | $4,561 +4.1% | $512,200 |
| 2023 | $4,383 +73.5% | $512,200 |
| 2022 | $2,526 +490.4% | $512,200 +924.4% |
| 2021 | $428 | $50,000 |
| 2018 | $428 | $50,000 |
Find assessor info on the county website
Monthly payment
Est. payment
Payment breakdown
Explore the cost of this home by adjusting the details. Changes won't be saved.Climate risks
Neighborhood: 27455
- $365,200-- bd-- ba-- sqft7112 Rae Farms Way, Greensboro, NC 27455Off Market
- $605,2004 bd3 ba3.1k sqft7116 Rae Farms Way, Greensboro, NC 27455Off Market
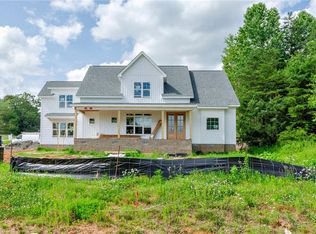
- $349,4003 bd2 ba1.5k sqft7118-22 Rae Farms Way, Greensboro, NC 27455Off Market
- $503,20064 bd-- ba-- sqft7100 Zz Rae Farms Way, Greensboro, NC 27455Off Market
Similar homes
- $805,0004 bd4 ba3.8k sqft506 Margaret Hiatt Ct, Greensboro, NC 27455For Sale

 MLS ID #1229326, William Warmath, Jr.. Triad MLS
 - $849,9004 bd3 ba3.1k sqft509 Margaret Hiatt Ct, Greensboro, NC 27455For Sale
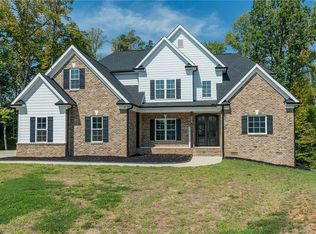 MLS ID #1233655, Eric Green. Triad MLS
 - $548,7504 bd4 ba3.1k sqft3425 Millennium Dr, Greensboro, NC 27455For Sale
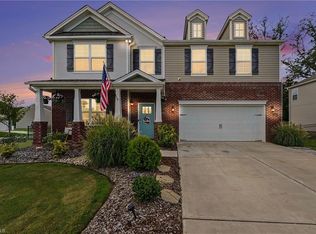 MLS ID #1230532, Sarah Zdeb. Triad MLS
 - $639,9005 bd3 ba2.6k sqft1 Rosebay Ln, Greensboro, NC 27455For Sale
 MLS ID #1233293, Beth Brannan. Triad MLS
 - $739,9004 bd3 ba3k sqft8186 McClanahan Dr, Browns Summit, NC 27214For SaleMLS ID #1219987, Katelyn Jenkins. Triad MLS
- $539,9004 bd3 ba2.8k sqft6017 Stone Valley Way, Greensboro, NC 27455For SaleMLS ID #1231001, Morgan Langohr. Triad MLS
- $750,0003 bd4 ba3.8k sqft6405 Cape Wedgewood Cir, Browns Summit, NC 27214For SaleMLS ID #1196663, Paul Linear. Triad MLS
- $805,0004 bd3 ba3.2k sqft4329 Griffins Gate Ln, Greensboro, NC 27407For SaleMLS ID #1236582, Randy Nguyen. Triad MLS
- $555,0005 bd3 ba3k sqft6002 Stone Valley Way, Greensboro, NC 27455For SaleMLS ID #1212548, Jamie Young. Triad MLS
- $850,0004 bd4 ba3.6k sqft6202 Bradford Place Ct, Summerfield, NC 27358For SaleMLS ID #1230806, Kelly R. Walters. Triad MLS
- $509,0004 bd3 ba2.5k sqft5718 Bayleaf Ln, Greensboro, NC 27455For SaleMLS ID #1226456, Randall Allred. Triad MLS
- $564,9004 bd4 ba3.1k sqft6905 Wicklow Dr, Browns Summit, NC 27214For SaleMLS ID #1195093, Calvin Cleveland. Triad MLS
- $399,0004 bd3 ba2.2k sqft2000 Warwickshire Dr, Greensboro, NC 27455For SaleMLS ID #1229555, Virginia Love. Triad MLS
- $674,9003 bd5 ba3.9k sqft6112 Four Oaks Ct, Summerfield, NC 27358For SaleMLS ID #1235415, Mica Mathews. Triad MLS
- $519,9003 bd3 ba2.3k sqft3706 Regents Park Ln, Greensboro, NC 27455For SaleMLS ID #1234364, Ramilya Siegel. Triad MLS
- $749,9004 bd4 ba4k sqft3903 Buncombe Dr, Greensboro, NC 27407For SaleMLS ID #1224385, Eddie R. Longbottom. Triad MLS
- $435,0003 bd2 ba2.3k sqft174 Hunters Glen Dr, Summerfield, NC 27358For SaleMLS ID #1236621, Craig Tribus. Triad MLS
- $518,0005 bd4 ba2.4k sqft3917 W Friendly Ave, Greensboro, NC 27410For SaleMLS ID #1235302, Kathy Haines. Triad MLS
- $674,9007 bd5 ba4.7k sqft706 W Cornwallis Dr, Greensboro, NC 27408For SaleMLS ID #1224551, Ashby Cook, III. Triad MLS
- $850,0004 bd4 ba4.2k sqft6202 Herons Nest Ct, Oak Ridge, NC 27310For SaleMLS ID #1229044, Carol Milligan. Triad MLS
