***SELLER WILLING TO GET THE HOUSE PROFESSIONALLY PAINTED*** Welcome home to this stunning two-story brick front home that perfectly blends comfort, space, and curb appeal. This open concept home has an Impressive two-story great room filled with natural light and offers 4BR / 2.5 BA Plus a Bonus room. Large kitchen with ample cabinetry with Granite & SS Appliances. In-Ceiling speakers in Kitchen & Bonus Room. Professionally Installed “Generator Transfer Switch” for Portable Generator & EV Charger setup in the garage. Nestled in a quiet, well-maintained neighborhood, this property offers a warm and inviting atmosphere from the moment you arrive. Cozy gas log fireplace perfect for relaxing evenings. Fenced in private backyard with Mature Peach & Apple trees and Covered back patio. Neighborhood has a community pool & playground. Enjoy the perfect combination of suburban comfort and convenience with easy access to shopping, dinning, healthcare & everyday convenience.
For sale
$539,900
6017 Stone Valley Way, Greensboro, NC 27455
4beds
2,863sqft
:
Get pre-qualified$3,301/mo
Stick/Site Built, Residential, Single Family Residence
Built in 2018
0.21 Acres Lot
$529,100 Zestimate®
$--/sqft
$104/mo HOA
What's special
Fenced in private backyardCozy gas log fireplaceGranite and ss appliancesTwo-story brick front homeOpen concept homeCovered back patio
- 35 days |
- 754 |
- 24 |
Likely to sell faster than
Zillow last checked:
Listing updated:
Listed by:
Anu Sharma 336-684-5654,
TRIAD REALTY XPERTS
Source: Triad MLS,MLS#: 1224334 Originating MLS: Greensboro
Originating MLS: GreensboroFacts & features
Interior
Bedrooms & bathrooms
- Bedrooms: 4
- Bathrooms: 3
- Full bathrooms: 2
- 1/2 bathrooms: 1
- Main level bathrooms: 1
Primary bedroom
- Level: Second
- Dimensions: 17.5 x 12.5
Bedroom 2
- Level: Second
- Dimensions: 10.92 x 12
Bedroom 3
- Level: Second
- Dimensions: 10.83 x 13.58
Bedroom 4
- Level: Main
- Dimensions: 11.5 x 11
Bonus room
- Level: Second
- Dimensions: 19.25 x 16.33
Breakfast
- Level: Main
- Dimensions: 10.92 x 11.58
Dining room
- Level: Main
- Dimensions: 10.83 x 11
Great room
- Level: Main
- Dimensions: 14.33 x 18.25
Kitchen
- Level: Main
- Dimensions: 15.17 x 11.58
Laundry
- Level: Main
- Dimensions: 8.83 x 5.83
Living room
- Level: Main
- Dimensions: 12.92 x 12.42
Heating
- Forced Air, Natural Gas
Cooling
- Central Air
Appliances
- Included: Gas Water Heater
Features
- Has basement: No
- Number of fireplaces: 1
- Fireplace features: Great Room
Interior area
- Total structure area: 2,863
- Total interior livable area: 2,863 sqft
- Finished area above ground: 2,863
Property
Parking
- Total spaces: 2
- Parking features: Driveway, Garage, Attached
- Attached garage spaces: 2
- Has uncovered spaces: Yes
Features
- Levels: Two
- Stories: 2
- Pool features: Community
Lot
- Size: 0.21 Acres
- Dimensions: 63 x 155 x 63 x 155
Details
- Parcel number: 0226212
- Zoning: R-3
- Special conditions: Owner Sale
Construction
Type & style
- Home type: SingleFamily
- Property subtype: Stick/Site Built, Residential, Single Family Residence
Materials
- Brick
- Foundation: Slab
Condition
- Year built: 2018
Utilities & green energy
- Sewer: Public Sewer
- Water: Public
Community & HOA
Community
- Subdivision: Summerhill
HOA
- Has HOA: Yes
- HOA fee: $313 quarterly
Location
- Region: Greensboro
Financial & listing details
- Tax assessed value: $402,000
- Annual tax amount: $5,640
- Date on market: 6/19/2026
- Cumulative days on market: 42 days
- Listing agreement: Exclusive Right To Sell
- Listing terms: Cash,Conventional,Fannie Mae,FHA,VA Loan
Estimated market value
$529,100
$503,000 - $556,000
$2,975/mo
Price history
| Date | Event | Price |
|---|---|---|
| 6/19/2026 | Listed for sale | $539,900+60.7% |
Source:  Triad MLS #1224334 Report a problem Triad MLS #1224334 Report a problem | ||
| 10/30/2018 | Sold | $336,000$117/sqft |
Source: Public Record Report a problem | ||
Public tax history
| Year | Property taxes | Tax assessment |
|---|---|---|
| 2025 | $5,640 | $402,000 |
| 2024 | $5,640 | $402,000 |
| 2023 | $5,640 +2.9% | $402,000 |
| 2022 | $5,479 +22.5% | $402,000 +25.2% |
| 2021 | $4,472 +13570.3% | $321,000 +301.3% |
| 2018 | $33 | $80,000 |
Find assessor info on the county website
Monthly payment
Est. payment
Payment breakdown
Explore the cost of this home by adjusting the details. Changes won't be saved.Climate risks
Neighborhood: 27455
Nearby schools
GreatSchools rating
- 8/10Jesse Wharton Elementary SchoolGrades: K-5Distance: 2.3 mi
- 5/10Mendenhall Middle SchoolGrades: 6-8Distance: 4.5 mi
- 5/10Page High SchoolGrades: 9-12Distance: 4.4 mi
- $520,0003 bd3 ba2.8k sqft6019 Stone Valley Way, Greensboro, NC 27455Sold
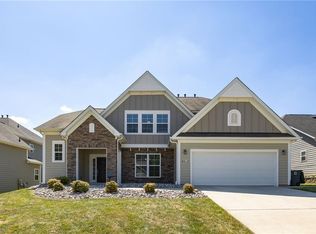
- $490,3004 bd3 ba2.7k sqft6015 Stone Valley Way, Greensboro, NC 27455Off Market
- $522,3003 bd3 ba2.9k sqft6021 Stone Valley Way, Greensboro, NC 27455Off Market
- $455,3004 bd3 ba2.3k sqft6013 Stone Valley Way, Greensboro, NC 27455Off Market
- $550,0004 bd3 ba2.7k sqft6022 Stone Valley Way, Greensboro, NC 27455Pending
- $644,0004 bd4 ba2.9k sqft6020 Stone Valley Way STE 0089, Greensboro, NC 27455Off Market
- $569,4004 bd3 ba2.7k sqft6022 Stone Valley Way UNIT SUT0090, Greensboro, NC 27455Off Market
- $505,6004 bd3 ba2.5k sqft6023 Stone Valley Way, Greensboro, NC 27455Off Market
A local agent can set up tours, give advice and negotiate with sellers.
Similar homes
- $565,0005 bd3 ba3k sqft6002 Stone Valley Way, Greensboro, NC 27455For Sale
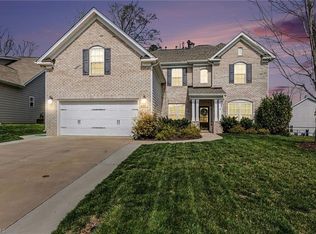
 MLS ID #1212548, Jamie Young. Triad MLS
 - $465,0004 bd3 ba2.2k sqft2104 Gate Post Dr, Greensboro, NC 27455For Sale
 MLS ID #1226960, Helen Howard. Triad MLS
 - $695,0005 bd4 ba3.6k sqft5703 Blue Heron Dr, Greensboro, NC 27455For Sale
 MLS ID #1227781, Luisa Cobos. Triad MLS
 - $535,0004 bd4 ba2.9k sqft2905 Bishopsgate Way, Browns Summit, NC 27214For Sale
 MLS ID #1226002, Hailey Ernest. Triad MLS
 - $574,9004 bd4 ba3.1k sqft6905 Wicklow Dr, Browns Summit, NC 27214For SaleMLS ID #1195093, Calvin Cleveland. Triad MLS
- $432,0003 bd2 ba2.6k sqft1210 Foxhaven Dr, Greensboro, NC 27455For SaleMLS ID #1216754, DeCarla Mittman. Triad MLS
- $540,0004 bd3 ba2.9k sqft6997 Saratoga Ct, Summerfield, NC 27358For SaleMLS ID #1223053, Amy Barakat Cook. Triad MLS
- $549,9994 bd3 ba3.1k sqft1203 Westminster Dr, Greensboro, NC 27410For SaleMLS ID #1199434, Zachary Ingram. Triad MLS
- $555,0004 bd3 ba3.5k sqft307 Overman St, Greensboro, NC 27410For SaleMLS ID #1223128, Erin Sikes. Triad MLS
- $534,9004 bd3 ba2.7k sqft7614 Sir William Dr, Kernersville, NC 27284For SaleMLS ID #1222033, Mary Kate Foley. Triad MLS
- $359,0004 bd3 ba2.4k sqft204 Stamm Dr, Greensboro, NC 27455For SaleMLS ID #1222394, Dave Gutheil. Triad MLS
- $489,0004 bd3 ba2.5k sqft1495 Kernodle Landing Dr, Burlington, NC 27217For SaleMLS ID #1227479, Shannon Whitfield. Triad MLS
- $560,0004 bd4 ba3.2k sqft5303 Justin Ct, Greensboro, NC 27410For SaleMLS ID #1218662, GiGi Moustafa. Triad MLS
- $449,9005 bd3 ba2.4k sqft6308 Thornblade Ct, Greensboro, NC 27410For SaleMLS ID #1226146, Ramilya Siegel. Triad MLS
- $489,0004 bd3 ba2.5k sqft1486 Kernodle Landing Dr, Burlington, NC 27217For SaleMLS ID #1226142, Kristy Smith. Triad MLS
- $499,0003 bd3 ba2.2k sqft7710 Sorrel Run Ct, Summerfield, NC 27358For SaleMLS ID #1211895, Terri Rodriguez-Wright. Triad MLS
- $465,0005 bd4 ba2.7k sqft5397 Dobson Rd, Greensboro, NC 27410For SaleMLS ID #1217926, Mona Joudeh Abuzuaiter. Triad MLS
- $574,0003 bd3 ba2.8k sqft8205 Kandi Dr, Stokesdale, NC 27357For SaleMLS ID #1224267, Emily Phipps. Triad MLS
- $524,9004 bd4 ba3.1k sqft2903 Beckworth Ct, Jamestown, NC 27282For SaleMLS ID #1224121, Kim Delahanty. Triad MLS
- $575,9004 bd4 ba3.2k sqft8442 Fairgrove Church Rd, Browns Summit, NC 27214For SaleMLS ID #1207739, Carly Smith. Triad MLS
