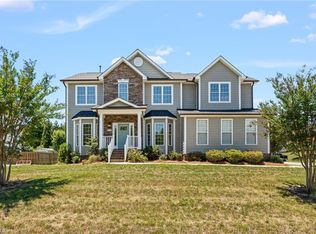
Welcome to this beautifully maintained one-owner 4-bedroom, 3-bath home loaded with upgrades inside and out! The impressive two-story great room with gas log fireplace and open railing staircase creates a stunning first impression, while the kitchen features a large island, eat-in dining area, and seamless flow into the main living spaces. The main level also offers a dining room, office, guest suite, built-in drop zone off the garage, laundry room, and custom storage beneath the staircase. Upstairs, the primary suite includes double closets, along with two additional bedrooms, a full bath, and versatile bonus room. Enjoy a screened porch, fenced backyard, professionally landscaped lawn, gas fire pit with patio and seating ledge, added outdoor storage, sidewalk access, and full-yard landscape lighting for exceptional curb appeal and evening ambiance. Located in a walkable community with pool and playground, minutes from shopping, dining, healthcare, and everyday conveniences!
Pending
$550,000
6022 Stone Valley Way, Greensboro, NC 27455
4beds
2,758sqft
Stick/Site Built, Residential, Single Family Residence
Built in 2018
0.23 Acres Lot
$551,200 Zestimate®
$--/sqft
$104/mo HOA
What's special
Gas log fireplaceProfessionally landscaped lawnVersatile bonus roomFenced backyardLaundry roomScreened porchSidewalk access
- 39 days |
- 115 |
- 4 |
Likely to sell faster than
Zillow last checked:
Listing updated:
Listed by:
Morgan Langohr 336-399-5919,
Howard Hanna Allen Tate Summerfield,
Jason Thomas Smith 336-451-4921,
Howard Hanna Allen Tate Summerfield
Source: Triad MLS,MLS#: 1222214 Originating MLS: Greensboro
Originating MLS: GreensboroFacts & features
Interior
Bedrooms & bathrooms
- Bedrooms: 4
- Bathrooms: 3
- Full bathrooms: 3
- Main level bathrooms: 1
Primary bedroom
- Level: Second
- Dimensions: 16.5 x 12.5
Bedroom 2
- Level: Second
- Dimensions: 11.25 x 9.92
Bedroom 3
- Level: Second
- Dimensions: 12 x 10.75
Bedroom 4
- Level: Main
- Dimensions: 11 x 10.42
Bonus room
- Level: Second
- Dimensions: 19.25 x 16.25
Breakfast
- Level: Main
- Dimensions: 11.58 x 11
Dining room
- Level: Main
- Dimensions: 11 x 10
Entry
- Level: Main
- Dimensions: 13 x 4.42
Great room
- Level: Main
- Dimensions: 16 x 14.25
Kitchen
- Level: Main
- Dimensions: 15 x 11.58
Laundry
- Level: Main
- Dimensions: 9 x 5.83
Other
- Level: Main
- Dimensions: 8.25 x 6
Office
- Level: Main
- Dimensions: 11.92 x 10.67
Heating
- Forced Air, Natural Gas
Cooling
- Central Air
Appliances
- Included: Microwave, Oven, Dishwasher, Disposal, Exhaust Fan, Gas Cooktop, Range Hood, Gas Water Heater
- Laundry: Dryer Connection, Main Level, Washer Hookup
Features
- Great Room, Guest Quarters, Built-in Features, Ceiling Fan(s), Dead Bolt(s), Kitchen Island, Pantry, Separate Shower, Solid Surface Counter, Sound System, Vaulted Ceiling(s)
- Flooring: Carpet, Engineered Hardwood, Tile
- Has basement: No
- Attic: Partially Floored,Pull Down Stairs
- Number of fireplaces: 1
- Fireplace features: Gas Log, Great Room
Interior area
- Total structure area: 2,758
- Total interior livable area: 2,758 sqft
- Finished area above ground: 2,758
Video & virtual tour
Property
Parking
- Total spaces: 2
- Parking features: Driveway, Garage, Garage Door Opener, Attached
- Attached garage spaces: 2
- Has uncovered spaces: Yes
Features
- Levels: Two
- Stories: 2
- Patio & porch: Porch
- Exterior features: Lighting, Garden
- Pool features: Community
- Fencing: Fenced
Lot
- Size: 0.23 Acres
Details
- Additional structures: Storage
- Parcel number: 7868428952
- Zoning: R-3
- Special conditions: Owner Sale
Construction
Type & style
- Home type: SingleFamily
- Property subtype: Stick/Site Built, Residential, Single Family Residence
Materials
- Brick, Cement Siding
- Foundation: Slab
Condition
- Year built: 2018
Utilities & green energy
- Sewer: Public Sewer
- Water: Public
Community & HOA
Community
- Security: Security System, Carbon Monoxide Detector(s), Smoke Detector(s)
- Subdivision: Summerhill
HOA
- Has HOA: Yes
- HOA fee: $313 quarterly
Location
- Region: Greensboro
Financial & listing details
- Tax assessed value: $397,700
- Annual tax amount: $5,579
- Date on market: 6/12/2026
- Cumulative days on market: 42 days
- Listing agreement: Exclusive Right To Sell
- Listing terms: Cash,Conventional,FHA,VA Loan
- Exclusions: Wall Mounted Organizers in The Garage, Ceiling Mounted Extension Cord In The Garage, Ring Floodlight Above Garage, Ring Doorbell
Estimated market value
$551,200
$524,000 - $579,000
$2,864/mo
Price history
| Date | Event | Price |
|---|---|---|
| 6/13/2026 | Pending sale | $550,000 |
Source:  Triad MLS #1222214 Report a problem Triad MLS #1222214 Report a problem | ||
| 6/12/2026 | Listed for sale | $550,000+42.1% |
Source: Triad MLS #1222214 Report a problem | ||
| 2/20/2019 | Sold | $387,000$140/sqft |
Source: Public Record Report a problem | ||
Public tax history
| Year | Property taxes | Tax assessment |
|---|---|---|
| 2025 | $5,580 | $397,700 |
| 2024 | $5,580 | $397,700 |
| 2023 | $5,580 +2.9% | $397,700 |
| 2022 | $5,421 +21.4% | $397,700 +24.1% |
| 2021 | $4,465 +13548.9% | $320,500 +300.6% |
| 2018 | $33 | $80,000 |
Find assessor info on the county website
Monthly payment
Est. payment
Payment breakdown
Explore the cost of this home by adjusting the details. Changes won't be saved.Climate risks
Neighborhood: 27455
Nearby schools
GreatSchools rating
- 8/10Jesse Wharton Elementary SchoolGrades: K-5Distance: 2.3 mi
- 5/10Mendenhall Middle SchoolGrades: 6-8Distance: 4.5 mi
- 5/10Page High SchoolGrades: 9-12Distance: 4.4 mi
Schools provided by the listing agent
- Elementary: Jesse Wharton
- Middle: Mendenhall
- High: Page
Source: Triad MLS. This data may not be complete. We recommend contacting the local school district to confirm school assignments for this home.
- $569,4004 bd3 ba2.7k sqft6022 Stone Valley Way UNIT SUT0090, Greensboro, NC 27455Off Market

- $644,0004 bd4 ba2.9k sqft6020 Stone Valley Way STE 0089, Greensboro, NC 27455Off Market
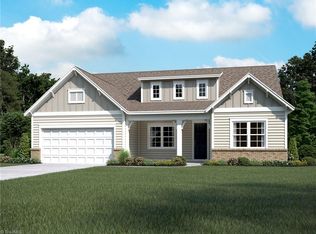
- $668,6003 bd2 ba2.2k sqft6024 Stone Valley Way, Greensboro, NC 27455Off Market
- $543,3003 bd3 ba2k sqft6024 Stone Valley Way UNIT SUT0091, Greensboro, NC 27455Off Market
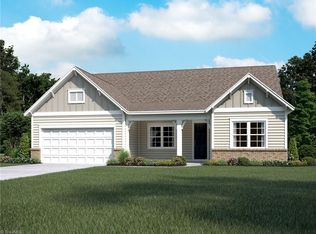
- $555,0004 bd4 ba2.9k sqft6020 Stone Valley Way, Greensboro, NC 27455Sold
- $479,8004 bd2 ba2.6k sqft6018 Stone Valley Way, Greensboro, NC 27455Off Market
- $519,3004 bd3 ba2.7k sqft6026 Stone Valley Way, Greensboro, NC 27455Off Market
- $522,3003 bd3 ba2.9k sqft6021 Stone Valley Way, Greensboro, NC 27455Off Market
A local agent can set up tours, give advice and negotiate with sellers.
Similar homes
- $565,0005 bd3 ba3k sqft6002 Stone Valley Way, Greensboro, NC 27455For Sale
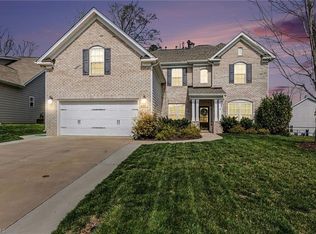
 MLS ID #1212548, Jamie Young. Triad MLS
 - $569,9003 bd4 ba2.3k sqft7609 Sir William Dr, Kernersville, NC 27284New Construction
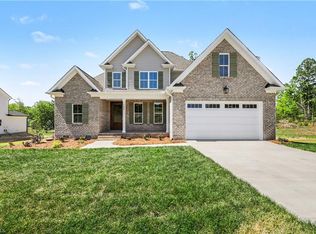 MLS ID #1203574, Jeff Smith. Triad MLS
 - $625,0004 bd3 ba3.1k sqft8419 Pheasant Ridge Dr, Colfax, NC 27235For Sale
 MLS ID #1224469, Linda K. Beck. Triad MLS
 - $469,0003 bd3 ba2.5k sqft2450 Redwood Hill Run, Kernersville, NC 27284For Sale
 MLS ID #1224758, Joel Sandman. Triad MLS
 - $529,0004 bd3 ba2.5k sqft5718 Bayleaf Ln, Greensboro, NC 27455For SaleMLS ID #1226456, Randall Allred. Triad MLS
- $469,9003 bd3 ba2.6k sqft580 Brycewood Dr, Burlington, NC 27215For SaleMLS ID #1223669, Charles Robillard. Triad MLS
- $460,0005 bd4 ba3.3k sqft1837 Ridge Creek Dr, Kernersville, NC 27284For SaleMLS ID #1226022, Matt Ingram. Triad MLS
- $478,0003 bd3 ba2.4k sqft7632 Monty Dr, Kernersville, NC 27284For SaleMLS ID #1207519, Matthew Welch. Triad MLS
- $672,0003 bd3 ba2.8k sqft5009 Labella Ct, Kernersville, NC 27284For SaleMLS ID #1222977, Matt Ingram. Triad MLS
- $824,9004 bd3 ba3.3k sqft6374 Gumwood Rd, Oak Ridge, NC 27310For SaleMLS ID #1210610, McKenzie Ziegler. Triad MLS
- $489,0004 bd3 ba2.5k sqft1486 Kernodle Landing Dr, Burlington, NC 27217For SaleMLS ID #1226142, Kristy Smith. Triad MLS
- $496,5265 bd4 ba2.9k sqft2431 Redwood Hill Run, Kernersville, NC 27284For SaleMLS ID #1212023, Molly Myers. Triad MLS
- $489,0004 bd3 ba2.5k sqft1495 Kernodle Landing Dr, Burlington, NC 27217For SaleMLS ID #1227479, Shannon Whitfield. Triad MLS
- $749,9004 bd3 ba3k sqft8186 McClanahan Dr, Browns Summit, NC 27214For SaleMLS ID #1219987, Katelyn Jenkins. Triad MLS
- $485,0003 bd2 ba1.8k sqft185 Balmoral Ct, Burlington, NC 27215For SaleMLS ID #1223649, Sandra R. Sparks. Triad MLS
- $425,0003 bd3 ba2k sqft1083 Talisker Way, Burlington, NC 27215For Sale
 MLS ID #10179785, Nanette Noel. Doorify MLS
 - $399,9004 bd3 ba2.2k sqft1425 Blooming Mountain Way, Kernersville, NC 27284For SaleMLS ID #1225228, Hermanda Williamson. Triad MLS
- $629,5004 bd4 ba2.7k sqft7105 Lambert Lake Rd, Stokesdale, NC 27357For SaleMLS ID #1219962, Sherry Speight. Triad MLS
- $540,0004 bd3 ba2.9k sqft6997 Saratoga Ct, Summerfield, NC 27358For SaleMLS ID #1223053, Amy Barakat Cook. Triad MLS
- $415,0002 bd3 ba2k sqft1114 Talisker Way, Burlington, NC 27215For SaleMLS ID #1224958, Cathy Pinter. Triad MLS
- $514,9003 bd3 ba2.7k sqft428 Waterton Way, Kernersville, NC 27284For SaleMLS ID #1214725, Sandy Smith. Triad MLS
- $500,0003 bd3 ba2.4k sqft7843 Spencer Brook Dr, Summerfield, NC 27358For SaleMLS ID #1223184, Karmen Quakenbush. Triad MLS
- $520,0004 bd3 ba3.7k sqft40 Onslowbay Ct, Whitsett, NC 27377For SaleMLS ID #1220569, Henry Edwards. Triad MLS
- $444,9004 bd3 ba2.4k sqft5000 Moonlight Ridge Dr, Greensboro, NC 27455For SaleMLS ID #1226366, Drew Maher. Triad MLS
- $525,0003 bd2 ba2.2k sqft3382 State Highway 65, Reidsville, NC 27320For SaleMLS ID #1224386, Jeremiah Hawes. Triad MLS
- $425,0002 bd3 ba2.3k sqft1186 Talisker Way, Burlington, NC 27215For SaleMLS ID #1221874, Elizabeth Glidewell. Triad MLS
- $385,0004 bd3 ba2.7k sqft5500 Baverhof Dr #85KY8N, Greensboro, NC 27405For SaleMLS ID #1224291, Taylor Howell. Triad MLS
- $479,9005 bd3 ba3.6k sqft3694 Vestavia Dr, Kernersville, NC 27284For SaleMLS ID #1223792, Emily Phipps. Triad MLS
- $585,0004 bd3 ba2.9k sqft803 Sugarberry Ln, Greensboro, NC 27455For SaleMLS ID #1217834, Abbey Efird. Triad MLS
- $555,0004 bd3 ba3.5k sqft307 Overman St, Greensboro, NC 27410For SaleMLS ID #1223128, Erin Sikes. Triad MLS
- $575,9004 bd4 ba3.2k sqft8442 Fairgrove Church Rd, Browns Summit, NC 27214For SaleMLS ID #1207739, Carly Smith. Triad MLS
- $669,5005 bd4 ba3.6k sqft4386 Ashton Oaks Ct, High Point, NC 27265For SaleMLS ID #1216378, Mark Guglielmo. Triad MLS
- $709,9004 bd4 ba3.3k sqft5414 Rambling Rd, Greensboro, NC 27409For SaleMLS ID #1223734, Sandra Yochim. Triad MLS
- $410,0003 bd3 ba2.1k sqft32 Tanner Woods Ln, Greensboro, NC 27410For SaleMLS ID #1220520, Deborah Proehl. Triad MLS
- $395,0004 bd3 ba2.3k sqft1579 Pondhaven Dr, High Point, NC 27265For SaleMLS ID #1217134, Kim Frazier. Triad MLS
- $499,0003 bd3 ba2.2k sqft7710 Sorrel Run Ct, Summerfield, NC 27358For SaleMLS ID #1211895, Terri Rodriguez-Wright. Triad MLS
- $474,9904 bd3 ba2.6k sqft6318 Gardenview Rd, Pleasant Garden, NC 27313New ConstructionMLS ID #1225601, Bill Sims. Triad MLS
- $650,0004 bd3 ba2.8k sqft8101 Joseph Weston Ct, Greensboro, NC 27455For SaleMLS ID #1223694, Kendra Burns. Triad MLS
- $375,0004 bd3 ba2.4k sqft4020 Centerpiece Ct, High Point, NC 27265For SaleMLS ID #1211048, MM Councill. Triad MLS
- $515,0003 bd3 ba2.1k sqft1003 Beechcrest Dr, Kernersville, NC 27284For SaleMLS ID #1224292, Kim Adams. Triad MLS
