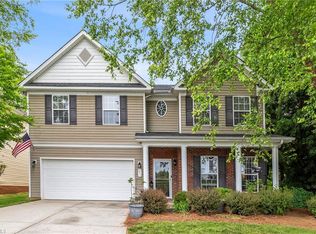
This home in Tanner Woods is ready for you! Just unpack and start living. From the moment you walk in, you’ll notice the dramatic ceilings and open floor plan, and then you’ll notice everything is fresh and updated. New paint throughout, new carpet, & hardwoods professionally sanded & refinished. The kitchen has gotten a total transformation. Painted cabinets, new quartz countertops, tile backsplash & new stainless steel appliances. The main level bedroom is perfect as a primary suite or home office. Upstairs, a spacious second bedroom also ideal as a primary features a dressing area and walk-in closet. Just outside, a cozy loft with a second fireplace is the perfect reading nook or retreat. A Jack and Jill bath connects both upstairs bedrooms. Enjoy peaceful pond views out the back door! And there’s more! 1000+ SF of unfinished daylight basement plumbed for a bath awaits your vision. Finish it or use it as storage. End unit. Minutes to Bryan Blvd, the airport and great restaurants.
For sale
$410,000
32 Tanner Woods Ln, Greensboro, NC 27410
3beds
2,163sqft
:
Get pre-qualified$2,731/mo
Stick/Site Built, Residential, Townhouse
Built in 2007
0.06 Acres Lot
$401,100 Zestimate®
$--/sqft
$277/mo HOA
What's special
Dramatic ceilingsNew paint throughoutOpen floor planFresh and updatedTile backsplashPainted cabinetsNew carpet
- 73 days |
- 475 |
- 35 |
Likely to sell faster than
Zillow last checked:
Listing updated:
Listed by:
Deborah Proehl 336-324-6134,
RE/MAX Realty Consultants
Source: Triad MLS,MLS#: 1220520
Facts & features
Interior
Bedrooms & bathrooms
- Bedrooms: 3
- Bathrooms: 3
- Full bathrooms: 2
- 1/2 bathrooms: 1
- Main level bathrooms: 2
Primary bedroom
- Level: Main
- Dimensions: 15.58 x 14.25
Bedroom 2
- Level: Second
- Dimensions: 19.92 x 11.08
Bedroom 3
- Level: Second
- Dimensions: 15.25 x 14
Dining room
- Level: Main
- Dimensions: 13.92 x 8.33
Kitchen
- Level: Main
- Dimensions: 16 x 10.42
Living room
- Level: Main
- Dimensions: 18.42 x 17
Loft
- Level: Second
- Dimensions: 17.83 x 15
Heating
- Heat Pump, Electric
Cooling
- Central Air
Appliances
- Included: Microwave, Dishwasher, Remarks, Free-Standing Range, Gas Water Heater
- Laundry: Dryer Connection, Main Level, Washer Hookup
Features
- Ceiling Fan(s), Dead Bolt(s), Soaking Tub, Pantry, Separate Shower, Vaulted Ceiling(s)
- Flooring: Carpet, Laminate, See Remarks, Wood
- Basement: Unfinished, Basement
- Attic: Pull Down Stairs
- Number of fireplaces: 2
- Fireplace features: Gas Log, Den, Great Room
Interior area
- Total structure area: 3,359
- Total interior livable area: 2,163 sqft
- Finished area above ground: 2,163
Video & virtual tour
Property
Parking
- Total spaces: 1
- Parking features: Driveway, Garage, Garage Door Opener, Attached
- Attached garage spaces: 1
- Has uncovered spaces: Yes
Features
- Levels: Two
- Stories: 2
- Patio & porch: Porch
- Pool features: None
- Has view: Yes
- View description: Water
- Has water view: Yes
- Water view: Water
Lot
- Size: 0.06 Acres
- Dimensions: 36 x 75 x 36 x 76
- Features: Not in Flood Zone
Details
- Parcel number: 0097551
- Zoning: CD-RM-5
- Special conditions: Owner Sale
Construction
Type & style
- Home type: Townhouse
- Architectural style: Transitional
- Property subtype: Stick/Site Built, Residential, Townhouse
Materials
- Brick, Stone, Vinyl Siding
Condition
- Year built: 2007
Utilities & green energy
- Sewer: Public Sewer
- Water: Public
Community & HOA
Community
- Security: Security System
- Subdivision: Tanner Woods
HOA
- Has HOA: Yes
- HOA fee: $277 monthly
Location
- Region: Greensboro
Financial & listing details
- Tax assessed value: $379,200
- Annual tax amount: $4,196
- Date on market: 5/29/2026
- Cumulative days on market: 54 days
- Listing agreement: Exclusive Right To Sell
- Listing terms: Cash,Conventional
Estimated market value
$401,100
$381,000 - $421,000
$2,056/mo
Price history
| Date | Event | Price |
|---|---|---|
| 5/29/2026 | Listed for sale | $410,000+75.3% |
Source:  Triad MLS #1220520 Report a problem Triad MLS #1220520 Report a problem | ||
| 6/14/2011 | Sold | $233,926 |
Source: Triad MLS #574152 Report a problem | ||
Public tax history
| Year | Property taxes | Tax assessment |
|---|---|---|
| 2025 | $4,196 | $299,100 |
| 2024 | $4,196 | $299,100 |
| 2023 | $4,196 +2.9% | $299,100 |
| 2022 | $4,077 +26.6% | $299,100 +29.4% |
| 2021 | $3,219 +2.2% | $231,100 |
| 2018 | $3,150 -3.4% | $231,100 |
| 2017 | $3,260 | $231,100 -2.4% |
| 2016 | $3,260 | $236,700 |
| 2015 | $3,260 -1.8% | $236,700 |
| 2014 | $3,320 | $236,700 |
| 2013 | -- | $236,700 |
| 2012 | -- | $236,700 -4.9% |
| 2011 | -- | $248,800 |
| 2010 | -- | $248,800 |
Find assessor info on the county website
Monthly payment
Est. payment
Payment breakdown
Explore the cost of this home by adjusting the details. Changes won't be saved.Climate risks
Neighborhood: 27410
Nearby schools
GreatSchools rating
- 5/10Claxton Elementary SchoolGrades: PK-5Distance: 1.8 mi
- 5/10Kernodle Middle SchoolGrades: 6-8Distance: 0.6 mi
- 4/10Western Guilford High SchoolGrades: 9-12Distance: 3.4 mi
Schools provided by the listing agent
- Elementary: Claxton
- Middle: Kernodle
- High: Western Guilford
Source: Triad MLS. This data may not be complete. We recommend contacting the local school district to confirm school assignments for this home.
- $334,3002 bd4 ba2.3k sqft34 Tanner Woods Ln, Greensboro, NC 27410Off Market

- $432,7004 bd4 ba3k sqft30 Tanner Woods Ln, Greensboro, NC 27410Off Market

- $394,9003 bd4 ba2.8k sqft36 Tanner Woods Ln, Greensboro, NC 27410Sold

- $440,8003 bd3 ba2.7k sqft28 Tanner Woods Ln, Greensboro, NC 27410Off Market
- $318,7002 bd2 ba1.5k sqft26 Tanner Woods Ln, Greensboro, NC 27410Off Market
- $385,0004 bd4 ba3.1k sqft38 Tanner Woods Ln, Greensboro, NC 27410Sold
- $361,0003 bd3 ba1.9k sqft24 Tanner Woods Ln, Greensboro, NC 27410Off Market
- $301,5002 bd3 ba1.3k sqft22 Tanner Woods Ln, Greensboro, NC 27410Off Market
A local agent can set up tours, give advice and negotiate with sellers.
A local lender can help you make sure your offer is ready when you are.
Similar homes
- $350,0004 bd3 ba1.9k sqft4020 Canterwood Dr, Greensboro, NC 27410For Sale

 MLS ID #1230075, Carol Howard. Triad MLS
 - $449,9004 bd3 ba2.7k sqft4606 Hanberry Dr, Greensboro, NC 27410For Sale
 MLS ID #1229487, Jennifer Hollowell. Triad MLS
 - $419,0004 bd3 ba3.1k sqft1915 Haven Rd, Greensboro, NC 27410For Sale
 MLS ID #1218385, Jay Brower, III. Triad MLS
 - $342,9002 bd3 ba2.3k sqft1004 Gretchen Ln Unit A, Greensboro, NC 27410For Sale
 MLS ID #1226609, Beth B. Sauer. Triad MLS
 - $449,9005 bd3 ba2.4k sqft6308 Thornblade Ct, Greensboro, NC 27410For SaleMLS ID #1226146, Ramilya Siegel. Triad MLS
- $459,9003 bd2 ba2.4k sqft5399 Dobson Rd, Greensboro, NC 27410For SaleMLS ID #1224060, Carley Mann. Triad MLS
- $263,0002 bd3 ba1.3k sqft3 Tannenbaum Cir, Greensboro, NC 27410For SaleMLS ID #1216779, Maria Pradetto. Triad MLS
- $364,9004 bd3 ba2.2k sqft822 Riley Ln, Greensboro, NC 27455For SaleMLS ID #1229467, Jennifer Washburn. Triad MLS
- $465,0005 bd4 ba2.7k sqft5397 Dobson Rd, Greensboro, NC 27410For SaleMLS ID #1217926, Mona Joudeh Abuzuaiter. Triad MLS
- $420,0003 bd3 ba2.3k sqft3955 Firestone Rd, Kernersville, NC 27284For SaleMLS ID #1229308, Daniah Holliday. Triad MLS
- $359,0004 bd3 ba2.4k sqft204 Stamm Dr, Greensboro, NC 27455For SaleMLS ID #1222394, Dave Gutheil. Triad MLS
- $225,0003 bd3 ba1.5k sqft42 Ledgerstone Ln, Greensboro, NC 27407For SaleMLS ID #1230391, Landon Stone. Triad MLS
- $384,9004 bd3 ba2.3k sqft2817 Pickering Rd, Greensboro, NC 27407For SaleMLS ID #1220653, Kelly R. Marks. Triad MLS
- $430,0003 bd3 ba1.7k sqft111 Tree Top Ln, Stokesdale, NC 27357For SaleMLS ID #1229039, Kris Devaney. Triad MLS
- $317,9002 bd2 ba1.5k sqft917 Eagle Rd, Greensboro, NC 27407For SaleMLS ID #1228697, Beth B. Sauer. Triad MLS
- $389,9003 bd2 ba1.5k sqft8504 Altavista Dr, Stokesdale, NC 27357For SaleMLS ID #1229813, Stacy Parent. Triad MLS
- $415,0005 bd3 ba2.9k sqft4501 Wolf Run Dr, Greensboro, NC 27406For SaleMLS ID #1229472, Amy Gonzalez. Triad MLS
- $312,0003 bd3 ba1.7k sqft2 Stardust Trl, Greensboro, NC 27455For SaleMLS ID #1229520, Cherise Bethea. Triad MLS
- $325,0003 bd3 ba1.8k sqft5409 Ridingate Ct, Greensboro, NC 27455For SaleMLS ID #1210830, Pilar D. Powell. Triad MLS
- $389,0004 bd3 ba2.2k sqft3116 Southhampton Dr, Jamestown, NC 27282For SaleMLS ID #1225630, Erica Yochim. Triad MLS
