Step through the door and exhale—maintenance-free living with room to breathe. A soaring two-story living room greets you with height and openness, drawing you toward a main level built for everyday ease: a serene primary suite, a sunroom made for slow morning coffee, and a dedicated office for focus or quiet productivity. Fresh quartz countertops and new appliances anchor a kitchen whose generous prep space makes weeknight dinners effortless. Storage is the quiet luxury here—roomy two-car garage, huge laundry and utility room, walk-out attics, and closets deep enough for everything you've collected over the years. Upstairs, a spacious guest bedroom, full bath, and enormous loft flex for hobbies, movie nights, or overnight guests. Freshly painted throughout, this nearly 2,300 SF Coble Farm home sits minutes from I-73 and the shopping and dining near Guilford College and New Garden Road; with an acceptable offer, the seller will consider a carpet allowance so you can pick your own.
Pending
Price cut: $7.1K (7/30)
$342,900
1004 Gretchen Ln Unit A, Greensboro, NC 27410
2beds
2,304sqft
Stick/Site Built, Residential, Townhouse
Built in 2004
0.07 Acres Lot
$338,600 Zestimate®
$--/sqft
$220/mo HOA
What's special
Fresh quartz countertopsFreshly painted throughoutRoomy two-car garageWalk-out atticsSerene primary suiteSpacious guest bedroomNew appliances
- 37 days |
- 654 |
- 33 |
Likely to sell faster than
Zillow last checked:
Listing updated:
Listed by:
Beth B. Sauer 336-324-4064,
Keller Williams One
Source: Triad MLS,MLS#: 1226609
Facts & features
Interior
Bedrooms & bathrooms
- Bedrooms: 2
- Bathrooms: 3
- Full bathrooms: 2
- 1/2 bathrooms: 1
- Main level bathrooms: 2
Primary bedroom
- Level: Main
- Dimensions: 14.92 x 12
Bedroom 2
- Level: Second
- Dimensions: 14.92 x 12
Dining room
- Level: Main
- Dimensions: 9.92 x 13.67
Entry
- Level: Main
- Dimensions: 8.25 x 3.83
Kitchen
- Level: Main
- Dimensions: 9.83 x 13.67
Laundry
- Level: Main
- Dimensions: 5.75 x 13.58
Living room
- Level: Main
- Dimensions: 12.83 x 18.25
Loft
- Level: Second
- Dimensions: 19.83 x 13.75
Office
- Level: Main
- Dimensions: 9.25 x 11.42
Other
- Level: Second
- Dimensions: 5.92 x 10.25
Sunroom
- Level: Main
- Dimensions: 11.17 x 7.08
Heating
- Forced Air, Natural Gas
Cooling
- Central Air
Appliances
- Included: Dishwasher, Disposal, Free-Standing Range, Gas Water Heater
- Laundry: Dryer Connection, Main Level, Washer Hookup
Features
- Dead Bolt(s), Soaking Tub, Solid Surface Counter
- Flooring: Carpet, Tile, Wood
- Has basement: No
- Attic: Walk-In
- Has fireplace: No
Interior area
- Total structure area: 2,304
- Total interior livable area: 2,304 sqft
- Finished area above ground: 2,304
Property
Parking
- Total spaces: 2
- Parking features: Driveway, Garage, Attached
- Attached garage spaces: 2
- Has uncovered spaces: Yes
Features
- Levels: One and One Half
- Stories: 1
- Patio & porch: Porch
- Pool features: None
Lot
- Size: 0.07 Acres
Details
- Parcel number: 74003
- Zoning: RM-5
- Special conditions: Owner Sale
Construction
Type & style
- Home type: Townhouse
- Property subtype: Stick/Site Built, Residential, Townhouse
Materials
- Vinyl Siding
- Foundation: Slab
Condition
- Year built: 2004
Utilities & green energy
- Sewer: Public Sewer
- Water: Public
Community & HOA
Community
- Security: Smoke Detector(s)
- Subdivision: Coble Farm
HOA
- Has HOA: Yes
- HOA fee: $220 monthly
Location
- Region: Greensboro
Financial & listing details
- Tax assessed value: $269,000
- Annual tax amount: $3,774
- Date on market: 7/9/2026
- Cumulative days on market: 158 days
- Listing agreement: Exclusive Right To Sell
- Listing terms: Cash,Conventional,FHA,VA Loan
Estimated market value
$338,600
$322,000 - $356,000
$1,975/mo
Price history
| Date | Event | Price |
|---|---|---|
| 8/14/2026 | Pending sale | $342,900 |
Source:  Triad MLS #1226609 Report a problem Triad MLS #1226609 Report a problem | ||
| 7/30/2026 | Price change | $342,900-2% |
Source: Triad MLS #1226609 Report a problem | ||
| 7/9/2026 | Listed for sale | $350,000+0% |
Source: Triad MLS #1226609 Report a problem | ||
| 6/12/2026 | Listing removed | $349,900 |
Source: Triad MLS #1207994 Report a problem | ||
| 4/27/2026 | Price change | $349,900-2.8% |
Source: Triad MLS #1207994 Report a problem | ||
| 3/25/2026 | Listed for sale | $359,900 |
Source: Triad MLS #1207994 Report a problem | ||
| 3/17/2026 | Pending sale | $359,900 |
Source: Triad MLS #1207994 Report a problem | ||
| 3/6/2026 | Price change | $359,900-5.3% |
Source: Triad MLS #1207994 Report a problem | ||
| 2/10/2026 | Listed for sale | $379,900 |
Source: Triad MLS #1207994 Report a problem | ||
Public tax history
Tax history is unavailable.
Monthly payment
Est. payment
Payment breakdown
Explore the cost of this home by adjusting the details. Changes won't be saved.Climate risks
Neighborhood: Guilford
Nearby schools
GreatSchools rating
- 4/10Guilford ElementaryGrades: PK-5Distance: 0.8 mi
- 7/10Guilford Middle SchoolGrades: 6-8Distance: 0.7 mi
- 4/10Western Guilford High SchoolGrades: 9-12Distance: 0.9 mi
Schools provided by the listing agent
- Elementary: Guilford
- Middle: Western Guilford
- High: Western Guilford
Source: Triad MLS. This data may not be complete. We recommend contacting the local school district to confirm school assignments for this home.
- $320,2002 bd2 ba1.7k sqft1004 C Gretchen Ln, Greensboro, NC 27410Off Market

- $373,900-- bd-- ba-- sqft1004 Gretchen Ln, Greensboro, NC 27410Off Market
- $351,3003 bd3 ba2.1k sqft1004 A Gretchen Ln, Greensboro, NC 27410Off Market
- $274,2003 bd3 ba2.2k sqft1004 D Gretchen Ln, Greensboro, NC 27410Off Market
- $---- bd-- ba-- sqft1004 Gretchen Ln UNIT D, Greensboro, NC 27410Off Market
- $351,9002 bd3 ba2.1k sqft1004 Gretchen Ln, Greensboro, NC 27410Off Market
- $307,0002 bd2 ba1.7k sqft1004 Gretchen Ln UNIT B, Greensboro, NC 27410Off Market
- $307,4002 bd2 ba1.6k sqft1002 C Gretchen Ln, Greensboro, NC 27410Off Market
A local agent can set up tours, give advice and negotiate with sellers.
A local lender can help you make sure your offer is ready when you are.
Similar homes
- $350,0004 bd3 ba1.9k sqft4020 Canterwood Dr, Greensboro, NC 27410For Sale

 MLS ID #1230075, Carol Howard. Triad MLS
 - $229,9002 bd3 ba1.2k sqft8 Andrew Paul Way, Greensboro, NC 27410For Sale
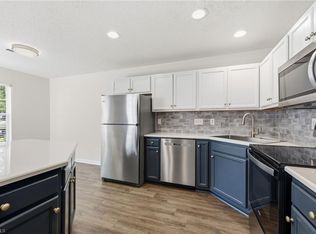 MLS ID #1226574, Laura Emert. Triad MLS
 - $264,5002 bd3 ba1.4k sqft6705 Daniel Pierce Dr, Greensboro, NC 27410For Sale
 MLS ID #1208286, Monica Zseltvay. Triad MLS
 - $410,0003 bd3 ba2.1k sqft32 Tanner Woods Ln, Greensboro, NC 27410For Sale
 MLS ID #1220520, Deborah Proehl. Triad MLS
 - $317,9002 bd2 ba1.5k sqft917 Eagle Rd, Greensboro, NC 27407For SaleMLS ID #1228697, Beth B. Sauer. Triad MLS
- $264,9003 bd2 ba1.5k sqft2736 N Keswick Way, Greensboro, NC 27410For SaleMLS ID #1227436, Raunaq Soin. Triad MLS
- $449,9004 bd3 ba2.7k sqft4606 Hanberry Dr, Greensboro, NC 27410For SaleMLS ID #1229487, Jennifer Hollowell. Triad MLS
- $263,0002 bd3 ba1.3k sqft3 Tannenbaum Cir, Greensboro, NC 27410For SaleMLS ID #1216779, Maria Pradetto. Triad MLS
- $329,0002 bd2 ba1.3k sqft110 Mansfield Cir, Greensboro, NC 27455For SaleMLS ID #1229613, Sherri Hill. Triad MLS
- $364,9004 bd3 ba2.2k sqft822 Riley Ln, Greensboro, NC 27455For SaleMLS ID #1229467, Jennifer Washburn. Triad MLS
- $240,0002 bd3 ba1.3k sqft3787 Wayfarer Dr, Greensboro, NC 27410For SaleMLS ID #1218589, Stephanie Lomax. Triad MLS
- $354,0004 bd3 ba2.4k sqft204 Stamm Dr, Greensboro, NC 27455For SaleMLS ID #1222394, Dave Gutheil. Triad MLS
- $264,9003 bd3 ba1.7k sqft822 Central Park Ave, Greensboro, NC 27407For SaleMLS ID #1229180, Kimberly Mathis. Triad MLS
- $355,0004 bd3 ba2.4k sqft100 Brody Way, Greensboro, NC 27455For SaleMLS ID #1211425, Christopher Pappalardo. Triad MLS
- $419,0004 bd3 ba3.1k sqft1915 Haven Rd, Greensboro, NC 27410For SaleMLS ID #1218385, Jay Brower, III. Triad MLS
- $285,0002 bd3 ba1.6k sqft840 Jarman Dr, Jamestown, NC 27282For SaleMLS ID #1230046, Ramilya Siegel. Triad MLS
- $300,0003 bd3 ba1.7k sqft752 Carneros Cir, High Point, NC 27265For SaleMLS ID #1230273, Laura Reynolds. Triad MLS
- $309,7502 bd3 ba1.7k sqft3464 Basalt Ct, High Point, NC 27265For SaleMLS ID #1226199, Stacey Field. Triad MLS
- $312,0003 bd3 ba1.7k sqft2 Stardust Trl, Greensboro, NC 27455For SaleMLS ID #1229520, Cherise Bethea. Triad MLS
- $225,0003 bd3 ba1.5k sqft42 Ledgerstone Ln, Greensboro, NC 27407For SaleMLS ID #1230391, Landon Stone. Triad MLS
