Rare opportunity to own a spacious townhome in the Parkside community off Horse Pen Creek! Over 1,700 square feet, this 4-bedroom, 2.5-bath home features an open-concept floor plan designed for both everyday living and entertaining. The main living areas showcase beautiful hardwood floors, while the kitchen is appointed with granite countertops, stainless steel appliances, and ample cabinet space. The oversized primary suite is a true retreat with a custom walk-in closet and an en-suite bath featuring dual vanities, a separate shower, and a relaxing garden tub. Generously sized secondary bedrooms provide plenty of space, including a main-level guest bedroom that also makes an ideal home office or flex space. Enjoy the attached one-car garage and unwind on the private rear patio overlooking the community common area, offering peaceful views and added privacy. Conveniently located near shopping, dining, parks, and major highways, this is an opportunity you shouldn't to miss!
For sale
Price cut: $15K (8/31)
$325,000
4020 Canterwood Dr, Greensboro, NC 27410
4beds
1,926sqft
Stick/Site Built, Residential, Townhouse
Built in 2014
0.04 Acres Lot
$321,700 Zestimate®
$--/sqft
$160/mo HOA
What's special
- 27 days
- 1,126
- 63
Zillow last checked:
Listing updated:
Listed by:
Carol Howard 336-263-1622,
Elevation Realty
Source: Triad MLS,MLS#: 1230075
Facts & features
Interior
Bedrooms & bathrooms
- Bedrooms: 4
- Bathrooms: 3
- Full bathrooms: 2
- 1/2 bathrooms: 1
- Main level bathrooms: 1
Primary bedroom
- Level: Upper
- Dimensions: 14.25 x 18.75
Heating
- Forced Air, Natural Gas
Cooling
- Central Air
Appliances
- Included: Dishwasher, Free-Standing Range, Electric Water Heater
- Laundry: Dryer Connection, Washer Hookup
Features
- Flooring: Carpet, Wood
- Has basement: No
- Attic: Pull Down Stairs
- Has fireplace: No
Interior area
- Total structure area: 1,926
- Total interior livable area: 1,926 sqft
- Finished area above ground: 1,926
Property
Parking
- Total spaces: 1
- Parking features: Driveway, Garage, Attached
- Attached garage spaces: 1
- Has uncovered spaces: Yes
Features
- Levels: Two
- Stories: 2
- Patio & porch: Porch
- Pool features: None
Lot
- Size: 0.04 Acres
- Features: City Lot
Details
- Parcel number: 0221766
- Zoning: R
- Special conditions: Owner Sale
Construction
Type & style
- Home type: Townhouse
- Property subtype: Stick/Site Built, Residential, Townhouse
Materials
- Brick, Stone, Vinyl Siding
- Foundation: Slab
Condition
- Year built: 2014
Utilities & green energy
- Sewer: Public Sewer
- Water: Public
Community & HOA
Community
- Subdivision: Parkside
HOA
- Has HOA: Yes
- HOA fee: $160 monthly
Location
- Region: Greensboro
Financial & listing details
- Tax assessed value: $235,500
- Annual tax amount: $3,740
- Date on market: 8/6/2026
- Cumulative days on market: 27 days
- Listing agreement: Exclusive Right To Sell
- Listing terms: Cash,Conventional,FHA,VA Loan
Estimated market value
$321,700
$306,000 - $338,000
$2,109/mo
Price history
| Date | Event | Price |
|---|---|---|
| 8/31/2026 | Price change | $325,000-4.4%$169/sqft |
Source:  Doorify MLS #10184572 Report a problem Doorify MLS #10184572 Report a problem | ||
| 8/19/2026 | Price change | $340,000-2.9%$177/sqft |
Source: Doorify MLS #10184572 Report a problem | ||
| 8/6/2026 | Listed for sale | $350,000+60.6%$182/sqft |
Source: Doorify MLS #10184572 Report a problem | ||
| 7/29/2022 | Sold | $218,000-4.2%$113/sqft |
Source: Public Record Report a problem | ||
| 8/27/2018 | Sold | $227,500 |
Source:  Triad MLS #892450 Report a problem Triad MLS #892450 Report a problem | ||
| 7/13/2018 | Pending sale | $227,500$118/sqft |
Source: Keller Williams Realty Greensboro #892450 Report a problem | ||
| 6/27/2018 | Listed for sale | $227,500+1.3%$118/sqft |
Source: Keller Williams of Greensboro #892450 Report a problem | ||
| 2/9/2016 | Listing removed | $1,425$1/sqft |
Source: Marathon Property Solutions Report a problem | ||
| 1/26/2016 | Price change | $1,425-1.7%$1/sqft |
Source: Marathon Property Solutions Report a problem | ||
| 12/21/2015 | Price change | $1,450-3%$1/sqft |
Source: Marathon Property Solutions Report a problem | ||
| 10/26/2015 | Listed for rent | $1,495-6.3%$1/sqft |
Source: Marathon Property Solutions Report a problem | ||
| 9/5/2015 | Listing removed | $1,595$1/sqft |
Source: Marathon Property Solutions Report a problem | ||
| 8/6/2015 | Listed for rent | $1,595$1/sqft |
Source: Marathon Property Solutions Report a problem | ||
| 8/6/2015 | Listing removed | $224,500$117/sqft |
Source: Allen Tate Report a problem | ||
| 8/5/2015 | Price change | $224,500-1.8%$117/sqft |
Source: Allen Tate Report a problem | ||
| 6/11/2015 | Listed for sale | $228,500+0.4%$119/sqft |
Source: Allen Tate Report a problem | ||
| 10/24/2014 | Sold | $227,636 |
Source: Triad MLS #722105 Report a problem | ||
Public tax history
| Year | Property taxes | Tax assessment |
|---|---|---|
| 2025 | $3,304 | $235,500 |
| 2024 | $3,304 | $235,500 |
| 2023 | $3,304 +2.9% | $235,500 |
| 2022 | $3,210 +14% | $235,500 +16.5% |
| 2021 | $2,815 +2.2% | $202,100 |
| 2018 | $2,755 +0.1% | $202,100 |
| 2017 | $2,752 | $202,100 +1.2% |
| 2016 | $2,752 | $199,800 |
| 2015 | $2,752 | $199,800 |
Find assessor info on the county website
Monthly payment
Est. payment
Payment breakdown
Explore the cost of this home by adjusting the details. Changes won't be saved.Climate risks
Neighborhood: 27410
Nearby schools
Schools provided by the listing agent
- Elementary: Summerfield
- Middle: Kernodle
- High: Northwest
Source: Triad MLS. This data may not be complete. We recommend contacting the local school district to confirm school assignments for this home.
- $283,5003 bd2 ba1.5k sqft4018 Canterwood Dr, Greensboro, NC 27410Off Market
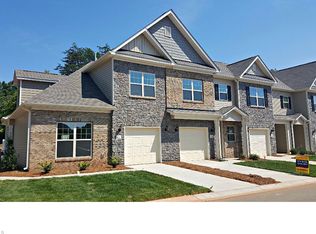
- $296,1003 bd2 ba1.6k sqft4016 Canterwood Dr, Greensboro, NC 27410Off Market

- $336,600-- bd-- ba-- sqft4010 Yy Canterwood Dr, Greensboro, NC 27410Off Market
- $283,6003 bd3 ba1.6k sqft4014 Canterwood Dr, Greensboro, NC 27410Off Market

Similar homes
- $449,9004 bd3 ba2.7k sqft4606 Hanberry Dr, Greensboro, NC 27410For Sale

 MLS ID #1229487, Jennifer Hollowell. Triad MLS
 - $410,0003 bd3 ba2.1k sqft32 Tanner Woods Ln, Greensboro, NC 27410For Sale
 MLS ID #1220520, Deborah Proehl. Triad MLS
 - $364,9004 bd3 ba2.2k sqft822 Riley Ln, Greensboro, NC 27455For Sale
 MLS ID #1229467, Jennifer Washburn. Triad MLS
 - $339,9004 bd3 ba2.1k sqft3616 Grandway Cir, Greensboro, NC 27409For Sale
 MLS ID #1230670, Jaime Shackford. Triad MLS
 - $260,0002 bd3 ba1.3k sqft3 Tannenbaum Cir, Greensboro, NC 27410For SaleMLS ID #1216779, Maria Pradetto. Triad MLS
- $354,0004 bd3 ba2.4k sqft204 Stamm Dr, Greensboro, NC 27455For SaleMLS ID #1222394, Dave Gutheil. Triad MLS
- $364,0004 bd4 ba2.2k sqft4925 Cannon Crossing Way, Greensboro, NC 27410For SaleMLS ID #1218654, Milly Khowala. Triad MLS
- $312,0003 bd3 ba1.7k sqft2 Stardust Trl, Greensboro, NC 27455For SaleMLS ID #1229520, Cherise Bethea. Triad MLS
- $335,0004 bd3 ba2k sqft4002 Pepperbush Dr, Greensboro, NC 27405For SaleMLS ID #1233251, Randy Gooch. Triad MLS
- $329,9003 bd3 ba2.3k sqft3799 Filton Dr, Greensboro, NC 27406For SaleMLS ID #1230603, Jeannie Toberman. Triad MLS
- $434,9005 bd3 ba2.4k sqft6308 Thornblade Ct, Greensboro, NC 27410For SaleMLS ID #1226146, Ramilya Siegel. Triad MLS
- $264,9003 bd3 ba1.7k sqft822 Central Park Ave, Greensboro, NC 27407For SaleMLS ID #1229180, Kimberly Mathis. Triad MLS
- $279,9002 bd3 ba1.4k sqft94 Nandina Dr, Greensboro, NC 27455For SaleMLS ID #1228831, Pilar D. Powell. Triad MLS
- $292,0003 bd3 ba1.7k sqft752 Carneros Cir, High Point, NC 27265For SaleMLS ID #1230273, Laura Reynolds. Triad MLS
- $359,0003 bd3 ba2.2k sqft5252 Esher Dr, Walkertown, NC 27051For SaleMLS ID #1231524, Wendy Owens. Triad MLS
- $279,0004 bd4 ba1.9k sqft3932 Tarrant Trace Cir, High Point, NC 27265For SaleMLS ID #1228463, Thomas Hopkins. Triad MLS
- $460,0005 bd4 ba2.7k sqft5397 Dobson Rd, Greensboro, NC 27410For SaleMLS ID #1217926, Mona Joudeh Abuzuaiter. Triad MLS
- $249,9003 bd3 ba1.5k sqft8 Viburnum Ln, Greensboro, NC 27455For SaleMLS ID #1224814, Jeff Smith. Triad MLS
- $459,9003 bd2 ba2.4k sqft5399 Dobson Rd, Greensboro, NC 27410For SaleMLS ID #1224060, Carley Mann. Triad MLS
- $375,0003 bd2 ba2.2k sqft501 Clematis Way, Kernersville, NC 27284For SaleMLS ID #1233278, Stephanie Snyder. Triad MLS
