Built in 2024, this beautifully designed 4BR/3.5BA home with a 2-car garage offers modern style and flexible living. The open-concept kitchen features soft-close cabinets and drawers, granite countertops, stainless steel appliances, tile backsplash, and abundant lighting, including pendants over the island and under-cabinet lighting. The main-level primary suite includes a spa-like bath with a walk-in shower, semi-frameless glass door, double vanities, and a private water closet. Upstairs boasts an oversized loft, flex room, three additional bedrooms, and two full baths with quartz countertops and undermount sinks. Luxury vinyl plank flooring covers most of the main level, plus baths and laundry. Enjoy added privacy with a fenced yard.
For sale
$369,000
4925 Cannon Crossing Way, Greensboro, NC 27410
4beds
2,248sqft
:
Get pre-qualified$2,320/mo
Stick/Site Built, Residential, Townhouse
Built in 2024
0.04 Acres Lot
$365,000 Zestimate®
$--/sqft
$135/mo HOA
What's special
Fenced yardOversized loftAbundant lightingFlex roomWalk-in showerOpen-concept kitchenGranite countertops
- 88 days |
- 319 |
- 27 |
Zillow last checked:
Listing updated:
Listed by:
Milly Khowala 336-489-0081,
Fathom Realty
Source: Triad MLS,MLS#: 1218654
Facts & features
Interior
Bedrooms & bathrooms
- Bedrooms: 4
- Bathrooms: 4
- Full bathrooms: 3
- 1/2 bathrooms: 1
- Main level bathrooms: 2
Primary bedroom
- Level: Main
Bedroom 2
- Level: Second
Bedroom 3
- Level: Second
Bedroom 4
- Level: Second
Great room
- Level: Second
Kitchen
- Level: Main
Laundry
- Level: Main
Living room
- Level: Main
Heating
- Forced Air, Natural Gas
Cooling
- Central Air
Appliances
- Included: Microwave, Dishwasher, Disposal, Free-Standing Range, Electric Water Heater
- Laundry: Dryer Connection, Main Level, Washer Hookup
Features
- Dead Bolt(s), Kitchen Island
- Flooring: Carpet, Vinyl
- Has basement: No
- Has fireplace: No
Interior area
- Total structure area: 2,248
- Total interior livable area: 2,248 sqft
- Finished area above ground: 2,248
Property
Parking
- Total spaces: 2
- Parking features: Driveway, Garage, Garage Door Opener, Attached
- Attached garage spaces: 2
- Has uncovered spaces: Yes
Features
- Levels: Two
- Stories: 2
- Patio & porch: Porch
- Pool features: None
- Fencing: Fenced
Lot
- Size: 0.04 Acres
Details
- Parcel number: 237421
- Zoning: RM
- Special conditions: Owner Sale
Construction
Type & style
- Home type: Townhouse
- Property subtype: Stick/Site Built, Residential, Townhouse
Materials
- Vinyl Siding
- Foundation: Slab
Condition
- Year built: 2024
Utilities & green energy
- Sewer: Public Sewer
- Water: Public
Community & HOA
Community
- Security: Carbon Monoxide Detector(s)
- Subdivision: Cannon Crossing
HOA
- Has HOA: Yes
- HOA fee: $135 monthly
Location
- Region: Greensboro
Financial & listing details
- Tax assessed value: $287,800
- Annual tax amount: $4,038
- Date on market: 5/17/2026
- Cumulative days on market: 73 days
- Listing agreement: Exclusive Right To Sell
Estimated market value
$365,000
$347,000 - $383,000
$2,836/mo
Price history
| Date | Event | Price |
|---|---|---|
| 5/17/2026 | Listed for sale | $369,000+7.3% |
Source:  Triad MLS #1218654 Report a problem Triad MLS #1218654 Report a problem | ||
| 3/28/2024 | Sold | $343,838 |
Source: Triad MLS #1128380 Report a problem | ||
| 3/1/2024 | Pending sale | $343,838 |
Source: Triad MLS #1128380 Report a problem | ||
| 12/21/2023 | Listed for sale | $343,838 |
Source: Triad MLS #1128380 Report a problem | ||
Public tax history
| Year | Property taxes | Tax assessment |
|---|---|---|
| 2025 | $4,038 +283.7% | $287,800 |
| 2024 | $1,052 | $287,800 +283.7% |
| 2023 | -- | $75,000 |
Find assessor info on the county website
Monthly payment
Est. payment
Payment breakdown
Explore the cost of this home by adjusting the details. Changes won't be saved.Climate risks
Neighborhood: Guilford
Nearby schools
GreatSchools rating
- 8/10Jefferson Elementary SchoolGrades: PK-5Distance: 1.5 mi
- 7/10Guilford Middle SchoolGrades: 6-8Distance: 1 mi
- 4/10Western Guilford High SchoolGrades: 9-12Distance: 1.7 mi
Schools provided by the listing agent
- Elementary: Jefferson
- Middle: Guilford
- High: Western Guilford
Source: Triad MLS. This data may not be complete. We recommend contacting the local school district to confirm school assignments for this home.
- $296,2413 bd3 ba1.6k sqft4927 Cannon Crossing Way, Greensboro, NC 27410Sold

- $297,5003 bd2 ba1.7k sqft4923 Cannon Crossing Way, Greensboro, NC 27410Off Market
- $342,0344 bd4 ba2.1k sqft4929 Cannon Crossing Way, Greensboro, NC 27410Sold

- $285,0003 bd3 ba1.6k sqft4935 Cannon Crossing Way, Greensboro, NC 27410Sold
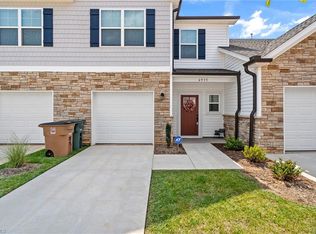
- $264,6003 bd3 ba1.5k sqft4921 Cannon Crossing Way, Greensboro, NC 27410Off Market
- $264,5003 bd3 ba1.6k sqft4919 Cannon Crossing Way, Greensboro, NC 27410Off Market
- $276,0003 bd3 ba1.5k sqft4933 Cannon Crossing Way, Greensboro, NC 27410Sold
- $298,7003 bd2 ba1.7k sqft4931 Cannon Crossing Way, Greensboro, NC 27410Off Market
A local agent can set up tours, give advice and negotiate with sellers.
A local lender can help you make sure your offer is ready when you are.
Similar homes
- $379,9004 bd4 ba2.1k sqft4960 Cannon Crossing Way, Greensboro, NC 27410For Sale

 MLS ID #1223997, Deanna Autry. Triad MLS
 - $350,0004 bd3 ba1.9k sqft4020 Canterwood Dr, Greensboro, NC 27410For Sale
 MLS ID #1230075, Carol Howard. Triad MLS
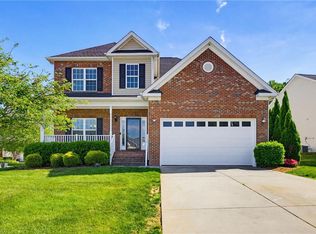
 - $465,0005 bd4 ba2.7k sqft5397 Dobson Rd, Greensboro, NC 27410For Sale
 MLS ID #1217926, Mona Joudeh Abuzuaiter. Triad MLS
 - $364,9004 bd3 ba2.2k sqft822 Riley Ln, Greensboro, NC 27455For Sale
 MLS ID #1229467, Jennifer Washburn. Triad MLS
 - $336,2124 bd3 ba1.7k sqft3701 Bridleton Ridge Trl, Greensboro, NC 27410For SaleMLS ID #1223523, Stephanie Mabe. Triad MLS
- $449,9004 bd3 ba2.7k sqft4606 Hanberry Dr, Greensboro, NC 27410For SaleMLS ID #1229487, Jennifer Hollowell. Triad MLS
- $405,0003 bd3 ba1.8k sqft6306 Thornblade Ct, Greensboro, NC 27410For SaleMLS ID #1229993, Kasie Beal. Triad MLS
- $332,2853 bd3 ba1.7k sqft3615 Bridleton Ridge Trl, Greensboro, NC 27410New ConstructionMLS ID #1210287, Stephanie Mabe. Triad MLS
- $354,0004 bd3 ba2.4k sqft204 Stamm Dr, Greensboro, NC 27455For SaleMLS ID #1222394, Dave Gutheil. Triad MLS
- $355,0004 bd3 ba2.4k sqft100 Brody Way, Greensboro, NC 27455For SaleMLS ID #1211425, Christopher Pappalardo. Triad MLS
- $399,9004 bd3 ba2.1k sqft3840 Thistleberry Rd, High Point, NC 27265For SaleMLS ID #1229410, Angela Brown Cranford. Triad MLS
- $349,9004 bd2 ba1.6k sqft3701 Woodpark Dr, Jamestown, NC 27282For SaleMLS ID #1229905, Sherri Kiser. Triad MLS
- $264,9003 bd3 ba1.7k sqft822 Central Park Ave, Greensboro, NC 27407For SaleMLS ID #1229180, Kimberly Mathis. Triad MLS
- $395,5004 bd4 ba2.5k sqft3109 Hayes Village Rd, Greensboro, NC 27405New ConstructionTriad MLS
- $380,0003 bd3 ba2k sqft3847 Thistleberry Rd, High Point, NC 27265For SaleMLS ID #1229848, Karla Comer. Triad MLS
- $369,5003 bd3 ba2k sqft5207 Maple Blossom Trl, Greensboro, NC 27455New ConstructionEastwood Homes
- $369,9004 bd3 ba2.1k sqft857 Sedge Garden Rd, Kernersville, NC 27284New ConstructionMLS ID #1219911, Amanda Prevett Cox. Triad MLS
- $372,5003 bd3 ba2k sqft5203 Maple Blossom Trl, Greensboro, NC 27455New ConstructionEastwood Homes
- $350,0003 bd3 ba1.9k sqft1671 Coopers Hawk Dr, Kernersville, NC 27284For SaleMLS ID #1228507, Kaylee Sexton. Triad MLS
- $285,0004 bd4 ba1.9k sqft3932 Tarrant Trace Cir, High Point, NC 27265For SaleMLS ID #1228463, Thomas Hopkins. Triad MLS
