Welcome home to this beautifully designed 4-bedroom, 3.5-bath townhome featuring a versatile floor plan and modern upgrades throughout. With two primary suites—one on the main level and one upstairs—this home offers exceptional flexibility. The kitchen features granite countertops, a spacious island, and ample cabinetry, flowing seamlessly into the open-concept living area. Upstairs, the loft with upgraded flooring is perfect for a media room, play area, or additional living space. Both primary suites include walk-in closets, while bathrooms feature dual vanities and quartz countertops. A finished office/flex room with built-in cabinetry and additional outlets provides an ideal space for working from home, hobbies, or guests. Thoughtfully designed with generous living areas, modern finishes, and abundant storage, this townhome blends comfort, functionality, and style.
For sale
Price cut: $5.1K (6/22)
$379,900
4960 Cannon Crossing Way, Greensboro, NC 27410
4beds
2,151sqft
:
Get pre-qualified$2,409/mo
Stick/Site Built, Residential, Townhouse
Built in 2024
0.04 Acres Lot
$-- Zestimate®
$--/sqft
$135/mo HOA
What's special
Modern finishesModern upgrades throughoutSpacious islandKitchen features granite countertopsVersatile floor planAbundant storageBathrooms feature dual vanities
- 47 days |
- 203 |
- 20 |
Zillow last checked:
Listing updated:
Listed by:
Deanna Autry 336-587-4281,
Howard Hanna Allen Tate Summerfield
Source: Triad MLS,MLS#: 1223997 Originating MLS: Greensboro
Originating MLS: GreensboroFacts & features
Interior
Bedrooms & bathrooms
- Bedrooms: 4
- Bathrooms: 4
- Full bathrooms: 3
- 1/2 bathrooms: 1
- Main level bathrooms: 2
Primary bedroom
- Level: Main
- Dimensions: 13.42 x 12
Bedroom 2
- Level: Second
- Dimensions: 15.5 x 10.83
Bedroom 3
- Level: Second
- Dimensions: 16.5 x 10.83
Bedroom 4
- Level: Second
- Dimensions: 12.83 x 11
Dining room
- Level: Main
- Dimensions: 8 x 6
Kitchen
- Level: Main
- Dimensions: 13.42 x 10.25
Living room
- Level: Main
- Dimensions: 14.25 x 11.42
Loft
- Level: Second
- Dimensions: 15.5 x 14.42
Office
- Level: Second
- Dimensions: 10.42 x 7.17
Heating
- Forced Air, Natural Gas
Cooling
- Central Air
Appliances
- Included: Microwave, Dishwasher, Disposal, Free-Standing Range, Gas Water Heater
- Laundry: Dryer Connection, Main Level, Washer Hookup
Features
- Ceiling Fan(s), Dead Bolt(s), Kitchen Island
- Flooring: Carpet, Vinyl
- Doors: Insulated Doors
- Windows: Insulated Windows
- Has basement: No
- Attic: Pull Down Stairs
- Has fireplace: No
Interior area
- Total structure area: 2,151
- Total interior livable area: 2,151 sqft
- Finished area above ground: 2,151
Property
Parking
- Total spaces: 2
- Parking features: Driveway, Garage, Garage Door Opener, Attached
- Attached garage spaces: 2
- Has uncovered spaces: Yes
Features
- Levels: Two
- Stories: 2
- Patio & porch: Porch
- Exterior features: Lighting
- Pool features: None
- Fencing: Fenced,Privacy
Lot
- Size: 0.04 Acres
- Features: Near Public Transit, Level, Sloped, Not in Flood Zone
Details
- Parcel number: 0239770
- Zoning: CDRM12
- Special conditions: Owner Sale
Construction
Type & style
- Home type: Townhouse
- Architectural style: Transitional
- Property subtype: Stick/Site Built, Residential, Townhouse
Materials
- Stone, Vinyl Siding
- Foundation: Slab
Condition
- Year built: 2024
Utilities & green energy
- Sewer: Public Sewer
- Water: Public
Community & HOA
Community
- Security: Carbon Monoxide Detector(s), Smoke Detector(s)
- Subdivision: Cannon Crossing
HOA
- Has HOA: Yes
- HOA fee: $135 monthly
Location
- Region: Greensboro
Financial & listing details
- Tax assessed value: $231,900
- Annual tax amount: $3,221
- Date on market: 6/10/2026
- Cumulative days on market: 47 days
- Listing agreement: Exclusive Right To Sell
- Listing terms: Cash,Conventional,FHA,VA Loan
Estimated market value
Not available
Estimated sales range
Not available
Not available
Price history
| Date | Event | Price |
|---|---|---|
| 6/22/2026 | Price change | $379,900-1.3% |
Source:  Triad MLS #1223997 Report a problem Triad MLS #1223997 Report a problem | ||
| 6/10/2026 | Listed for sale | $385,000+0.8% |
Source: Triad MLS #1223997 Report a problem | ||
| 2/27/2025 | Sold | $381,887 |
Source: Triad MLS #1164900 Report a problem | ||
| 12/7/2024 | Pending sale | $381,887 |
Source: Triad MLS #1164900 Report a problem | ||
Public tax history
Tax history is unavailable.
Monthly payment
Est. payment
Payment breakdown
Explore the cost of this home by adjusting the details. Changes won't be saved.Climate risks
Neighborhood: Guilford
Nearby schools
GreatSchools rating
- 8/10Jefferson Elementary SchoolGrades: PK-5Distance: 1.4 mi
- 7/10Guilford Middle SchoolGrades: 6-8Distance: 0.9 mi
- 4/10Western Guilford High SchoolGrades: 9-12Distance: 1.6 mi
Schools provided by the listing agent
- High: Western
Source: Triad MLS. This data may not be complete. We recommend contacting the local school district to confirm school assignments for this home.
- $382,0004 bd3 ba2.2k sqft4960 Cannon Crossing Way, Greensboro, NC 27410Sold
- $226,800-- bd-- ba-- sqft4966 Cannon Crossing Way, Greensboro, NC 27410Off Market
- $354,5004 bd3 ba2.1k sqft4964 Cannon Crossing Way, Greensboro, NC 27410Sold
- $299,7523 bd3 ba1.6k sqft4962 Cannon Crossing Way, Greensboro, NC 27410Sold

- $354,4394 bd4 ba2.1k sqft4964 Cannon Crossing Way, Greensboro, NC 27410Sold
- $299,6063 bd3 ba1.6k sqft4956 Cannon Crossing Way, Greensboro, NC 27410Sold
- $352,0004 bd3 ba2.1k sqft4958 Cannon Crossing Way, Greensboro, NC 27410Sold
- $285,400-- bd-- ba-- sqft4966 Cannon Crossing Way, Greensboro, NC 27410Off Market
A local agent can set up tours, give advice and negotiate with sellers.
A local lender can help you make sure your offer is ready when you are.
Similar homes
- $369,0004 bd4 ba2.2k sqft4925 Cannon Crossing Way, Greensboro, NC 27410For Sale
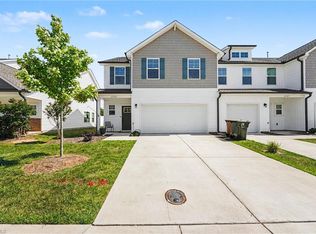
 MLS ID #1218654, Milly Khowala. Triad MLS
 - $465,0005 bd4 ba2.7k sqft5397 Dobson Rd, Greensboro, NC 27410For Sale
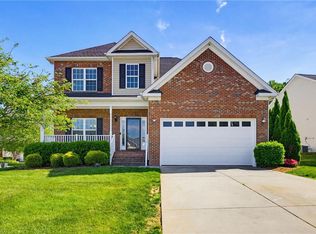 MLS ID #1217926, Mona Joudeh Abuzuaiter. Triad MLS
 - $385,0003 bd3 ba2k sqft6313 Lakebend Ct, Greensboro, NC 27410For Sale
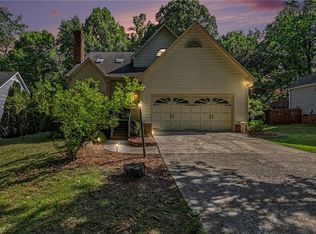 MLS ID #1220637, Dan Azzarello. Triad MLS
 - $429,0003 bd2 ba2.2k sqft1316 Westridge Rd, Greensboro, NC 27410For Sale
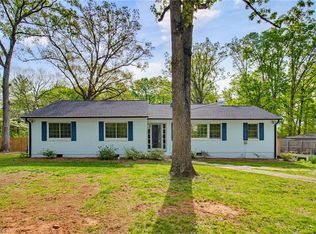 MLS ID #1215178, Monica Zseltvay. Triad MLS
 - $349,9993 bd3 ba1.6k sqft4714 Pine Hollow Ln, Greensboro, NC 27410For SaleMLS ID #1222956, Justin Rini. Triad MLS
- $359,0004 bd3 ba2.4k sqft204 Stamm Dr, Greensboro, NC 27455For SaleMLS ID #1222394, Dave Gutheil. Triad MLS
- $295,0002 bd3 ba1.4k sqft610 Pompano Dr, Greensboro, NC 27410For SaleMLS ID #1215380, Thomas Hyde. Triad MLS
- $399,9004 bd3 ba2.2k sqft3116 Southhampton Dr, Jamestown, NC 27282For SaleMLS ID #1225630, Erica Yochim. Triad MLS
- $419,9004 bd3 ba2.3k sqft3815 Oak Forest Dr, High Point, NC 27265For SaleMLS ID #1228082, Amanda Prevett Cox. Triad MLS
- $355,0004 bd3 ba2.5k sqft2100 Penley Trl, Greensboro, NC 27406For SaleMLS ID #1213204, Barbara Papp. Triad MLS
- $399,9004 bd3 ba2.4k sqft342 Willowbrooke Way, Stokesdale, NC 27357For SaleMLS ID #1228228, Stacy Parent. Triad MLS
- $444,9004 bd3 ba2.4k sqft5000 Moonlight Ridge Dr, Greensboro, NC 27455For SaleMLS ID #1226366, Drew Maher. Triad MLS
- $454,9004 bd3 ba2.2k sqft2104 Gate Post Dr, Greensboro, NC 27455For SaleMLS ID #1226960, Helen Howard. Triad MLS
- $425,9004 bd3 ba2.8k sqft991 Beesons Field Dr, Kernersville, NC 27284For SaleMLS ID #1228913, Stanley Jones. Triad MLS
- $410,0004 bd3 ba2.4k sqft3480 Vickrey Meadow Dr, High Point, NC 27260For SaleMLS ID #1223256, Jay Brower, III. Triad MLS
- $469,9005 bd4 ba2.4k sqft5305 Ridgefall Rd, Greensboro, NC 27410For SaleMLS ID #1217648, Cassady Caven. Triad MLS
- $459,9003 bd3 ba2.1k sqft5128 Whaitley Ln, Greensboro, NC 27407For SaleMLS ID #1226647, Steven Kang. Triad MLS
- $350,0003 bd3 ba2.2k sqft6826 Bellawood Dr, Trinity, NC 27370For SaleMLS ID #1228346, Karmen Quakenbush. Triad MLS
- $243,0003 bd3 ba1.6k sqft5076 Bartholomews Ln, Greensboro, NC 27407For SaleMLS ID #1222602, Dana Mason. Triad MLS
- $371,9004 bd3 ba2.4k sqft1586 Running Deer Dr, Kernersville, NC 27284For SaleMLS ID #1222943, Regina Sechrest. Triad MLS
