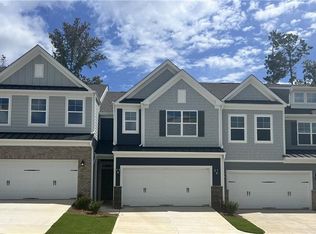
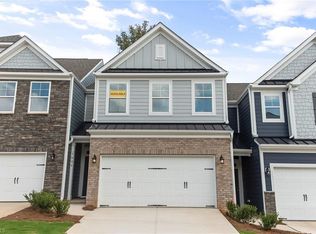
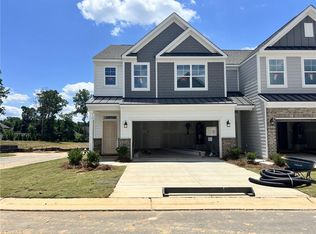
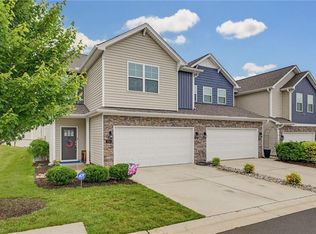
Welcome to 5000 Moonlight Ridge Drive in the Harbor Crossing community, where low-maintenance living meets one of the neighborhood's premier homesites. Situated on a premium end-unit lot beside the community pond, this two-year-old Summerfield townhome offers added privacy, peaceful views, and thoughtful upgrades throughout. Featuring 4 bedrooms, 2.5 baths, and a 2-car garage, you'll love the main-level primary suite, luxury vinyl plank flooring throughout (no carpet), and a stylish kitchen with a farmhouse sink, tile backsplash, large island, pantry, and added slide-out shelving in select cabinets. Upstairs features three additional bedrooms and a spacious loft, offering flexible space for guests, a home office, or everyday living. Thoughtfully upgraded and move-in ready, this home gives you all the advantages of newer construction without the timeline of building.
For sale
Price cut: $15K (9/8)
$429,900
5000 Moonlight Ridge Dr, Greensboro, NC 27455
4beds
2,473sqft
Stick/Site Built, Residential, Townhouse
Built in 2024
0.05 Acres Lot
$-- Zestimate®
$--/sqft
$95/mo HOA
What's special
Added privacySpacious loftPeaceful viewsLarge islandFarmhouse sinkTile backsplashMain-level primary suite
- 84 days
- 138
- 4
Zillow last checked:
Listing updated:
Listed by:
Drew Maher 704-298-4154,
DM Properties & Associates
Source: Triad MLS,MLS#: 1226366
Facts & features
Interior
Bedrooms & bathrooms
- Bedrooms: 4
- Bathrooms: 3
- Full bathrooms: 2
- 1/2 bathrooms: 1
- Main level bathrooms: 2
Primary bedroom
- Level: Main
Bedroom 2
- Level: Second
Bedroom 3
- Level: Second
Bedroom 4
- Level: Second
Breakfast
- Level: Main
Great room
- Level: Main
Kitchen
- Level: Main
Loft
- Level: Second
Heating
- Forced Air, Electric
Cooling
- Central Air, Zoned
Appliances
- Included: Microwave, Dishwasher, Disposal, Free-Standing Range, Electric Water Heater
- Laundry: Dryer Connection, Main Level, Washer Hookup
Features
- Dead Bolt(s), Kitchen Island, Pantry, Separate Shower, Solid Surface Counter
- Flooring: Carpet, Vinyl
- Doors: Insulated Doors
- Windows: Insulated Windows
- Has basement: No
- Attic: Access Only
- Has fireplace: No
Interior area
- Total structure area: 2,473
- Total interior livable area: 2,473 sqft
- Finished area above ground: 2,473
Property
Parking
- Total spaces: 2
- Parking features: Driveway, Garage, Garage Door Opener, Attached
- Attached garage spaces: 2
- Has uncovered spaces: Yes
Features
- Levels: Two
- Stories: 2
- Exterior features: Lighting
- Pool features: None
Lot
- Size: 0.05 Acres
- Dimensions: 31 x 72 x 31 x 72
- Features: Not in Flood Zone
Details
- Parcel number: 0235578
- Zoning: RM-8
- Special conditions: Owner Sale
Construction
Type & style
- Home type: Townhouse
- Property subtype: Stick/Site Built, Residential, Townhouse
Materials
- Cement Siding, Stone
- Foundation: Slab
Condition
- Year built: 2024
Utilities & green energy
- Sewer: Public Sewer
- Water: Public
Community & HOA
Community
- Security: Carbon Monoxide Detector(s), Smoke Detector(s)
- Subdivision: Harbor Crossing
HOA
- Has HOA: Yes
- HOA fee: $95 monthly
Location
- Region: Greensboro
Financial & listing details
- Tax assessed value: $434,500
- Annual tax amount: $4,189
- Date on market: 7/10/2026
- Cumulative days on market: 89 days
- Listing agreement: Exclusive Agency
- Listing terms: Cash,Conventional,FHA,VA Loan
Estimated market value
Not available
Estimated sales range
Not available
Not available
Price history
| Date | Event | Price |
|---|---|---|
| 9/8/2026 | Price change | $429,900-3.4% |
Source:  Triad MLS #1226366 Report a problem Triad MLS #1226366 Report a problem | ||
| 7/10/2026 | Listed for sale | $444,900+2.3% |
Source: Triad MLS #1226366 Report a problem | ||
| 8/19/2024 | Sold | $434,700-1.4% |
Source: Triad MLS #1144167 Report a problem | ||
| 7/2/2024 | Pending sale | $440,990 |
Source: Triad MLS #1144167 Report a problem | ||
| 6/4/2024 | Price change | $440,990+0.7% |
Source: Triad MLS #1144167 Report a problem | ||
| 5/22/2024 | Price change | $437,990-0.7%$177/sqft |
Source:  Eastwood Homes Report a problem Eastwood Homes Report a problem | ||
| 5/9/2024 | Listed for sale | $440,990$178/sqft |
Source: Eastwood Homes Report a problem | ||
Public tax history
| Year | Property taxes | Tax assessment |
|---|---|---|
| 2025 | $4,231 +23098.7% | $301,600 |
| 2024 | $18 -98% | $301,600 +364% |
| 2023 | $912 | $65,000 |
| 2022 | -- | $65,000 |
Find assessor info on the county website
Monthly payment
Est. payment
Payment breakdown
Explore the cost of this home by adjusting the details. Changes won't be saved.Climate risks
Neighborhood: 27455
Similar homes
- $389,9003 bd3 ba2.2k sqft1204 Harbor Crossing Way, Greensboro, NC 27455For Sale

 MLS ID #1224708, Adriana Benitez. Triad MLS
 - $354,9004 bd3 ba2.2k sqft822 Riley Ln, Greensboro, NC 27455For Sale
 MLS ID #1229467, Jennifer Washburn. Triad MLS
 - $354,0004 bd3 ba2.4k sqft204 Stamm Dr, Greensboro, NC 27455For Sale
 MLS ID #1222394, Dave Gutheil. Triad MLS
 - $463,7504 bd3 ba2.5k sqft3724 Millennium Dr, Greensboro, NC 27455For Sale
 MLS ID #1213005, Sarah Zdeb. Triad MLS
 - $480,0004 bd4 ba3.1k sqft6400 Gatekeeper St, Greensboro, NC 27455For SaleMLS ID #1234648, Maria Muedas. Triad MLS
- $505,0004 bd5 ba3.5k sqft6417 Gatekeeper St, Greensboro, NC 27455For SaleMLS ID #1234225, Helen Richardson. Triad MLS
- $314,9993 bd3 ba1.6k sqft22 Pisgah Forest Cir, Greensboro, NC 27455For SaleMLS ID #1235374, Heather Dodson. Triad MLS
- $555,0005 bd3 ba3k sqft6002 Stone Valley Way, Greensboro, NC 27455For SaleMLS ID #1212548, Jamie Young. Triad MLS
- $548,7504 bd4 ba3.1k sqft3425 Millennium Dr, Greensboro, NC 27455For SaleMLS ID #1230532, Sarah Zdeb. Triad MLS
- $310,0003 bd3 ba1.7k sqft2 Stardust Trl, Greensboro, NC 27455For SaleMLS ID #1229520, Cherise Bethea. Triad MLS
- $430,0004 bd3 ba2.6k sqft3626 Tyburn Trce, Browns Summit, NC 27214For SaleMLS ID #1228467, Melissa P Locklear. Triad MLS
- $375,0003 bd2 ba1.5k sqft2108 Glenside Dr, Greensboro, NC 27405For SaleMLS ID #1230699, Mary Chalk. Triad MLS
- $305,0003 bd3 ba1.4k sqft5 Thames Ct, Greensboro, NC 27455For SaleMLS ID #1230954, Susan Sutton. Triad MLS
- $420,0005 bd3 ba3.1k sqft5621 Tier View Trl, Greensboro, NC 27405For SaleMLS ID #1234109, Amy Clark. Triad MLS
- $435,0004 bd4 ba2.7k sqft5195 Sheffield Dr, Kernersville, NC 27284For SaleMLS ID #1235754, Nicole Cameron. Triad MLS
- $395,0004 bd3 ba2.1k sqft3840 Thistleberry Rd, High Point, NC 27265For SaleMLS ID #1229410, Angela Brown Cranford. Triad MLS
- $379,9004 bd4 ba2.1k sqft4960 Cannon Crossing Way, Greensboro, NC 27410For SaleMLS ID #1223997, Deanna Autry. Triad MLS
- $383,5003 bd2 ba1.4k sqft5665 Baptist Assembly Rd, Julian, NC 27283For SaleMLS ID #1237428, Laura Verouden. Triad MLS
- $465,0003 bd3 ba2.6k sqft7549 Sunnyvale Dr, High Point, NC 27265For SaleMLS ID #1235221, Jessica Spivey. Triad MLS
- $364,0004 bd4 ba2.2k sqft4925 Cannon Crossing Way, Greensboro, NC 27410For SaleMLS ID #1218654, Milly Khowala. Triad MLS
