Welcome to 6400 Gatekeeper St, a beautifully maintained 4-bedroom, 3.5-bath home in Greensboro’s sought after Cedar Oaks community. Several thoughtful upgrades have been made, including built in cabinets in the office, upgraded closet organization system, upscale fence in back yard, and pergola with beautiful landscaping The main level features a welcoming foyer, spacious living areas, a gorgeous well-appointed kitchen, dining space, and convenient access to the backyard. Upstairs, enjoy generously sized bedrooms, including an oversized primary suite, along with flexible space for guests, an office, or a bonus area. A 2-car attached garage provides ample parking and storage. Enjoy the benefits of newer construction, natural gas, and a convenient Greensboro location close to shopping, dining, schools, and major thoroughfares. Move-in ready and waiting for its next owner!
Coming soon
$480,000
6400 Gatekeeper St, Greensboro, NC 27455
4beds
3,108sqft
Stick/Site Built, Residential, Single Family Residence
Built in 2023
0.63 Acres Lot
$501,700 Zestimate®
$--/sqft
$83/mo HOA
What's special
- --
- on Zillow
- 112
- views
- 21
- saves
Zillow last checked:
Listing updated:
Listed by:
Maria Muedas 615-394-6809,
Green Valley Real Properties LLC.
Source: Triad MLS,MLS#: 1234648
Facts & features
Interior
Bedrooms & bathrooms
- Bedrooms: 4
- Bathrooms: 4
- Full bathrooms: 3
- 1/2 bathrooms: 1
- Main level bathrooms: 1
Primary bedroom
- Level: Second
- Dimensions: 13.08 x 16.08
Bedroom 2
- Level: Second
- Dimensions: 12.75 x 11.83
Bedroom 3
- Level: Second
- Dimensions: 13.08 x 16.08
Bedroom 4
- Level: Second
- Dimensions: 13.08 x 15
Dining room
- Level: Main
- Dimensions: 12.17 x 11.75
Kitchen
- Level: Main
- Dimensions: 13.17 x 17.92
Living room
- Level: Main
- Dimensions: 16.33 x 18.5
Loft
- Level: Second
- Dimensions: 12.92 x 10
Office
- Level: Main
- Dimensions: 13.08 x 11.92
Heating
- Fireplace(s), Forced Air, Natural Gas
Cooling
- Central Air
Appliances
- Included: Gas Water Heater
- Laundry: Laundry Room
Features
- Built-in Features, Kitchen Island, Pantry
- Flooring: Carpet, Vinyl
- Has basement: No
- Number of fireplaces: 1
- Fireplace features: Gas Log, Living Room
Interior area
- Total structure area: 3,108
- Total interior livable area: 3,108 sqft
- Finished area above ground: 3,108
Property
Parking
- Total spaces: 2
- Parking features: Garage, Attached
- Attached garage spaces: 2
Features
- Levels: Two
- Stories: 2
- Pool features: None
- Fencing: Fenced
Lot
- Size: 0.63 Acres
Details
- Parcel number: 0236265
- Zoning: Residential
- Special conditions: Owner Sale
Construction
Type & style
- Home type: SingleFamily
- Property subtype: Stick/Site Built, Residential, Single Family Residence
Materials
- Vinyl Siding
- Foundation: Slab
Condition
- Year built: 2023
Utilities & green energy
- Sewer: Septic Tank
- Water: Public
Community & HOA
Community
- Subdivision: Cedar Oaks
HOA
- Has HOA: Yes
- HOA fee: $83 monthly
Location
- Region: Greensboro
Financial & listing details
- Tax assessed value: $366,000
- Annual tax amount: $3,291
- Date on market: 9/10/2026
- Listing agreement: Exclusive Right To Sell
Estimated market value
$501,700
$477,000 - $527,000
$2,747/mo
Price history
| Date | Event | Price |
|---|---|---|
| 7/19/2023 | Sold | $442,025-0.3% |
Source:  Triad MLS #1094728 Report a problem Triad MLS #1094728 Report a problem | ||
| 4/18/2023 | Pending sale | $443,375 |
Source: Triad MLS #1094728 Report a problem | ||
| 4/11/2023 | Price change | $443,375+0.5% |
Source: Triad MLS #1094728 Report a problem | ||
| 4/8/2023 | Pending sale | $441,025 |
Source: Triad MLS #1094728 Report a problem | ||
| 4/6/2023 | Price change | $441,025+0.4% |
Source: Triad MLS #1094728 Report a problem | ||
| 3/17/2023 | Price change | $439,375+0.8% |
Source: Triad MLS #1094728 Report a problem | ||
| 2/5/2023 | Pending sale | $436,025 |
Source: Triad MLS #1094728 Report a problem | ||
| 1/21/2023 | Listed for sale | $436,025$140/sqft |
Source:  DR Horton Report a problem DR Horton Report a problem | ||
Public tax history
| Year | Property taxes | Tax assessment |
|---|---|---|
| 2025 | $3,324 +2% | $366,000 |
| 2024 | $3,259 +3740.3% | $366,000 -14.1% |
| 2023 | $85 | $426,100 |
Find assessor info on the county website
Monthly payment
Est. payment
Payment breakdown
Explore the cost of this home by adjusting the details. Changes won't be saved.Climate risks
Neighborhood: 27455

Similar homes
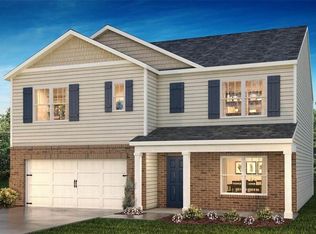
- $505,0004 bd5 ba3.5k sqft6417 Gatekeeper St, Greensboro, NC 27455For Sale
 MLS ID #1234225, Helen Richardson. Triad MLS
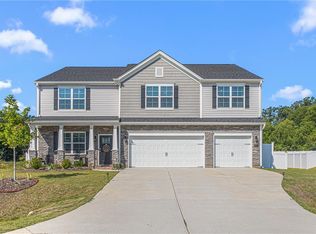
 - $463,7504 bd3 ba2.5k sqft3724 Millennium Dr, Greensboro, NC 27455For Sale
 MLS ID #1213005, Sarah Zdeb. Triad MLS
 - $515,0004 bd5 ba3.5k sqft3741 Millennium Dr, Greensboro, NC 27455For Sale
 MLS ID #1223897, Christopher Pappalardo. Triad MLS
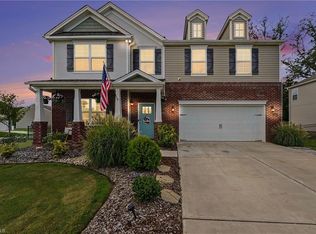
 - $548,7504 bd4 ba3.1k sqft3425 Millennium Dr, Greensboro, NC 27455For Sale
 MLS ID #1230532, Sarah Zdeb. Triad MLS
 - $549,0004 bd3 ba2.9k sqft3 Veranda Ct, Greensboro, NC 27455For SaleMLS ID #1234326, Kathy Haines. Triad MLS
- $434,9994 bd3 ba2.5k sqft7448 Buckpasser Dr, Greensboro, NC 27455For SaleMLS ID #1212474, Christopher Pappalardo. Triad MLS
- $375,0004 bd3 ba2.4k sqft105 Peach Orchard Dr, Greensboro, NC 27455For SaleMLS ID #1234591, Michael Wynn. Triad MLS
- $525,0004 bd3 ba2.6k sqft2311 Baytree Dr, Greensboro, NC 27455For SaleMLS ID #1234047, Andrea Wilhelm. Triad MLS
- $--3 bd4 ba2.3k sqft528 Saddleback Rd, Greensboro, NC 27455New ConstructionMLS ID #1233769, Jeff Smith. Triad MLS
- $493,0004 bd2 ba2.5k sqft801 Blue Moon Ct, Greensboro, NC 27455For SaleMLS ID #1225286, Lisa McGill. Triad MLS
- $435,0005 bd3 ba2.6k sqft312 Summerwalk Rd, Greensboro, NC 27455For SaleMLS ID #1233055, Matthew Millaway. Triad MLS
- $549,0004 bd4 ba2.7k sqft2905 Aldgate Way, Browns Summit, NC 27214For SaleMLS ID #1234051, Mary Beth Powell. Triad MLS
- $544,9004 bd3 ba2.5k sqft639 Wigeon Dr, Greensboro, NC 27455For SaleMLS ID #1220492, John Nguyen. Triad MLS
- $499,9004 bd4 ba2.6k sqft5918 N Church St, Greensboro, NC 27455New ConstructionMLS ID #1230296, Amanda Prevett Cox. Triad MLS
- $539,9004 bd3 ba2.8k sqft6017 Stone Valley Way, Greensboro, NC 27455For SaleMLS ID #1231001, Morgan Langohr. Triad MLS
- $--4 bd3 ba3.2k sqft603 Scotts Glen Dr, Greensboro, NC 27455New ConstructionMLS ID #1208144, Matthew Benfield. Triad MLS
- $639,9005 bd3 ba2.6k sqft1 Rosebay Ln, Greensboro, NC 27455For SaleMLS ID #1233293, Beth Brannan. Triad MLS
- $509,0004 bd3 ba2.5k sqft5718 Bayleaf Ln, Greensboro, NC 27455For SaleMLS ID #1226456, Randall Allred. Triad MLS
- $359,8004 bd3 ba2.4k sqft219 Stamm Dr, Greensboro, NC 27455For SaleMLS ID #1234563, Ryan Terry. Triad MLS
- $439,0004 bd3 ba2.2k sqft7908 Walkover Dr, Greensboro, NC 27455New ConstructionMLS ID #1229305, Matthew Millaway. Triad MLS
