Fantastic home for entertaining, cul-de-sac location! Outdoor covered bar area with electricity, remote controlled lights, space for mini fridge and grill. Pondless waterfall, fire pit, private fenced backyard. Neighborhood pool. 4bdrm/2.5bath, 2 car garage. Two story den with plenty of natural light and gas logs. Extra large laundry room w/room for drop zone, utility sink, cabinets and folding area. Bamboo wood floors on main, new carpet upstairs. Plenty of cabinet space in spacious kitchen, with kit island, coffee station, built-in wine rack and beverage fridge, SS appliances. Well established subdivision across from schools. Large primary bdrm, two closets w/custom shelves & double vanities. Loft area w/built-in shelves and window sitting area. Two stairways for convenience. Covered front porch, perfect for seasonal decorating. Office space on main w/bay window.
For sale
$492,000
4305 Juniper Dairy Ct, High Point, NC 27265
4beds
3,390sqft
Stick/Site Built, Residential, Single Family Residence
Built in 2005
0.47 Acres Lot
$481,100 Zestimate®
$--/sqft
$70/mo HOA
What's special
Pondless waterfallRemote controlled lightsGas logsPrivate fenced backyardCoffee stationTwo stairways for convenienceCul-de-sac location
- 18 days
- 854
- 98
Likely to sell faster than
Zillow last checked:
Listing updated:
Listed by:
Eddiana Redmon Fondry 336-402-4071,
Keller Williams One
Source: Triad MLS,MLS#: 1240264
Facts & features
Interior
Bedrooms & bathrooms
- Bedrooms: 4
- Bathrooms: 3
- Full bathrooms: 2
- 1/2 bathrooms: 1
- Main level bathrooms: 1
Primary bedroom
- Level: Second
- Dimensions: 19.92 x 12.33
Bedroom 2
- Level: Second
- Dimensions: 12.08 x 11.83
Bedroom 3
- Level: Second
- Dimensions: 12.83 x 12.33
Bedroom 4
- Level: Second
- Dimensions: 13.5 x 9.25
Breakfast
- Level: Main
- Dimensions: 19.25 x 9.58
Den
- Level: Main
- Dimensions: 20.58 x 15.08
Dining room
- Level: Main
- Dimensions: 15.42 x 11.75
Entry
- Level: Main
- Dimensions: 13.75 x 7
Kitchen
- Level: Main
- Dimensions: 15.25 x 12.5
Laundry
- Level: Main
- Dimensions: 19.08 x 6.25
Living room
- Level: Main
- Dimensions: 16.33 x 12.25
Loft
- Level: Second
- Dimensions: 16 x 13.83
Office
- Level: Main
- Dimensions: 13.75 x 9.5
Heating
- Forced Air, Heat Pump, Electric, Natural Gas
Cooling
- Central Air, Heat Pump
Appliances
- Included: Microwave, Dishwasher, Free-Standing Range, Gas Water Heater
- Laundry: Dryer Connection, Main Level, Washer Hookup
Features
- Ceiling Fan(s), Dead Bolt(s), Soaking Tub, Kitchen Island, Pantry, Separate Shower, Solid Surface Counter, Vaulted Ceiling(s)
- Flooring: Carpet, See Remarks, Tile
- Has basement: No
- Attic: Pull Down Stairs
- Number of fireplaces: 1
- Fireplace features: Gas Log, Den
Interior area
- Total structure area: 3,390
- Total interior livable area: 3,390 sqft
- Finished area above ground: 3,390
Video & virtual tour
Property
Parking
- Total spaces: 2
- Parking features: Driveway, Garage, Attached
- Attached garage spaces: 2
- Has uncovered spaces: Yes
Features
- Levels: Two
- Stories: 2
- Patio & porch: Porch
- Pool features: Community
- Fencing: Fenced
Lot
- Size: 0.47 Acres
- Dimensions: 27 x 3 x 230 x 209 x 166
- Features: City Lot, Cul-De-Sac, Level
Details
- Parcel number: 215850
- Zoning: R012
- Special conditions: Owner Sale
Construction
Type & style
- Home type: SingleFamily
- Architectural style: Transitional
- Property subtype: Stick/Site Built, Residential, Single Family Residence
Materials
- Brick, Vinyl Siding
- Foundation: Slab
Condition
- Year built: 2005
Utilities & green energy
- Sewer: Public Sewer
- Water: Public
Community & HOA
Community
- Subdivision: Walnut Creek
HOA
- Has HOA: Yes
- HOA fee: $70 monthly
Location
- Region: High Point
Financial & listing details
- Tax assessed value: $324,100
- Annual tax amount: $4,940
- Date on market: 10/29/2026
- Cumulative days on market: 18 days
- Listing agreement: Exclusive Right To Sell
Estimated market value
$481,100
$457,000 - $505,000
$2,689/mo
Price history
| Date | Event | Price |
|---|---|---|
| 10/29/2026 | Listed for sale | $492,000+69.1% |
Source:  Triad MLS #1240264 Report a problem | ||
| 9/26/2005 | Sold | $291,000$86/sqft |
Source: Public Record Report a problem | ||
Public tax history
| Year | Property taxes | Tax assessment |
|---|---|---|
| 2026 | $4,941 +10.6% | $324,100 |
| 2025 | $4,466 | $324,100 |
| 2024 | $4,466 +2.2% | $324,100 |
| 2023 | $4,369 | $324,100 |
| 2022 | $4,369 +19.6% | $324,100 +22.3% |
| 2021 | $3,652 | $265,000 |
| 2018 | $3,652 +8.7% | $265,000 |
| 2017 | $3,359 | $265,000 +10.1% |
| 2016 | $3,359 | $240,700 |
| 2015 | $3,359 -2.7% | $240,700 |
| 2014 | $3,452 | $240,700 |
| 2013 | -- | $240,700 |
| 2012 | -- | $240,700 -16.7% |
| 2011 | -- | $288,900 |
| 2010 | -- | $288,900 |
| 2009 | -- | $288,900 |
| 2008 | -- | $288,900 |
| 2007 | -- | $288,900 |
| 2006 | -- | $288,900 |
Find assessor info on the county website
Monthly payment
Est. payment
Payment breakdown
Explore the cost of this home by adjusting the details. Changes won't be saved.Climate risks
Neighborhood: 27265
Nearby schools
Schools provided by the listing agent
- Elementary: Southwest
- Middle: Southwest
- High: Southwest
Source: Triad MLS. This data may not be complete. We recommend contacting the local school district to confirm school assignments for this home.
- $444,4004 bd3 ba3k sqft4301 Juniper Dairy Ct, High Point, NC 27265Off Market
- $455,0004 bd3 ba3.7k sqft3108 Sycamore Point Trl, High Point, NC 27265Off Market

- $455,0004 bd3 ba3.6k sqft2993 Maple Branch Dr, High Point, NC 27265Sold
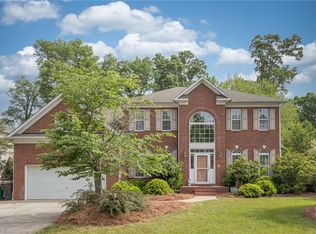
- $433,4006 bd3 ba3k sqft2997 Maple Branch Dr, High Point, NC 27265Off Market
Similar homes
- $524,5005 bd3 ba3.5k sqft2926 Shady View Dr, High Point, NC 27265For Sale
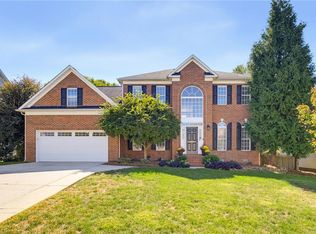
 MLS ID #1237605, Roberta Wall. Triad MLS
- $535,0004 bd3 ba3.2k sqft3105 Cranberry Ridge Dr, High Point, NC 27265For Sale
 MLS ID #1225685, Jennifer Moore. Triad MLS
- $470,0005 bd3 ba2.8k sqft4332 Southern Oak Dr, High Point, NC 27265For Sale
 MLS ID #1221848, Beatriz Gonzalez. Triad MLS
- $529,9004 bd4 ba3.2k sqft1435 Sawyer Ave, High Point, NC 27265For Sale
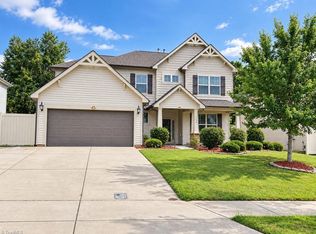 MLS ID #1235460, Taran Thapa. Triad MLS
- $454,0004 bd3 ba2.9k sqft3523 Sagedale Ct, High Point, NC 27265For SaleMLS ID #1234584, Tyler Walker. Triad MLS
- $419,9004 bd3 ba2.7k sqft3532 Sagedale Ct, High Point, NC 27265For SaleMLS ID #1239604, Stephen Metarelis. Triad MLS
- $399,9004 bd3 ba2.4k sqft4212 Brentonshire Ln, High Point, NC 27265For SaleMLS ID #1226291, Kendra Sturdivant. Triad MLS
- $419,9004 bd3 ba2.7k sqft3174 Rock Pond Cir, High Point, NC 27265For SaleMLS ID #1227428, Lauren Williams. Triad MLS
- $410,0005 bd3 ba2.8k sqft4045 Fountain Grove Dr, High Point, NC 27265For SaleMLS ID #1229629, Ramilya Siegel. Triad MLS
- $419,0004 bd3 ba2.4k sqft2683 Wellfleet Dr, High Point, NC 27265For SaleMLS ID #1219163, Erin Sikes. Triad MLS
- $565,0005 bd4 ba3.4k sqft4225 Toucan Trl, High Point, NC 27265For SaleMLS ID #1228522, Kimberly Mathis. Triad MLS
- $349,0004 bd3 ba2.3k sqft1579 Pondhaven Dr, High Point, NC 27265For SaleMLS ID #1217134, Kim Frazier. Triad MLS
- $550,0004 bd4 ba3.2k sqft8426 Pheasant Ridge Dr, Colfax, NC 27235For SaleMLS ID #1241388, Francisco Lopez. Triad MLS
- $395,0003 bd3 ba2.2k sqft3540 Lamplight Way, High Point, NC 27265For SaleMLS ID #1230490, Eric Lupton. Triad MLS
- $410,0003 bd2 ba1.8k sqft659 Piedmont Crossing Dr, High Point, NC 27265For SaleMLS ID #1240458, Amy Jacobson. Triad MLS
- $469,9004 bd4 ba2.5k sqft2467 Redwood Hill Run, Kernersville, NC 27284For SaleMLS ID #1239391, Ramilya Siegel. Triad MLS
- $440,0004 bd3 ba3.4k sqft4861 Legacy Dr, Colfax, NC 27235For SaleMLS ID #1205203, Spencer Harrell. Triad MLS
- $399,9994 bd3 ba2.7k sqft2404 Dukes Hollow Ct, High Point, NC 27265For SaleMLS ID #1229136, Stacey Field. Triad MLS
- $354,0003 bd3 ba2.1k sqft662 Nikyle Cir, High Point, NC 27265For SaleMLS ID #1241144, Jennifer Mabe. Triad MLS
- $449,5004 bd4 ba3k sqft7 Archer Ct, Greensboro, NC 27407For SaleMLS ID #1231400, Melanie Sewell. Triad MLS
