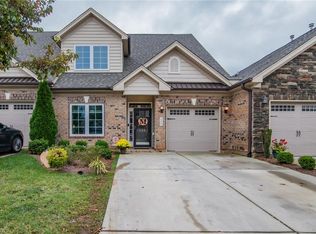
PRE-LISTING HOME INSPECTION – COMPLETED! 1-YEAR HOME WARRANTY – OFFERED! Low-maintenance living with room to spread out in this spacious 3-bedroom, 3-bath townhome featuring two bedrooms on the main level and an enormous loft offering endless possibilities. An abundance of storage throughout adds even more appeal, while the flexible floorplan provides room for a home office, guests, hobbies or simply room to breathe. Outside, you will find a brick-enclosed patio to enjoy peaceful wooded views, creating a lovely spot to relax or unwind, or take a stroll through the lushly landscaped neighborhood to enjoy the community pool. Conveniently located near major highways, shopping, dining and the airport, this home combines comfort, convenience and easy living!
For sale
$354,000
662 Nikyle Cir, High Point, NC 27265
3beds
2,109sqft
Stick/Site Built, Residential, Townhouse
Built in 2015
0.05 Acres Lot
$-- Zestimate®
$--/sqft
$196/mo HOA
What's special
Peaceful wooded viewsLushly landscaped neighborhoodCommunity poolBrick-enclosed patioAbundance of storage throughout
- 15 days
- 405
- 32
Likely to sell faster than
Zillow last checked:
Listing updated:
Listed by:
Jennifer Mabe 336-757-0265,
Berkshire Hathaway HomeServices Carolinas Realty
Source: Triad MLS,MLS#: 1241144
Facts & features
Interior
Bedrooms & bathrooms
- Bedrooms: 3
- Bathrooms: 3
- Full bathrooms: 3
- Main level bathrooms: 2
Primary bedroom
- Level: Main
- Dimensions: 13.17 x 13.67
Bedroom 2
- Level: Main
- Dimensions: 11.33 x 14.08
Bedroom 3
- Level: Second
- Dimensions: 10.42 x 23.58
Dining room
- Level: Main
- Dimensions: 13.92 x 6.67
Entry
- Level: Main
- Dimensions: 4.83 x 12.5
Great room
- Level: Main
- Dimensions: 13.92 x 13.83
Kitchen
- Level: Main
- Dimensions: 15 x 12.83
Laundry
- Level: Main
- Dimensions: 5.33 x 7.08
Loft
- Level: Second
- Dimensions: 15 x 23.42
Heating
- Forced Air, Natural Gas
Cooling
- Central Air
Appliances
- Included: Microwave, Dishwasher, Free-Standing Range, Gas Water Heater
- Laundry: Dryer Connection, Main Level, Washer Hookup
Features
- Ceiling Fan(s), Pantry, Solid Surface Counter
- Flooring: Carpet, Tile, Vinyl, Wood
- Has basement: No
- Attic: Storage,Walk-In
- Number of fireplaces: 1
- Fireplace features: Gas Log, Great Room
Interior area
- Total structure area: 2,109
- Total interior livable area: 2,109 sqft
- Finished area above ground: 2,109
Property
Parking
- Total spaces: 1
- Parking features: Driveway, Garage, Garage Faces Front
- Garage spaces: 1
- Has uncovered spaces: Yes
Features
- Levels: One and One Half
- Stories: 1
- Patio & porch: Porch
- Pool features: Community
Lot
- Size: 0.05 Acres
- Features: Level, Not in Flood Zone, Flat
Details
- Parcel number: 7803891506
- Zoning: PDM
- Special conditions: Owner Sale
Construction
Type & style
- Home type: Townhouse
- Property subtype: Stick/Site Built, Residential, Townhouse
Materials
- Brick, Vinyl Siding
- Foundation: Slab
Condition
- Year built: 2015
Utilities & green energy
- Sewer: Public Sewer
- Water: Public
Community & HOA
Community
- Subdivision: Trellises
HOA
- Has HOA: Yes
- HOA fee: $196 monthly
Location
- Region: High Point
Financial & listing details
- Tax assessed value: $285,600
- Annual tax amount: $4,353
- Date on market: 11/4/2026
- Listing agreement: Exclusive Right To Sell
- Listing terms: Cash,Conventional,FHA,VA Loan
Estimated market value
Not available
Estimated sales range
Not available
Not available
Price history
| Date | Event | Price |
|---|---|---|
| 11/4/2026 | Listed for sale | $354,000+19.6% |
Source:  Triad MLS #1241144 Report a problem | ||
| 6/30/2021 | Sold | $296,000 |
Source: Triad MLS #1024478 Report a problem | ||
| 5/27/2021 | Pending sale | $296,000 |
Source: Triad MLS #1024478 Report a problem | ||
| 5/21/2021 | Listed for sale | $296,000+26.8% |
Source: Triad MLS #1024478 Report a problem | ||
| 4/22/2016 | Sold | $233,500$111/sqft |
Source: Public Record Report a problem | ||
Public tax history
| Year | Property taxes | Tax assessment |
|---|---|---|
| 2026 | $4,354 +10.6% | $285,600 |
| 2025 | $3,936 | $285,600 |
| 2024 | $3,936 +2.2% | $285,600 |
| 2023 | $3,850 | $285,600 |
| 2022 | $3,850 +36% | $285,600 +39% |
| 2021 | $2,832 | $205,500 |
| 2018 | $2,832 | $205,500 |
| 2017 | -- | $205,500 +10.5% |
| 2016 | -- | $186,000 |
Find assessor info on the county website
Monthly payment
Est. payment
Payment breakdown
Explore the cost of this home by adjusting the details. Changes won't be saved.Climate risks
Neighborhood: 27265
Similar homes
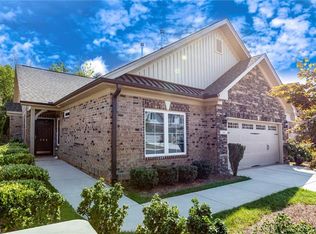
- $410,0003 bd2 ba1.8k sqft659 Piedmont Crossing Dr, High Point, NC 27265For Sale
 MLS ID #1240458, Amy Jacobson. Triad MLS
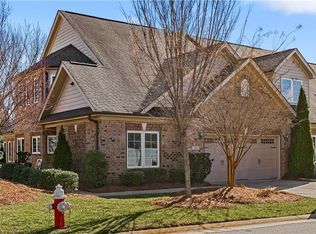
- $332,0003 bd2 ba1.7k sqft588 Forage Dr, High Point, NC 27265For Sale
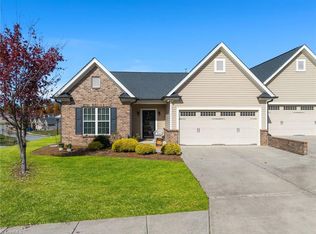 MLS ID #1241007, Emily Raulerson. Triad MLS
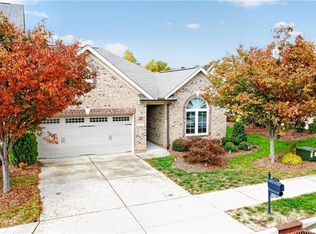
- $339,0003 bd3 ba1.8k sqft1604 Sunny Hill Way, Colfax, NC 27235For Sale
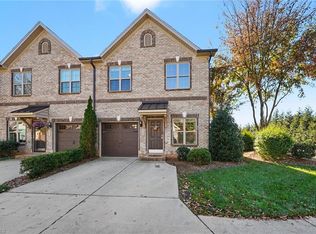 MLS ID #1241724, Allison Isley. Triad MLS
- $430,0004 bd3 ba2.3k sqft3674 Oak Chase Dr, High Point, NC 27265For Sale
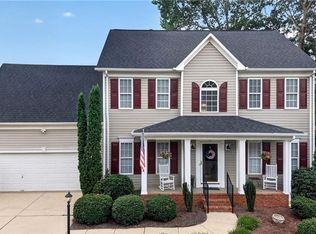 MLS ID #1229005, Jennifer Washburn. Triad MLS
- $395,0003 bd3 ba2.2k sqft3540 Lamplight Way, High Point, NC 27265For SaleMLS ID #1230490, Eric Lupton. Triad MLS
- $295,0002 bd3 ba1.5k sqft3855 Thistleberry Rd, High Point, NC 27265For SaleMLS ID #1225401, Patricia Arriaga. Triad MLS
- $350,0003 bd2 ba1.8k sqft3339 Cherrybrook Dr, Jamestown, NC 27282For SaleMLS ID #1238534, Jaime Oliver. Triad MLS
- $299,9002 bd3 ba1.7k sqft3464 Basalt Ct, High Point, NC 27265For SaleMLS ID #1226199, Stacey Field. Triad MLS
- $419,0004 bd3 ba2.4k sqft2683 Wellfleet Dr, High Point, NC 27265For SaleMLS ID #1219163, Erin Sikes. Triad MLS
- $410,0005 bd3 ba2.8k sqft4045 Fountain Grove Dr, High Point, NC 27265For SaleMLS ID #1229629, Ramilya Siegel. Triad MLS
- $419,9004 bd3 ba2.7k sqft3174 Rock Pond Cir, High Point, NC 27265For SaleMLS ID #1227428, Lauren Williams. Triad MLS
- $219,0002 bd3 ba1.1k sqft3719 Spanish Peak Dr, High Point, NC 27265For SaleMLS ID #1240903, Amanda Prevett Cox. Triad MLS
- $310,0003 bd3 ba2.1k sqft765 Spinning Wheel Point, High Point, NC 27265For SaleMLS ID #1237824, Randy Nguyen. Triad MLS
- $315,0003 bd3 ba2.1k sqft825 Hedgepath Ter, High Point, NC 27265For SaleMLS ID #1230467, Cassandra Warren. Triad MLS
- $412,0003 bd3 ba2.6k sqft3926 Siena Ter, Greensboro, NC 27410For SaleMLS ID #1242234, Steven Scott. Triad MLS
- $212,0003 bd3 ba1.4k sqft3869 Hickswood Creek Dr, High Point, NC 27265For SaleMLS ID #1227640, Donna Frazier. Triad MLS
- $345,0003 bd2 ba1.9k sqft2957 York Place Dr, Walkertown, NC 27051For SaleMLS ID #1241592, Bianca Baird. Triad MLS
- $295,0003 bd2 ba1.6k sqft3701 Woodpark Dr, Jamestown, NC 27282For SaleMLS ID #1229905, Sherri Kiser. Triad MLS
- $423,0003 bd3 ba2.7k sqft4801 Tradition Way, Colfax, NC 27235For SaleMLS ID #1234135, Tamara Chapman. Triad MLS
- $439,9003 bd2 ba1.9k sqft1597 Oakbluffs Dr, Colfax, NC 27235For SaleMLS ID #1236346, Stephanie Snyder. Triad MLS
