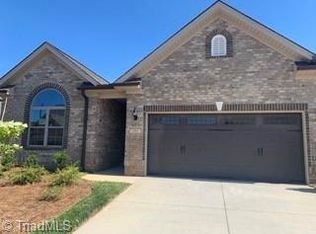
This immaculate ONE-LEVEL LUXURY townhome located in Northborough is turn-key! The popular Essex plan is very open with VAULTED CEILINGS & SKYLIGHTS. The great room opens to the spacious kitchen w/ tons of UPGRADED cabinets, a huge kitchen island w/ bar seating, granite tops, tile backsplash, stainless steel appliances, & pantry. There is room for a breakfast nook if desired. Kitchen leads to formal dining room open to living area. Gorgeous luxury vinyl plank flooring! Tile flooring in baths. The private primary suite boosts a trey ceiling & roomy bathroom w/ a separate shower, garden tub & great walk-in closet. Two french doors in the great room lead to a private covered lanai perfect for enjoying the outdoors. ALL NEW carpet 3/18/26! Seller recently had Epoxy floor coating installed in garage & patio area (cost $5200). Perfect location between High Point, Kernersville, Winston-Salem, & Greensboro. Convenient to recreation, shopping, dining, Triad Farmer's Market, and PTI Airport!
For sale
Price cut: $10.5K (6/18)
$449,500
1597 Oakbluffs Dr, Colfax, NC 27235
3beds
1,904sqft
:
Get pre-qualified$2,870/mo
Stick/Site Built, Residential, Townhouse
Built in 2021
0.07 Acres Lot
$375,900 Zestimate®
$--/sqft
$208/mo HOA
What's special
Vaulted ceilings and skylightsTile backsplashPrivate primary suiteGreat walk-in closetTile flooring in bathsTons of upgraded cabinetsGranite tops
- 136 days |
- 12 |
- 0 |
Zillow last checked:
Listing updated:
Listed by:
Laura Faircloth Gault 336-558-7771,
Coldwell Banker Advantage
Source: Triad MLS,MLS#: 1212918
Facts & features
Interior
Bedrooms & bathrooms
- Bedrooms: 3
- Bathrooms: 2
- Full bathrooms: 2
- Main level bathrooms: 2
Primary bedroom
- Level: Main
- Dimensions: 16.58 x 13.33
Bedroom 2
- Level: Main
- Dimensions: 12.08 x 12.33
Bedroom 3
- Level: Main
- Dimensions: 10 x 12.33
Breakfast
- Level: Main
- Dimensions: 8 x 9
Dining room
- Level: Main
- Dimensions: 12 x 11
Entry
- Level: Main
- Dimensions: 5 x 9
Kitchen
- Level: Main
- Dimensions: 8 x 11
Laundry
- Level: Main
- Dimensions: 6.08 x 6
Living room
- Level: Main
- Dimensions: 18 x 18
Heating
- Forced Air, Natural Gas
Cooling
- Central Air
Appliances
- Included: Microwave, Dishwasher, Disposal, Range, Gas Water Heater
- Laundry: Dryer Connection, Main Level, Washer Hookup
Features
- Ceiling Fan(s), Dead Bolt(s), Soaking Tub, Kitchen Island, Pantry, Separate Shower, Solid Surface Counter, Vaulted Ceiling(s)
- Flooring: Carpet, Tile, Vinyl
- Doors: Insulated Doors
- Windows: Insulated Windows
- Has basement: No
- Attic: Pull Down Stairs
- Number of fireplaces: 1
- Fireplace features: Gas Log, Living Room
Interior area
- Total structure area: 1,904
- Total interior livable area: 1,904 sqft
- Finished area above ground: 1,904
Property
Parking
- Total spaces: 2
- Parking features: Driveway, Garage, Garage Door Opener, Attached
- Attached garage spaces: 2
- Has uncovered spaces: Yes
Features
- Levels: One
- Stories: 1
- Pool features: Community
- Fencing: Fenced,Privacy
Lot
- Size: 0.07 Acres
- Features: Level
Details
- Parcel number: 0234630
- Zoning: PDM
- Special conditions: Owner Sale
Construction
Type & style
- Home type: Townhouse
- Architectural style: Transitional
- Property subtype: Stick/Site Built, Residential, Townhouse
Materials
- Brick
- Foundation: Slab
Condition
- Year built: 2021
Utilities & green energy
- Sewer: Public Sewer
- Water: Public
Community & HOA
Community
- Security: Smoke Detector(s)
- Subdivision: Northborough Townhomes
HOA
- Has HOA: Yes
- HOA fee: $148 monthly
- Second HOA fee: $60 monthly
Location
- Region: Colfax
Financial & listing details
- Tax assessed value: $392,600
- Annual tax amount: $5,371
- Date on market: 3/20/2026
- Cumulative days on market: 129 days
- Listing agreement: Exclusive Right To Sell
Estimated market value
$375,900
$357,000 - $398,000
$2,247/mo
Price history
| Date | Event | Price |
|---|---|---|
| 6/18/2026 | Price change | $449,500-2.3% |
Source:  Triad MLS #1212918 Report a problem Triad MLS #1212918 Report a problem | ||
| 3/20/2026 | Listed for sale | $460,000+7% |
Source: Triad MLS #1212918 Report a problem | ||
| 9/2/2023 | Listing removed | -- |
Source:  Coldwell Banker Advantage Report a problem Coldwell Banker Advantage Report a problem | ||
| 7/11/2023 | Listed for sale | $429,900+15.9%$226/sqft |
Source: Coldwell Banker Advantage #1111464 Report a problem | ||
| 7/23/2021 | Listing removed | -- |
Source:  Keystone Homes NC Report a problem Keystone Homes NC Report a problem | ||
| 7/6/2021 | Listed for sale | $371,060$195/sqft |
Source: Keystone Homes NC Report a problem | ||
Public tax history
Tax history is unavailable.
Monthly payment
Est. payment
Payment breakdown
Explore the cost of this home by adjusting the details. Changes won't be saved.Climate risks
Neighborhood: 27235
Nearby schools
GreatSchools rating
- 6/10Colfax Elementary SchoolGrades: PK-5Distance: 2.2 mi
- 3/10Southwest Guilford Middle SchoolGrades: 6-8Distance: 2.9 mi
- 5/10Southwest Guilford High SchoolGrades: 9-12Distance: 2.7 mi
Schools provided by the listing agent
- Elementary: Colfax
- Middle: Southwest
- High: Southwest
Source: Triad MLS. This data may not be complete. We recommend contacting the local school district to confirm school assignments for this home.
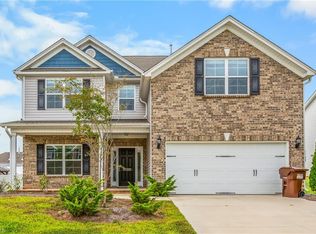
- $470,0005 bd3 ba3.2k sqft5705 Marblehead Dr, Colfax, NC 27235Sold
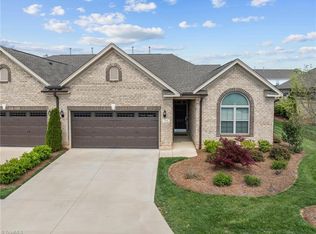
- $395,0003 bd2 ba1.9k sqft1593 Oakbluffs Dr, Colfax, NC 27235Sold
- $460,6004 bd3 ba2.6k sqft5625 Marblehead, Colfax, NC 27235Off Market
- $444,9904 bd3 ba2.8k sqft5716 Marblehead Dr LOT 205, Colfax, NC 27235Sold
- $416,4004 bd3 ba2.2k sqft5672 Marblehead Dr, Colfax, NC 27235Off Market
- $570,6004 bd3 ba3.6k sqft5717 Marblehead Dr LOT #230, Colfax, NC 27235Off Market
- $383,3003 bd2 ba1.7k sqft5653 Marblehead Dr, Colfax, NC 27235Off Market
- $374,9903 bd2 ba1.6k sqft1572 Oakbluffs Dr LOT 455, Colfax, NC 27235Sold
A local agent can set up tours, give advice and negotiate with sellers.
Similar homes
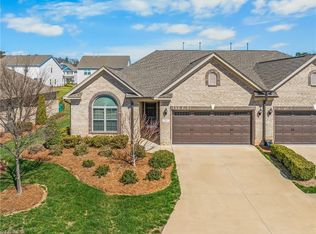
- $449,5003 bd2 ba1.9k sqft1597 Oakbluffs Dr, Colfax, NC 27235For Sale
 Coldwell Banker Advantage
 - $449,5353 bd2 ba1.9k sqft1563 Oakbluffs Dr, Colfax, NC 27235New Construction
 Triad MLS
 - $415,1163 bd2 ba1.7k sqft1554 Barnstable Ct, Colfax, NC 27235New Construction
 Triad MLS
 - $408,7863 bd2 ba1.6k sqft1552 Barnstable Ct, Colfax, NC 27235New ConstructionTriad MLS
- $445,0004 bd3 ba2.6k sqft4615 Owls View Ct, Colfax, NC 27235For SaleMLS ID #1224253, Milly Khowala. Triad MLS
- $295,0003 bd3 ba1.6k sqft2130 Alamar Dr, Colfax, NC 27235For SaleMLS ID #1228736, Rabindra Karki. Triad MLS
- from $404,9903 bd2 ba1.8k sqftEssex Plan, Northborough, Colfax, NC 27235New ConstructionKeystone Homes NC
- $289,0003 bd2 ba1.5k sqft212 Krusinski Ln, Colfax, NC 27235For SaleMLS ID #1229098, Matt Ingram. Triad MLS
- from $433,9902 bd2 ba2.3k sqftManhattan Plan, Northborough, Colfax, NC 27235New ConstructionKeystone Homes NC
- $455,0005 bd4 ba2.7k sqft2210 Starfall Dr, Colfax, NC 27235For SaleMLS ID #1219844, Gary Bryan. Triad MLS
- from $376,9903 bd2 ba2k sqftGreenwich Plan, Northborough, Colfax, NC 27235New ConstructionKeystone Homes NC
- $519,9003 bd3 ba2.3k sqft8597 Bayron Dr, Colfax, NC 27235For SaleMLS ID #1212305, Alana Hernandez. Triad MLS
- from $370,9903 bd2 ba2k sqftFranklin Plan, Northborough, Colfax, NC 27235New ConstructionKeystone Homes NC
- from $382,9903 bd3 ba2k sqftKingston Plan, Northborough, Colfax, NC 27235New ConstructionKeystone Homes NC
- $509,0004 bd4 ba2.5k sqft2404 S Tuckers Farm Ct, Colfax, NC 27235For SaleMLS ID #1218870, Michaela Haberer. Triad MLS
- $450,0004 bd3 ba2.3k sqft3674 Oak Chase Dr, High Point, NC 27265For SaleMLS ID #1229005, Jennifer Washburn. Triad MLS
- from $376,9003 bd3 ba2.2k sqftSomerset Plan, Westbrook Falls, Colfax, NC 27235New ConstructionTrue Homes
- $450,0004 bd3 ba2.6k sqft4380 Peaceford Glen Dr, High Point, NC 27265For SaleMLS ID #1227927, Donna Meeker. Triad MLS
- from $386,4002 bd2 ba2.3k sqftCyprus Plan, Westbrook Falls, Colfax, NC 27235New ConstructionTrue Homes
- from $443,9003 bd3 ba2.7k sqftKipling Plan, Westbrook Falls, Colfax, NC 27235New ConstructionTrue Homes
