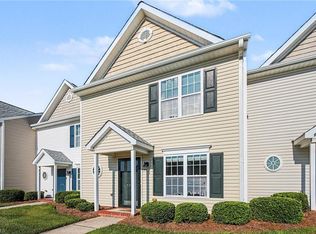
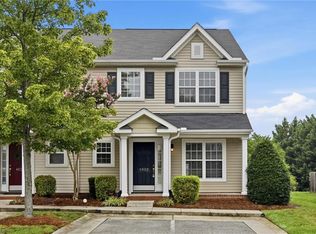
Looking for low maintenance living? This spacious 3 bedroom, 2 1/2 bath townhome offers an open concept main floor with living, dining, and kitchen. Living room features hardwood floors and large windows. Just off the living room is half bath. The kitchen offers beautiful cabinetry, black appliances, a pantry, and a butcher block peninsula with additional storage, prep space, and seating. Upstairs you will find the primary bedroom with a large closet and bath including double vanity, separate garden tub & shower. 2 additional bedrooms with a hall bath. Outside you'll enjoy your own fenced patio—perfect for relaxing or grilling. An exterior storage room provides extra space for seasonal items and outdoor gear. Two assigned parking spaces are conveniently located just outside your front door. Located close to shops, restaurants and highway. Property is being sold "AS IS". Short Sale subject to banks approval. Please allow additional time for the short sale approval process and closing.
For sale
Price cut: $6K (8/18)
$214,000
3869 Hickswood Creek Dr, High Point, NC 27265
3beds
1,460sqft
Stick/Site Built, Residential, Townhouse
Built in 2006
0.02 Acres Lot
$-- Zestimate®
$--/sqft
$205/mo HOA
What's special
Hardwood floorsLarge windowsDouble vanityBeautiful cabinetryBlack appliances
- 36 days |
- 834 |
- 52 |
Likely to sell faster than
Zillow last checked:
Listing updated:
Listed by:
Donna Frazier 336-209-2133,
All About You Realty Team
Source: Triad MLS,MLS#: 1227640
Facts & features
Interior
Bedrooms & bathrooms
- Bedrooms: 3
- Bathrooms: 3
- Full bathrooms: 2
- 1/2 bathrooms: 1
- Main level bathrooms: 1
Primary bedroom
- Level: Second
- Dimensions: 15.08 x 12.08
Bedroom 2
- Level: Second
- Dimensions: 10.25 x 10.08
Bedroom 3
- Level: Second
- Dimensions: 10.5 x 9.92
Dining room
- Level: Main
- Dimensions: 11.08 x 9.17
Kitchen
- Level: Main
- Dimensions: 12.5 x 10.08
Living room
- Level: Main
- Dimensions: 20.33 x 15.5
Heating
- Forced Air, Natural Gas
Cooling
- Central Air
Appliances
- Included: Microwave, Dishwasher, Disposal, Free-Standing Range, Gas Water Heater
- Laundry: Dryer Connection, Main Level, Washer Hookup
Features
- Ceiling Fan(s), Soaking Tub, Pantry, Separate Shower
- Flooring: Carpet, Vinyl, Wood
- Has basement: No
- Has fireplace: No
Interior area
- Total structure area: 1,460
- Total interior livable area: 1,460 sqft
- Finished area above ground: 1,460
Property
Parking
- Parking features: Assigned
Features
- Levels: Two
- Stories: 2
- Pool features: None
- Fencing: Privacy
Lot
- Size: 0.02 Acres
Details
- Parcel number: 0215973
- Zoning: CU-RM-12
- Special conditions: Short Sale
Construction
Type & style
- Home type: Townhouse
- Property subtype: Stick/Site Built, Residential, Townhouse
Materials
- Vinyl Siding
- Foundation: Slab
Condition
- Year built: 2006
Utilities & green energy
- Sewer: Public Sewer
- Water: Public
Community & HOA
Community
- Subdivision: Hickswood Townhomes
HOA
- Has HOA: Yes
- HOA fee: $205 monthly
Location
- Region: High Point
Financial & listing details
- Tax assessed value: $176,000
- Annual tax amount: $2,425
- Date on market: 7/15/2026
- Cumulative days on market: 198 days
- Listing agreement: Exclusive Right To Sell
Estimated market value
Not available
Estimated sales range
Not available
Not available
Price history
| Date | Event | Price |
|---|---|---|
| 8/18/2026 | Price change | $214,000-2.7% |
Source:  Triad MLS #1227640 Report a problem Triad MLS #1227640 Report a problem | ||
| 7/28/2026 | Price change | $220,000-4.3% |
Source: Triad MLS #1227640 Report a problem | ||
| 7/15/2026 | Listed for sale | $230,000+1.3% |
Source: Triad MLS #1227640 Report a problem | ||
| 6/20/2026 | Listing removed | $226,998 |
Source: Triad MLS #1205690 Report a problem | ||
| 5/13/2026 | Price change | $226,9980% |
Source: Triad MLS #1205690 Report a problem | ||
| 4/10/2026 | Price change | $227,000-0.9% |
Source: Triad MLS #1205690 Report a problem | ||
| 3/17/2026 | Price change | $229,000-3% |
Source: Triad MLS #1205690 Report a problem | ||
| 2/20/2026 | Price change | $235,998-3.7% |
Source: Triad MLS #1205690 Report a problem | ||
| 1/12/2026 | Listed for sale | $244,999+2.1% |
Source: Triad MLS #1205690 Report a problem | ||
| 7/4/2025 | Listing removed | $240,000 |
Source: Triad MLS #1179433 Report a problem | ||
| 5/2/2025 | Listed for sale | $240,000+6.7% |
Source: Triad MLS #1179433 Report a problem | ||
| 9/29/2023 | Sold | $225,000+1.4% |
Source: Triad MLS #1116460 Report a problem | ||
| 8/22/2023 | Pending sale | $222,000 |
Source: Triad MLS #1116460 Report a problem | ||
| 8/18/2023 | Listed for sale | $222,000+80% |
Source: Triad MLS #1116460 Report a problem | ||
| 11/29/2006 | Sold | $123,323 |
Source: Triad MLS #H406573 Report a problem | ||
Public tax history
| Year | Property taxes | Tax assessment |
|---|---|---|
| 2025 | $2,425 | $176,000 |
| 2024 | $2,425 +2.2% | $176,000 |
| 2023 | $2,372 | $176,000 |
| 2022 | $2,372 +51% | $176,000 +54.4% |
| 2021 | $1,571 | $114,000 |
| 2018 | $1,571 -3.9% | $114,000 |
| 2017 | $1,634 | $114,000 -2.6% |
| 2016 | $1,634 | $117,100 |
| 2015 | $1,634 -2.7% | $117,100 |
| 2014 | $1,679 | $117,100 |
| 2013 | -- | $117,100 |
| 2012 | -- | $117,100 +1.7% |
| 2011 | -- | $115,100 |
| 2010 | -- | $115,100 |
Find assessor info on the county website
Monthly payment
Est. payment
Payment breakdown
Explore the cost of this home by adjusting the details. Changes won't be saved.Climate risks
Neighborhood: 27265
Nearby schools
GreatSchools rating
- 7/10Montlieu Academy of TechnologyGrades: PK-5Distance: 3.3 mi
- 4/10Laurin Welborn MiddleGrades: 6-8Distance: 3.1 mi
- 5/10T Wingate Andrews High SchoolGrades: 9-12Distance: 2.8 mi
Schools provided by the listing agent
- Elementary: Montlieu Acedemy
- Middle: Welborn
- High: Andrews
Source: Triad MLS. This data may not be complete. We recommend contacting the local school district to confirm school assignments for this home.
- $221,6003 bd3 ba1.4k sqft3871 Hickswood Creek Dr, High Point, NC 27265Off Market

- $179,0002 bd2 ba986 sqft3867 Hickswood Creek Dr, High Point, NC 27265Sold

- $216,4003 bd2 ba1.4k sqft3865 Hickswood Creek Dr, High Point, NC 27265Off Market
- $221,6003 bd2 ba1.4k sqft3873 Hickswood Creek Dr, High Point, NC 27265Off Market
- $220,6003 bd2 ba1.4k sqft3855 Hickswood Creek Dr, High Point, NC 27265Off Market
- $180,3002 bd2 ba992 sqft3875 Hickswood Creek Dr, High Point, NC 27265Off Market
- $222,5003 bd3 ba1.5k sqft3861 Hickswood Creek Dr, High Point, NC 27265Off Market
- $200,0002 bd3 ba1.1k sqft3877 Hickswood Creek Dr, High Point, NC 27265Sold
A local agent can set up tours, give advice and negotiate with sellers.
A local lender can help you make sure your offer is ready when you are.
Similar homes
- $215,0002 bd3 ba1.1k sqft3848 Hickswood Creek Dr, High Point, NC 27265For Sale

 MLS ID #1228608, Emily Phipps. Triad MLS
 - $250,0003 bd3 ba1.3k sqft3707 Spanish Peak Dr, High Point, NC 27265For Sale
 MLS ID #1229963, Abigail Wilson. Triad MLS
 - $219,9003 bd3 ba1.3k sqft4020 Tarrant Trace Cir, High Point, NC 27265For Sale
 MLS ID #1229295, Kaitlin Eller Wall. Triad MLS
 - $229,5002 bd2 ba1.1k sqft7844 Woodpark Dr, High Point, NC 27265For Sale
 MLS ID #1225929, Brooke Fields. Triad MLS
 - $199,9002 bd3 ba1.2k sqft4113 Tarrant Trace Cir, High Point, NC 27265For SaleMLS ID #1228639, Ramilya Siegel. Triad MLS
- $229,9002 bd2 ba1.1k sqft683 Sonoma Ln, High Point, NC 27265For SaleMLS ID #1218836, Tina Murphy. Triad MLS
- $260,0003 bd2 ba1.2k sqft676 Chas Ct, High Point, NC 27265For SaleMLS ID #1230593, Angela Moran. Triad MLS
- $249,9003 bd2 ba1.1k sqft639 Sterling Ave, High Point, NC 27265For SaleMLS ID #1230057, Sarai Peregrino. Triad MLS
- $309,7502 bd3 ba1.7k sqft3464 Basalt Ct, High Point, NC 27265For SaleMLS ID #1226199, Stacey Field. Triad MLS
- $285,0004 bd4 ba1.9k sqft3932 Tarrant Trace Cir, High Point, NC 27265For SaleMLS ID #1228463, Thomas Hopkins. Triad MLS
- $225,0003 bd3 ba1.5k sqft42 Ledgerstone Ln, Greensboro, NC 27407For SaleMLS ID #1230391, Landon Stone. Triad MLS
- $215,0002 bd3 ba1.2k sqft6 Cobble Ln, Greensboro, NC 27407For SaleMLS ID #1225620, Heather Brooks. Triad MLS
- $264,9003 bd2 ba1.2k sqft1306 Bayswater Dr, High Point, NC 27265For SaleMLS ID #1226126, Tabitha Westmoreland. Triad MLS
- $300,0003 bd3 ba1.7k sqft633 Stags Leap Ct, High Point, NC 27265For SaleMLS ID #1220359, Linda K. Beck. Triad MLS
- $299,0002 bd3 ba1.5k sqft3855 Thistleberry Rd, High Point, NC 27265For SaleMLS ID #1225401, Patricia Arriaga. Triad MLS
- $315,0004 bd3 ba1.7k sqft3212 Flanders Ct, High Point, NC 27265For SaleMLS ID #1229476, Laurie Olim Edwards. Triad MLS
- $210,0002 bd2 ba1.2k sqft3925 Parkview Ct, Winston Salem, NC 27127For SaleMLS ID #1231816, Scott Morgan. Triad MLS
- $210,0002 bd3 ba1.2k sqft22 Melissa Carol Cir, Greensboro, NC 27407For SaleMLS ID #1214303, Holly Everhart. Triad MLS
- $210,0003 bd3 ba1.4k sqft4822 Tower Rd Unit C, Greensboro, NC 27410For SaleMLS ID #1211183, Jazmine Brown. Triad MLS
- $224,9003 bd3 ba1.3k sqft1808 Franklin Ave, High Point, NC 27260For SaleMLS ID #1220004, Danielle Anderson. Triad MLS
