Space, style, and LESS than $150 per square foot! Built in 2023, this impressive 2,774-square-foot home offers four bedrooms, a dedicated main-level office, and an upstairs loft on a quiet cul-de-sac. The gorgeous, open kitchen is made for gathering, with an oversized island, abundant cabinetry, gas stove, and pantry. Upstairs, the spacious primary suite is a standout at this price point, featuring a double vanity, separate soaking tub and shower, and a generous walk-in closet. Three additional bedrooms and a versatile loft offer plenty of flexibility. And storage? And if storage is on your wish list, you'll love the multiple walk-in closets throughout this home. A covered front porch, flat, fenced backyard, and two-car garage complete the picture. Now offered at $415,000, this home delivers a whole lot of house for the money!
For sale
Price cut: $10K (10/9)
$415,000
2404 Dukes Hollow Ct, High Point, NC 27265
4beds
2,774sqft
Stick/Site Built, Residential, Single Family Residence
Built in 2023
0.2 Acres Lot
$-- Zestimate®
$--/sqft
$25/mo HOA
What's special
Covered front porchVersatile loftDedicated main-level officeOversized islandFlat fenced backyardTwo-car garageQuiet cul-de-sac
- 78 days
- 394
- 32
Zillow last checked:
Listing updated:
Listed by:
Stacey Field 336-687-4408,
DeLille HOME
Source: Triad MLS,MLS#: 1229136
Facts & features
Interior
Bedrooms & bathrooms
- Bedrooms: 4
- Bathrooms: 3
- Full bathrooms: 2
- 1/2 bathrooms: 1
- Main level bathrooms: 1
Primary bedroom
- Level: Second
- Dimensions: 16.17 x 15.5
Bedroom 2
- Level: Second
- Dimensions: 11.67 x 10.83
Bedroom 3
- Level: Second
- Dimensions: 13.92 x 11.33
Bedroom 4
- Level: Second
- Dimensions: 15 x 10.25
Dining room
- Level: Main
- Dimensions: 15.83 x 10.92
Kitchen
- Level: Main
- Dimensions: 20.75 x 19.42
Living room
- Level: Main
- Dimensions: 15.5 x 15
Loft
- Level: Second
- Dimensions: 13.67 x 8.92
Office
- Level: Main
- Dimensions: 10 x 9.92
Heating
- Forced Air, Natural Gas
Cooling
- Central Air
Appliances
- Included: Microwave, Dishwasher, Disposal, Free-Standing Range, Electric Water Heater
- Laundry: Dryer Connection, Laundry Room, Washer Hookup
Features
- Dead Bolt(s), Soaking Tub, Kitchen Island, Pantry, Separate Shower
- Flooring: Vinyl
- Has basement: No
- Has fireplace: No
Interior area
- Total structure area: 2,774
- Total interior livable area: 2,774 sqft
- Finished area above ground: 2,774
Video & virtual tour
Property
Parking
- Total spaces: 2
- Parking features: Driveway, Garage, Attached
- Attached garage spaces: 2
- Has uncovered spaces: Yes
Features
- Levels: Two
- Stories: 2
- Patio & porch: Porch
- Pool features: None
- Fencing: Fenced
Lot
- Size: 0.2 Acres
Details
- Parcel number: 235936
- Zoning: CZ R-5
- Special conditions: Owner Sale
Construction
Type & style
- Home type: SingleFamily
- Property subtype: Stick/Site Built, Residential, Single Family Residence
Materials
- Stone, Vinyl Siding
- Foundation: Slab
Condition
- Year built: 2023
Utilities & green energy
- Sewer: Public Sewer
- Water: Public
Community & HOA
Community
- Subdivision: Boulding Branch Estates
HOA
- Has HOA: Yes
- HOA fee: $300 annually
Location
- Region: High Point
Financial & listing details
- Tax assessed value: $347,700
- Annual tax amount: $5,300
- Date on market: 7/31/2026
- Cumulative days on market: 78 days
- Listing agreement: Exclusive Right To Sell
- Listing terms: Cash,Conventional,FHA,VA Loan
- Exclusions: Mirror In Dining Room
Estimated market value
Not available
Estimated sales range
Not available
Not available
Price history
| Date | Event | Price |
|---|---|---|
| 10/9/2026 | Price change | $415,000-2.4% |
Source:  Triad MLS #1229136 Report a problem Triad MLS #1229136 Report a problem | ||
| 9/29/2026 | Price change | $425,000-0.2% |
Source: Triad MLS #1229136 Report a problem | ||
| 7/31/2026 | Listed for sale | $426,000+5.3% |
Source: Triad MLS #1229136 Report a problem | ||
| 7/12/2023 | Sold | $404,500$146/sqft |
Source: Public Record Report a problem | ||
Public tax history
| Year | Property taxes | Tax assessment |
|---|---|---|
| 2025 | $4,791 | $347,700 |
| 2024 | $4,791 +610.9% | $347,700 |
| 2023 | $674 | $347,700 |
Find assessor info on the county website
Monthly payment
Est. payment
Payment breakdown
Explore the cost of this home by adjusting the details. Changes won't be saved.Climate risks
Neighborhood: 27265
- $376,5003 bd2 ba2.2k sqft2400 Dukes Hollow Ct, High Point, NC 27265Off Market
- $396,6004 bd2 ba2.5k sqft2408 Dukes Hollow Ct, High Point, NC 27265Off Market
- $424,4004 bd2 ba2.8k sqft2396 Dukes Hollow Ct, High Point, NC 27265Off Market
- $372,8005 bd4 ba2.1k sqft2412 Dukes Hollow Ct, High Point, NC 27265Off Market
Similar homes
- $424,9004 bd3 ba2.7k sqft3174 Rock Pond Cir, High Point, NC 27265For Sale

 MLS ID #1227428, Lauren Williams. Triad MLS
 - $409,9004 bd3 ba2.4k sqft3424 Vickrey Woods Pl, High Point, NC 27260For Sale
 MLS ID #1226984, Jeffrey Cunningham. Triad MLS
 - $364,9003 bd3 ba2.3k sqft146 Centerpiece Dr, High Point, NC 27265For Sale
 MLS ID #1238353, James Kensky. Triad MLS
 - $365,0004 bd3 ba2.1k sqft653 Cam Cir, High Point, NC 27265For Sale
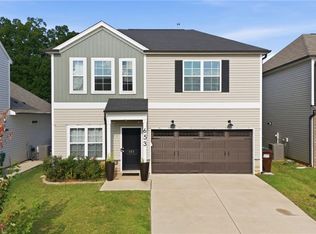 MLS ID #1233434, Shirisha Dulal. Triad MLS
 - $529,5005 bd3 ba3.5k sqft2926 Shady View Dr, High Point, NC 27265For SaleMLS ID #1237605, Roberta Wall. Triad MLS
- $405,0004 bd3 ba2.7k sqft6882 Bellawood Dr, Trinity, NC 27370For SaleMLS ID #1238856, Christina Bradley. Triad MLS
- $539,9004 bd4 ba3.2k sqft1435 Sawyer Ave, High Point, NC 27265For SaleMLS ID #1235460, Taran Thapa. Triad MLS
- $375,0003 bd3 ba2k sqft3847 Thistleberry Rd, High Point, NC 27265For SaleMLS ID #1229848, Karla Comer. Triad MLS
- $425,0005 bd3 ba3.5k sqft3694 Vestavia Dr, Kernersville, NC 27284For SaleMLS ID #1236746, Evan Gallimore. Triad MLS
- $395,0003 bd3 ba2.2k sqft4220 Canter Creek Ln, High Point, NC 27262For SaleMLS ID #1218211, CiCi Plata. Triad MLS
- $499,0004 bd4 ba2.8k sqft4219 Canter Creek Ln, High Point, NC 27262For SaleMLS ID #1233083, Mary Powell DeLille. Triad MLS
- $425,0004 bd4 ba3.3k sqft1837 Ridge Creek Dr, Kernersville, NC 27284For SaleMLS ID #1226022, Matt Ingram. Triad MLS
- $415,0003 bd3 ba2.5k sqft1993 Watkins Landing Dr, Kernersville, NC 27284For SaleMLS ID #1238102, Steven Montgomery. Triad MLS
- $395,0004 bd3 ba2.8k sqft6953 Quarter Horse Dr, Trinity, NC 27370For SaleMLS ID #1227087, Marco Mata. Triad MLS
- $365,0004 bd3 ba2.7k sqft1602 Running Deer Dr, Kernersville, NC 27284For SaleMLS ID #1237450, Katelynn Burtis. Triad MLS
- $359,0004 bd3 ba2.1k sqft15 Harvest Oak Ct, Greensboro, NC 27406For SaleMLS ID #1236782, Monica Zseltvay. Triad MLS
- $485,0005 bd4 ba2.9k sqft2431 Redwood Hill Run, Kernersville, NC 27284For SaleMLS ID #1212023, Molly Myers. Triad MLS
- $345,0003 bd3 ba2.1k sqft3687 Hayfield Ct, Thomasville, NC 27360For SaleMLS ID #1235479, Matthew Maness. Triad MLS
- $399,9003 bd3 ba1.8k sqft1715 Creekline Dr, Kernersville, NC 27284New ConstructionMLS ID #1238012, Dylan King. Triad MLS
- $383,0004 bd3 ba2.5k sqft6947 Saddlebred Dr, Trinity, NC 27370For SaleMLS ID #1234539, Lissette Rodriguez. Triad MLS
