Welcome home! Once the model house, this like new, well-maintained home includes many builder upgrades, blending both modern touches with comfortable living spaces. Built in 2018, this spacious property features 4 generous bedrooms, 2 full baths, bonus room and laundry room upstairs, plus an office/flex space downstairs with charming glass door along with an additional half bath. You will love the beautiful, open-concept kitchen/living area with abundant natural light. Upstairs, the expansive primary suite has a large bathroom and walk-in closet. Enjoy the backyard space with well-kept landscaping, great for entertaining. Conveniently located for easy access to shopping and highways. And a 2 car garage! Schedule a tour of your new home today!
For sale
$415,000
3424 Vickrey Woods Pl, High Point, NC 27260
4beds
2,470sqft
:
Get pre-qualified$2,516/mo
Stick/Site Built, Residential, Single Family Residence
Built in 2018
0.16 Acres Lot
$-- Zestimate®
$--/sqft
$33/mo HOA
What's special
Modern touchesAbundant natural lightAdditional half bathComfortable living spacesWalk-in closetExpansive primary suiteLarge bathroom
- 15 days |
- 222 |
- 12 |
Zillow last checked:
Listing updated:
Listed by:
Jeffrey Cunningham 336-509-9887,
United Realty Group Inc
Source: Triad MLS,MLS#: 1226984 Originating MLS: Greensboro
Originating MLS: GreensboroFacts & features
Interior
Bedrooms & bathrooms
- Bedrooms: 4
- Bathrooms: 3
- Full bathrooms: 2
- 1/2 bathrooms: 1
- Main level bathrooms: 1
Primary bedroom
- Level: Second
- Dimensions: 13.58 x 17.67
Bedroom 2
- Level: Second
- Dimensions: 10 x 13.5
Bedroom 3
- Level: Second
- Dimensions: 16.08 x 11.08
Bedroom 4
- Level: Second
- Dimensions: 13.67 x 11
Bonus room
- Level: Second
- Dimensions: 16.92 x 10.92
Dining room
- Level: Main
- Dimensions: 13.42 x 11.25
Great room
- Level: Main
- Dimensions: 15.58 x 17.83
Kitchen
- Level: Main
- Dimensions: 9.17 x 14.42
Office
- Level: Main
- Dimensions: 9.25 x 11
Heating
- Forced Air, Heat Pump, Electric
Cooling
- Central Air
Appliances
- Included: Microwave, Free-Standing Range, Cooktop, Electric Water Heater
- Laundry: Dryer Connection, Washer Hookup
Features
- Great Room, Dead Bolt(s), Pantry
- Flooring: Carpet, Vinyl
- Has basement: No
- Has fireplace: No
Interior area
- Total structure area: 2,470
- Total interior livable area: 2,470 sqft
- Finished area above ground: 2,470
Property
Parking
- Total spaces: 2
- Parking features: Garage, Attached, Garage Faces Front
- Attached garage spaces: 2
Features
- Levels: Two
- Stories: 2
- Patio & porch: Porch
- Pool features: None
- Fencing: None
Lot
- Size: 0.16 Acres
- Features: City Lot, Level, Not in Flood Zone, Flat
Details
- Parcel number: 0228715
- Zoning: 01-SFR
- Special conditions: Owner Sale
Construction
Type & style
- Home type: SingleFamily
- Architectural style: Traditional
- Property subtype: Stick/Site Built, Residential, Single Family Residence
Materials
- Brick, Vinyl Siding, Wood Siding
- Foundation: Slab
Condition
- Year built: 2018
Utilities & green energy
- Sewer: Public Sewer
- Water: Public
Community & HOA
Community
- Subdivision: Wrenn Farm
HOA
- Has HOA: Yes
- HOA fee: $400 annually
Location
- Region: High Point
Financial & listing details
- Tax assessed value: $390,400
- Annual tax amount: $4,152
- Date on market: 7/9/2026
- Cumulative days on market: 15 days
- Listing agreement: Exclusive Right To Sell
- Listing terms: Cash,Conventional,FHA,VA Loan
Estimated market value
Not available
Estimated sales range
Not available
Not available
Price history
| Date | Event | Price |
|---|---|---|
| 7/9/2026 | Listed for sale | $415,000+12.2% |
Source:  Triad MLS #1226984 Report a problem Triad MLS #1226984 Report a problem | ||
| 7/3/2023 | Sold | $370,000-1.3% |
Source: Triad MLS #1104908 Report a problem | ||
| 6/9/2023 | Pending sale | $375,000 |
Source: Triad MLS #1104908 Report a problem | ||
| 5/24/2023 | Price change | $375,000-2.6% |
Source: Triad MLS #1104908 Report a problem | ||
| 5/8/2023 | Listed for sale | $385,000 |
Source: Triad MLS #1104908 Report a problem | ||
| 6/29/2022 | Listing removed | $385,000 |
Source: Triad MLS #1068264 Report a problem | ||
| 5/16/2022 | Pending sale | $385,000 |
Source: Triad MLS #1068264 Report a problem | ||
| 5/4/2022 | Listed for sale | $385,000+51% |
Source: Triad MLS #1068264 Report a problem | ||
| 3/8/2019 | Sold | $255,000$103/sqft |
Source: Public Record Report a problem | ||
Public tax history
| Year | Property taxes | Tax assessment |
|---|---|---|
| 2025 | $4,184 | $303,600 |
| 2024 | $4,184 +2.2% | $303,600 |
| 2023 | $4,093 -5.5% | $303,600 |
| 2022 | $4,331 +19.9% | $303,600 +15.8% |
| 2021 | $3,612 | $262,100 |
Find assessor info on the county website
Monthly payment
Est. payment
Payment breakdown
Explore the cost of this home by adjusting the details. Changes won't be saved.Climate risks
Neighborhood: 27260
Nearby schools
GreatSchools rating
- 7/10Jamestown Elementary SchoolGrades: PK-5Distance: 1 mi
- 3/10Southwest Guilford Middle SchoolGrades: 6-8Distance: 4.2 mi
- 5/10Southwest Guilford High SchoolGrades: 9-12Distance: 4.4 mi
- $366,2004 bd3 ba2k sqft3428 Vickrey Woods Pl, High Point, NC 27260Off Market
- $338,4003 bd2 ba2k sqft3420 Vickrey Woods Pl, High Point, NC 27260Off Market
- $223,700-- bd-- ba-- sqft3461 Hodson Pickett Trl, High Point, NC 27260Off Market
- $436,8004 bd2 ba3.1k sqft3416 Vickrey Woods Pl, High Point, NC 27260Off Market
- $353,1003 bd3 ba2.1k sqft3420 Vickrey Woods Place, High Pt, NC 27260Off Market
- $454,7004 bd4 ba3k sqft3476 Vickery Meadows, High Point, NC 27260Off Market
- $478,1004 bd4 ba3.2k sqft3461 Vickrey Meadows, High Pt, NC 27260Off Market
- $433,4005 bd3 ba2.8k sqft3432 Vickrey Woods Pl, High Point, NC 27260Off Market
A local agent can set up tours, give advice and negotiate with sellers.
Similar homes
- $432,0004 bd3 ba2.9k sqft3701 Waterford Oak Trl, High Point, NC 27265For Sale
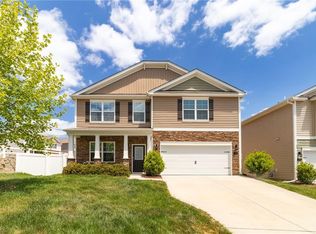
 MLS ID #1218191, Eric Lupton. Triad MLS
 - $399,0003 bd3 ba2.2k sqft2373 Dukes Hollow Ct, High Point, NC 27265For Sale
 MLS ID #1209081, Emily Long. Triad MLS
 - $425,0005 bd3 ba2.5k sqft3696 Waterford Oak Ct, High Point, NC 27265For Sale
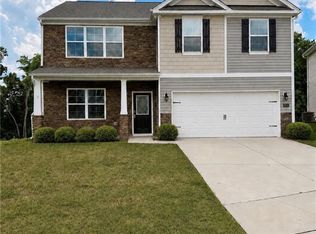 MLS ID #1211864, Katelynn Burtis. Triad MLS
 - $415,0003 bd3 ba2.2k sqft4220 Canter Creek Ln, High Point, NC 27262For Sale
 MLS ID #1218211, CiCi Plata. Triad MLS
 - $389,9904 bd4 ba2.5k sqft4086 Stallion St, High Point, NC 27262New ConstructionTriad MLS
- $350,0003 bd3 ba2.2k sqft6826 Bellawood Dr, Trinity, NC 27370For SaleMLS ID #1228346, Karmen Quakenbush. Triad MLS
- $395,9004 bd3 ba2.7k sqft1602 Running Deer Dr, Kernersville, NC 27284For SaleMLS ID #1227249, Katelynn Burtis. Triad MLS
- $369,9003 bd3 ba2.3k sqft146 Centerpiece Dr, High Pt, NC 27265For SaleMLS ID #1217327, James Kensky. Triad MLS
- $425,0004 bd4 ba3.1k sqft4365 Glenmore Creek Dr, Winston Salem, NC 27107For SaleMLS ID #1226485, Craig Tribus. Triad MLS
- $420,0004 bd4 ba3k sqft573 Mahogany Dr, Thomasville, NC 27360For SaleMLS ID #1210690, Valerie Sullivan. Triad MLS
- $459,9003 bd3 ba2.1k sqft5128 Whaitley Ln, Greensboro, NC 27407For SaleMLS ID #1226647, Steven Kang. Triad MLS
- $389,5005 bd3 ba3.1k sqft282 Water Lily Cir, Winston Salem, NC 27107For SaleMLS ID #1225288, Ashley Lay. Triad MLS
- $379,9004 bd3 ba2.1k sqft863 Sedge Garden Rd, Kernersville, NC 27284New ConstructionMLS ID #1224159, Amanda Prevett Cox. Triad MLS
- $389,9004 bd3 ba2.4k sqft4724 Winding Trl, Summerfield, NC 27358New ConstructionMLS ID #1228694, Bill Sims. Triad MLS
- $399,9904 bd4 ba2.4k sqft4739 Winding Trl, Summerfield, NC 27358New ConstructionTriad MLS
- $379,7704 bd4 ba2.4k sqft304 Goldberry Ln, Jamestown, NC 27282New ConstructionMLS ID #1218575, Bill Sims. Triad MLS
- $424,9002 bd2 ba1.9k sqft570 Tarrant Xing, Kernersville, NC 27284For SaleMLS ID #1224165, Carolyn Z. Esterly. Triad MLS
- $394,9904 bd4 ba2.4k sqft4737 Winding Trl, Summerfield, NC 27358New ConstructionTriad MLS
- $379,9004 bd3 ba2.1k sqft857 Sedge Garden Rd, Kernersville, NC 27284New ConstructionMLS ID #1219911, Amanda Prevett Cox. Triad MLS
- $462,5003 bd3 ba2.1k sqft5148 Whaitley Ln, Greensboro, NC 27407For SaleMLS ID #1219112, Zane Gerringer. Triad MLS
